
4324 Joyce Lane, Mount Vernon, IN 47620
Local realty services provided by:Better Homes and Gardens Real Estate Connections
Listed by: julia vantlin
Office: f.c. tucker/shrode
MLS#:202641963
Source:Indiana Regional MLS
Price summary
- Price:$349,900
- Price per sq. ft.:$113.24
- Monthly HOA dues:$8.33
About this home
So many extras in this inviting, spacious home on a beautiful lot. The oversized living room features a bay window and stone fireplace. The sunroom has a vaulted ceiling and wet bar; it is the perfect place to enjoy the view of the backyard and entertain. The custom kitchen cabinets are of European design that gain more drawer and cabinet space with extended butcher block countertops, and kickplate drawers. The dining area opens to the kitchen and has a wall of cabinets for expanded storage. The office, laundry and half bath finish out the main level in a well designed fashion. Upstairs is the owner's suite with a totally updated private bath including a tile/glass block, walk-in shower. There are 3 other bedrooms and a full bath that features a separate vanity area. The basement has a large family room with a fireplace insert, a good sized storage room and service closet. The walkout basement door can still be accessed, but has been covered to prevent water intrusion. Outside is a welcoming front porch that accesses the garage, which is incredibly spacious too. There is a small patio and a deck that leads along the back side of the sunroom. With the South and West bordered by trees, the backyard offers privacy. Includes: Refrigerator, range/oven, fanhood, garbage disposal, basement shelves and cabinets, kitchen wall monitor, and 3 bar stools. Also, the beautiful replacement windows are of European design that can be tilted in as well as opened and brighten this home from front to back....
Contact an agent
Home facts
- Year built:1977
- Subdivision & Development:Midway Acres
- Listing ID #:202641963
- Added:1 day(s) ago
- Updated:October 10, 2026 at 11:17 AM
Rooms and interior
- Bedrooms:4
- Total bathrooms:3
- Full bathrooms:2
- Rooms Total:11
- Flooring:Carpet, Laminate, Tile, Vinyl
- Dining Description:Main Level
- Kitchen Description:Kitchen Exhaust Hood, On Main Level, Oven-Electric, Range-Electric, Range/Oven Hookup, Refrigerator
- Basement Description:Partial Basement, Walk-Out Basement, Walk-Up
- Living area:2,758 sq. ft.
Heating and cooling
- Cooling:Central Air
- Heating:Electric
Structure and exterior
- Roof:Dimensional Shingles
- Year built:1977
- Building area:2,758 sq. ft.
- Lot area:0.71 Acres
- Lot Features:Slope
- Architectural Style:Two Story
- Construction Materials:Aluminum, Brick
- Exterior Features:Deck Open, Patio Open, Porch Covered
- Levels:2 Stories
Schools
- High school:Mount Vernon
- Middle school:Mount Vernon
- Elementary school:Marrs
Utilities
- Water:Well
- Sewer:Septic
Finances and disclosures
- Price:$349,900
- Price per sq. ft.:$113.24
- Tax amount:$2,071
Features and amenities
- Laundry features:Dryer Hook Up Electric, Main Floor Laundry
- Amenities:Ceiling Fan(s), Double Pane Windows, Garage Door Opener
Parking
- Parking description:Attached, Concrete Driveway, Off Street Parking
- Garage spaces:3
New listings near 4324 Joyce Lane
- New
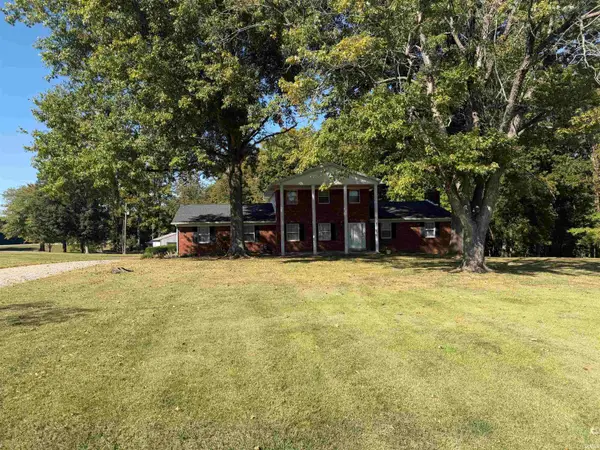 Active3 beds 2 baths2,525 sq. ft.
5920 Tracy Dallas Lane, Mount Vernon, IN 47620
MLS# 202641854Listed by: RALPH SMITH AUCTION REALTY LLC - New
 $224,900Active3 beds 2 baths2,028 sq. ft.
1812 Hereford Drive, Mount Vernon, IN 47620
MLS# 202641313Listed by: WEICHERT REALTORS-THE SCHULZ GROUP - New
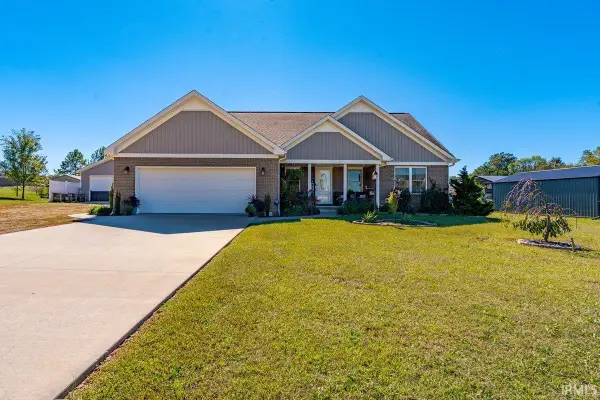 $599,000Active4 beds 3 baths3,257 sq. ft.
10801 Middle Mt. Vernon Road, Mount Vernon, IN 47620
MLS# 202641254Listed by: ERA FIRST ADVANTAGE REALTY, INC - Open Thu, 4 to 6pm
 Active3 beds 3 baths3,021 sq. ft.
7162 Upton Road, Mount Vernon, IN 47620
MLS# 202640038Listed by: SOHN & ASSOCIATES, LTD. 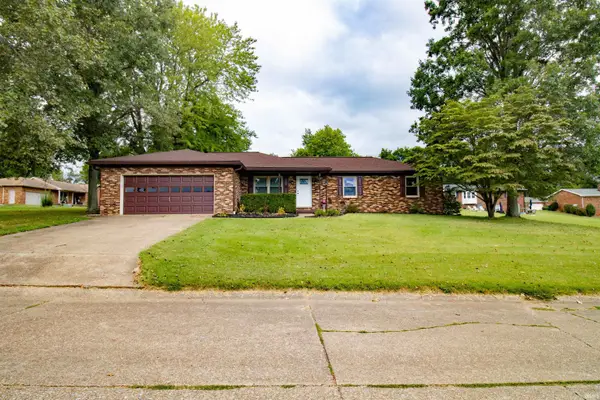 $249,500Active3 beds 2 baths1,330 sq. ft.
10300 S Eastgate Drive, Mount Vernon, IN 47620
MLS# 202639531Listed by: EXP REALTY, LLC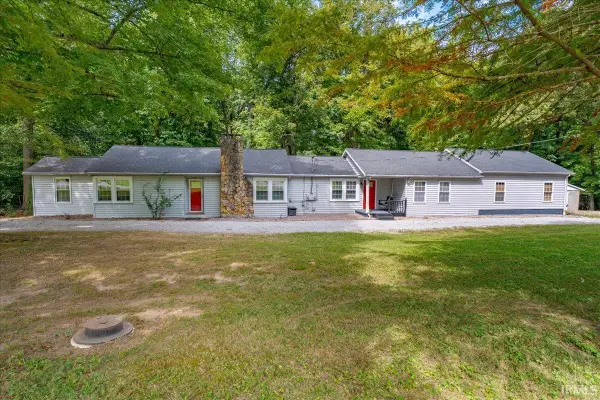 $268,000Active3 beds 2 baths2,107 sq. ft.
10624 Altheide Road, Mount Vernon, IN 47620
MLS# 202639176Listed by: ERA FIRST ADVANTAGE REALTY, INC $620,000Active40.35 Acres
Ford Road, Mount Vernon, IN 47620
MLS# 202639020Listed by: F.C. TUCKER EMGE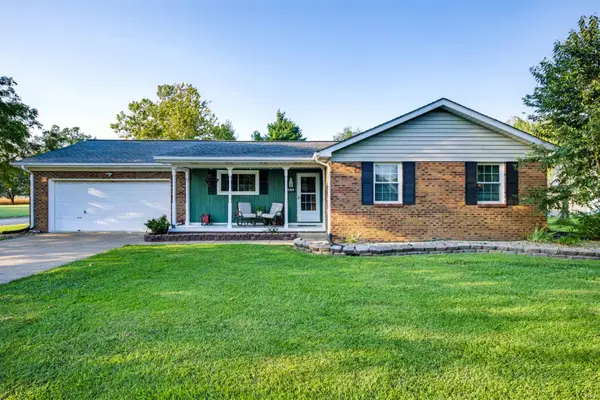 $219,900Active3 beds 2 baths1,200 sq. ft.
6200 Chesapeake Drive, Mount Vernon, IN 47620
MLS# 202638967Listed by: KEY ASSOCIATES SIGNATURE REALTY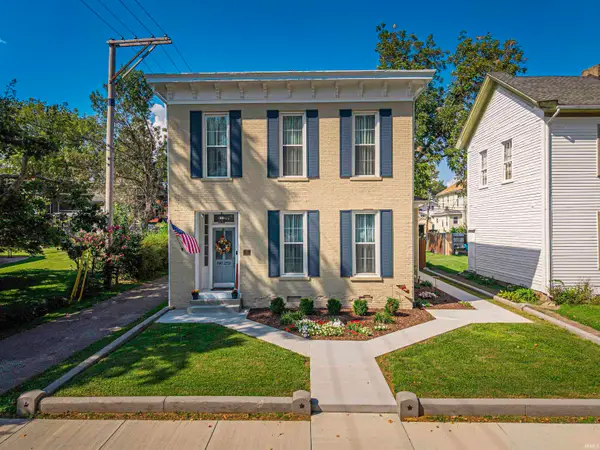 $229,900Active3 beds 2 baths2,029 sq. ft.
219 E 2nd Street, Mount Vernon, IN 47620
MLS# 202638427Listed by: KELLER WILLIAMS CAPITAL REALTY


Protect your home and budget from life's surprises with an Assurant Home Warranty, backed by a partner that supports you through every step of homeownership. Explore Plans.
© 2026 Better Homes and Gardens Real Estate LLC. An Anywhere Real Estate company. All rights reserved. Better Homes and Gardens® Real Estate is a registered trademark owned by Meredith Operations Corporation, licensed to Better Homes and Gardens Real Estate LLC and used with permission. Better Homes and Gardens Real Estate LLC fully supports the principles of the Fair Housing Act and the Equal Opportunity Act. Listing information is deemed reliable but is not guaranteed accurate.
Each office is independently owned and operated.
Any services or products provided by third parties are not provided by, affiliated with or related to Better Homes and Gardens Real Estate LLC, or its affiliated companies.