
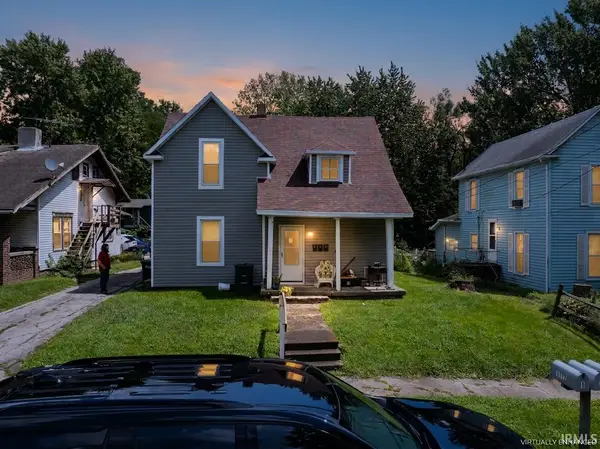
1007 E Main Street, Muncie, IN 47305
Local realty services provided by:Better Homes and Gardens Real Estate Connections
Listed by: lisa buckner
Office: re/max real estate groups
MLS#:202635174
Source:Indiana Regional MLS
Price summary
- Price:$155,000
- Price per sq. ft.:$35.23
About this home
Historic Craftsman character, original woodwork and extensive updates come together in this 4-bedroom, approximately 2,200 sq. ft. home in Muncie’s expanded Emily Kimbrough Historic District. From the covered front porch to the rich wood trim, pocket doors and abundance of built-ins throughout, this home still showcases many of the details that give older homes their character. Inside, large windows bring in plenty of natural light, while the spacious layout provides multiple living and gathering areas. Recent improvements include new flooring and paint, new kitchen cabinets and countertops, new appliances, a new sewer line, new plumbing, updates to the windows and rewiring of most of the home. The updates provide a strong start while leaving additional opportunity for a future owner to continue restoring the home’s exterior and historic details. Currently leased for $1,700 per month, the property also offers immediate income potential for an investor or we have options if you want to make this home! With 4 bedrooms, approximately 2,200 sq. ft., substantial original woodwork, built-ins, pocket doors, a covered front porch and numerous recent improvements, this is an opportunity to own a piece of Muncie history with plenty of character....
Contact an agent
Home facts
- Year built:1912
- Subdivision & Development:None
- Listing ID #:202635174
- Added:1 day(s) ago
- Updated:August 28, 2026 at 06:55 PM
Rooms and interior
- Bedrooms:4
- Total bathrooms:3
- Full bathrooms:1
- Rooms Total:8
- Flooring:Hardwood Floors, Vinyl
- Dining Description:Main Level
- Kitchen Description:Cooktop-Gas, On Main Level, Refrigerator
- Basement Description:Full Basement, Unfinished
- Living area:2,200 sq. ft.
Heating and cooling
- Cooling:Central Air
- Heating:Forced Air, Gas
Structure and exterior
- Roof:Asphalt, Shingle
- Year built:1912
- Building area:2,200 sq. ft.
- Lot area:0.14 Acres
- Lot Features:Historic Designation
- Architectural Style:Craftsman, Historic, Two Story
- Construction Materials:Wood
- Exterior Features:Porch Covered
- Levels:2 Stories
Schools
- High school:Central
- Middle school:Southside
- Elementary school:Grissom
Utilities
- Water:City
- Sewer:City
Finances and disclosures
- Price:$155,000
- Price per sq. ft.:$35.23
- Tax amount:$2,630
Features and amenities
- Laundry features:In Basement
- Amenities:Attic Storage, Attic-Walk-up, Cable Ready
Parking
- Parking description:Concrete Driveway, Off Street Parking
New listings near 1007 E Main Street
- New
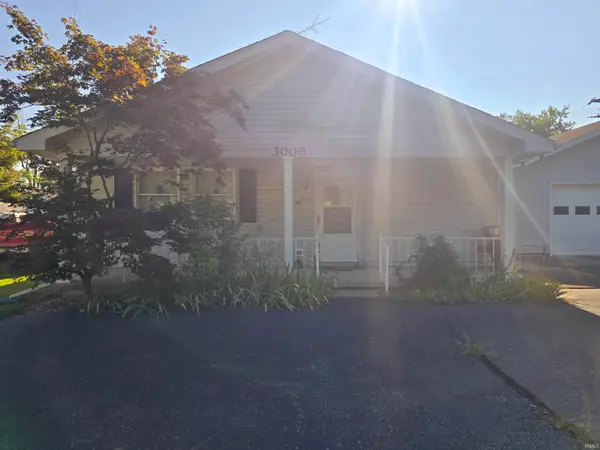 $147,000Active3 beds 1 baths1,200 sq. ft.
3000 N Pauline Avenue, Muncie, IN 47303
MLS# 202635540Listed by: RE/MAX REAL ESTATE GROUPS - New
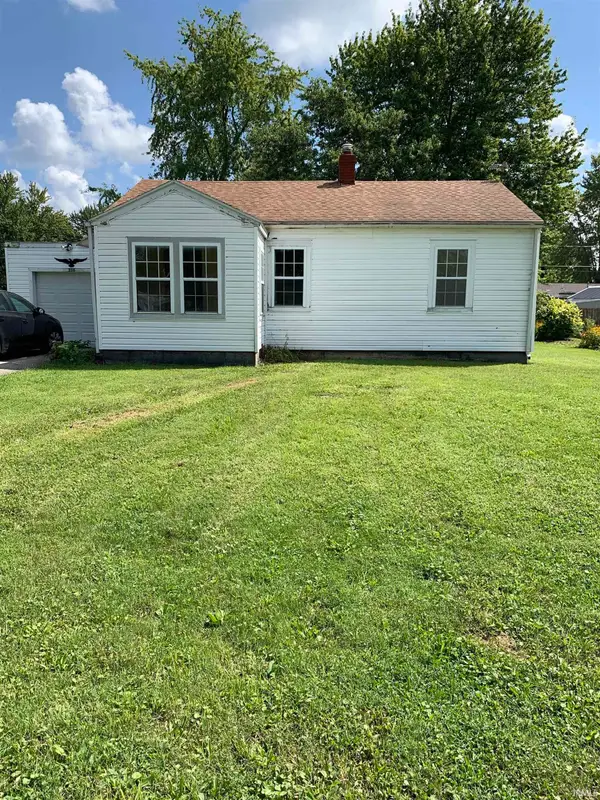 $99,000Active2 beds 1 baths1,108 sq. ft.
208 N Biltmore Avenue, Muncie, IN 47303
MLS# 202635459Listed by: RE/MAX REAL ESTATE GROUPS - New
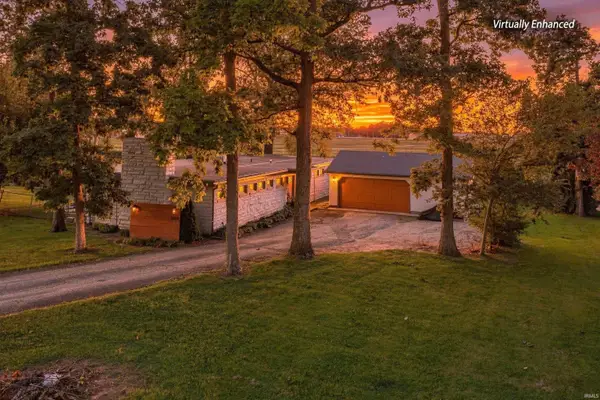 $219,900Active3 beds 1 baths1,750 sq. ft.
5005 N Hickory Road, Muncie, IN 47303
MLS# 202635480Listed by: RE/MAX REAL ESTATE GROUPS - New
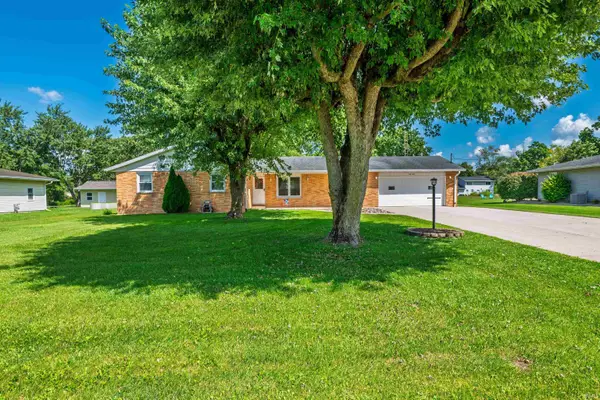 $229,900Active3 beds 2 baths1,437 sq. ft.
6506 E Piccadilly Road, Muncie, IN 47303
MLS# 202635491Listed by: RE/MAX REAL ESTATE GROUPS - New
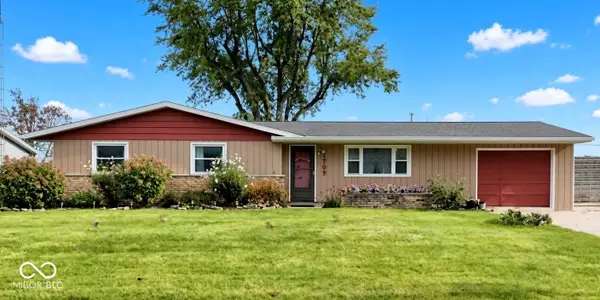 $173,500Active3 beds 2 baths1,350 sq. ft.
1709 W Woodmont, Muncie, IN 47304
MLS# 22123054Listed by: COLDWELL BANKER - KAISER - New
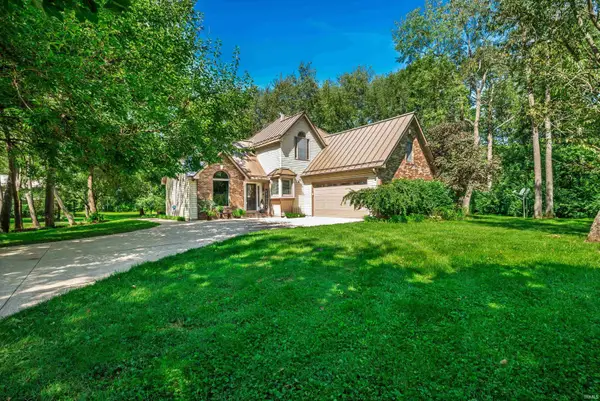 $499,900Active4 beds 3 baths2,060 sq. ft.
6621 S Us 35, Muncie, IN 47302
MLS# 202635311Listed by: RE/MAX REAL ESTATE GROUPS - New
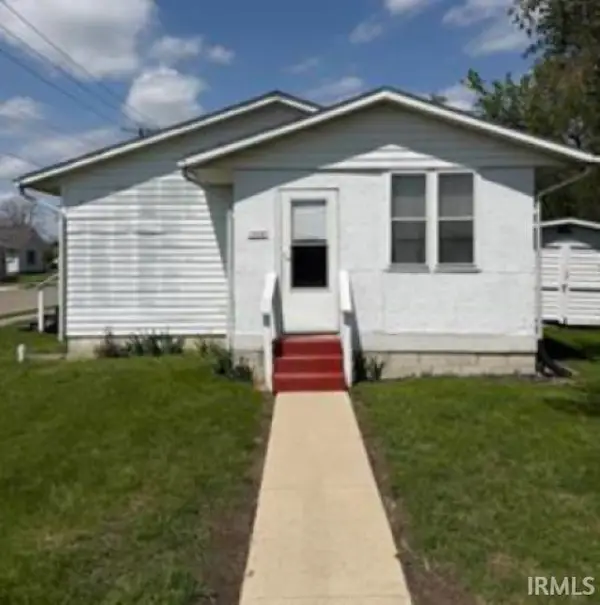 $94,500Active3 beds 1 baths960 sq. ft.
1400 E 7th Street, Muncie, IN 47302
MLS# 202635300Listed by: HOERETH REAL ESTATE - New
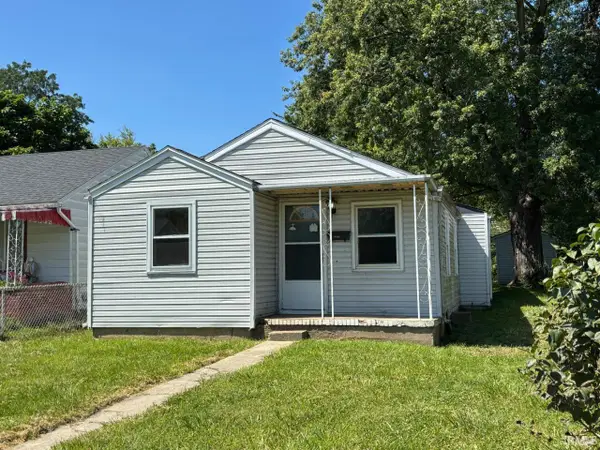 $59,900Active3 beds 2 baths940 sq. ft.
2203 S Biltmore Avenue, Muncie, IN 47302
MLS# 202635203Listed by: THE TAFLINGER REAL ESTATE GROUP - New
 $135,000Active3 beds 3 baths1,868 sq. ft.
1112-1114 N Elm Street, Muncie, IN 47303
MLS# 202635153Listed by: RE/MAX REAL ESTATE GROUPS


Protect your home and budget from life's surprises with an Assurant Home Warranty, backed by a partner that supports you through every step of homeownership. Explore Plans.
© 2026 Better Homes and Gardens Real Estate LLC. An Anywhere Real Estate company. All rights reserved. Better Homes and Gardens® Real Estate is a registered trademark owned by Meredith Operations Corporation, licensed to Better Homes and Gardens Real Estate LLC and used with permission. Better Homes and Gardens Real Estate LLC fully supports the principles of the Fair Housing Act and the Equal Opportunity Act. Listing information is deemed reliable but is not guaranteed accurate.
Each office is independently owned and operated.
Any services or products provided by third parties are not provided by, affiliated with or related to Better Homes and Gardens Real Estate LLC, or its affiliated companies.