
1302 N Briar Road, Muncie, IN 47304
Local realty services provided by:Better Homes and Gardens Real Estate Connections
Listed by: jennifer whiteCell: 765-730-5368
Office: coldwell banker real estate group
MLS#:202643590
Source:Indiana Regional MLS
Price summary
- Price:$364,000
- Price per sq. ft.:$137.83
About this home
Location, Location, Location!! If you are searching for a home in the heart of Muncie, this is it! A stone's throw from the hospital and the university, this home provides all that is needed for easy access to accommodate any living arrangement. With over 2600 square feet, four bedrooms - with the possibility of five, this property easily houses the growing family, out of town guests, entertaining or simply room to spread out and enjoy the space. With a split floor plan, privacy is not an issue. The layout of the kitchen and dining areas is a dream come true for any host/hostess. Directly off of the dining area are two large gathering areas on each side. Upon entry to the home is a very large living room and to the back is a massive family room that leads outside with a pergola covered deck. Built in 1964, closet space and storage was not sacrificed and the original, hardwood remains in the front bedrooms, living room and dining area. This all brick home, occupied by the same owner since the early 1980's, is solid and low maintenance. A must see to appreciate....
Contact an agent
Home facts
- Year built:1964
- Subdivision & Development:Westbriar
- Listing ID #:202643590
- Added:1 day(s) ago
- Updated:October 22, 2026 at 03:11 PM
Rooms and interior
- Bedrooms:4
- Total bathrooms:3
- Full bathrooms:2
- Rooms Total:11
- Flooring:Hardwood Floors, Laminate, Tile, Vinyl
- Dining Description:Main Level
- Kitchen Description:Cooktop-Electric, Freezer, Kitchen Exhaust Hood, On Main Level, Oven-Built-In, Oven-Electric, Refrigerator
- Basement Description:Crawl
- Living area:2,641 sq. ft.
Heating and cooling
- Cooling:Central Air
- Heating:Electric
Structure and exterior
- Roof:Asphalt
- Year built:1964
- Building area:2,641 sq. ft.
- Lot area:0.19 Acres
- Lot Features:Level
- Architectural Style:One Story, Ranch
- Construction Materials:Brick
- Exterior Features:Porch Open
- Levels:1 Story
Schools
- High school:Central
- Middle school:Northside
- Elementary school:Northview
Utilities
- Water:Public
- Sewer:Public
Finances and disclosures
- Price:$364,000
- Price per sq. ft.:$137.83
- Tax amount:$2,653
Features and amenities
- Laundry features:Dryer Hook Up Electric
- Amenities:Attic Pull Down Stairs, Attic Storage, Attic-Walk-up, Cable Available, Cable Ready, Countertops-Ceramic, Countertops-Solid Surf, Custom Cabinetry, Detector-Smoke
Parking
- Parking description:Attached, Concrete Driveway, Off Street Parking
- Garage spaces:2
New listings near 1302 N Briar Road
- New
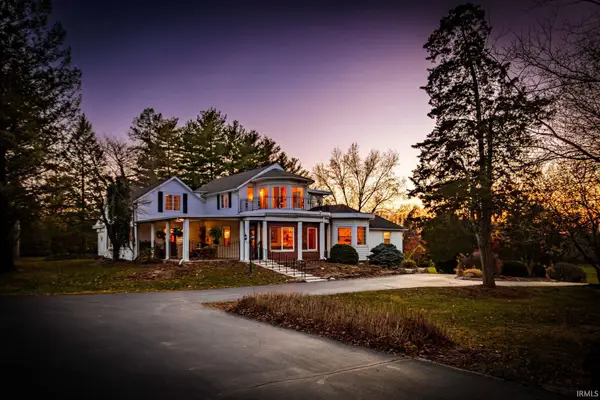 $649,000Active4 beds 3 baths4,743 sq. ft.
6401 S Proctor, Muncie, IN 47302
MLS# 202643693Listed by: RE/MAX REAL ESTATE GROUPS - New
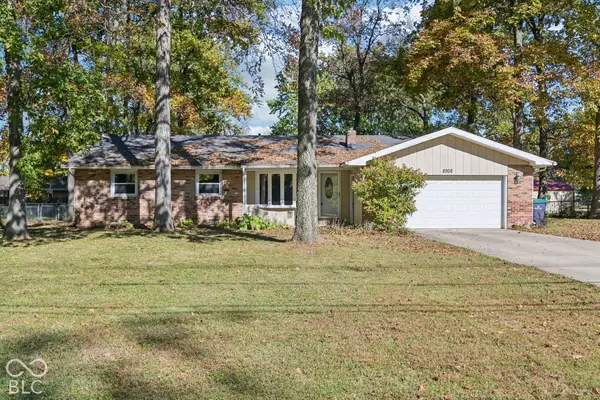 $249,900Active3 beds 2 baths1,672 sq. ft.
8208 W Lone Beech Drive, Muncie, IN 47304
MLS# 22128376Listed by: F.C. TUCKER COMPANY - New
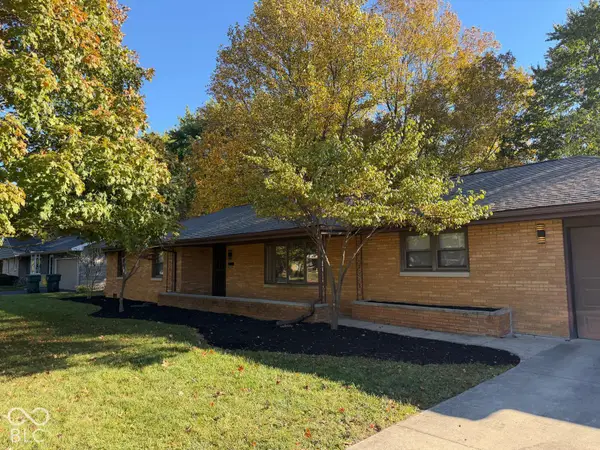 $238,000Active3 beds 3 baths1,675 sq. ft.
1900 N Riley Road, Muncie, IN 47304
MLS# 22132721Listed by: THE STEWART HOME GROUP - New
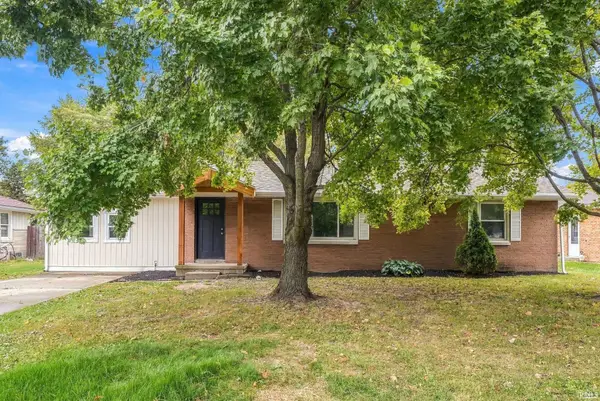 $214,900Active3 beds 2 baths1,360 sq. ft.
3318 N Virginia Avenue, Muncie, IN 47304
MLS# 202643602Listed by: COLDWELL BANKER REAL ESTATE GROUP - New
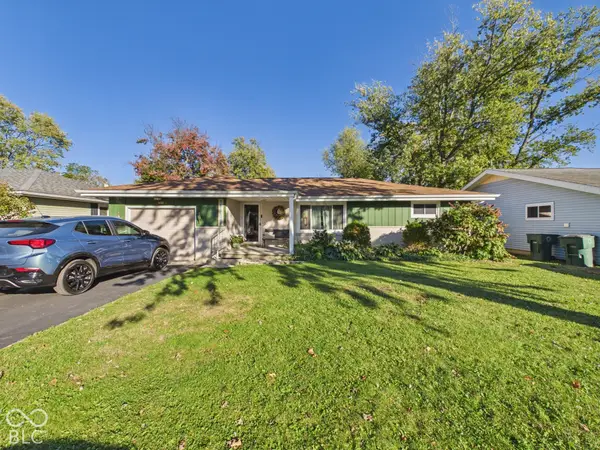 $159,900Active2 beds 2 baths1,490 sq. ft.
3400 N Pauline Avenue, Muncie, IN 47304
MLS# 22132379Listed by: RE/MAX REAL ESTATE SOLUTIONS - New
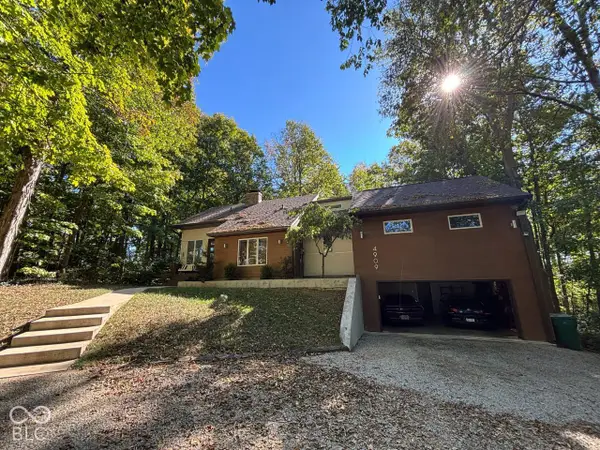 $559,900Active5 beds 3 baths2,840 sq. ft.
4909 E County Road 450 N, Muncie, IN 47303
MLS# 22132738Listed by: TAFLINGER REAL ESTATE GROUP - New
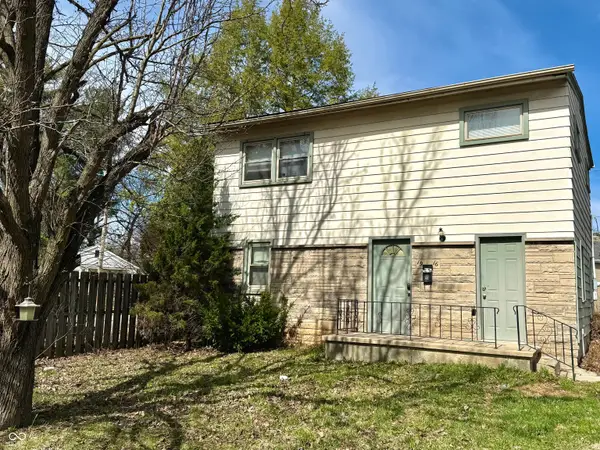 $99,000Active2 beds 1 baths2,016 sq. ft.
1916 W White River Boulevard, Muncie, IN 47303
MLS# 22132657Listed by: F.C. TUCKER COMPANY - New
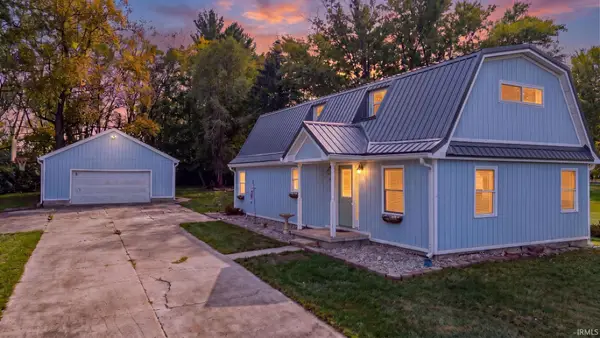 $176,500Active3 beds 2 baths1,540 sq. ft.
6465 E County Road 740, Muncie, IN 47302
MLS# 202643454Listed by: RE/MAX FIRST INTEGRITY - New
 $89,000Active2 beds 1 baths576 sq. ft.
3416 W Riverside Avenue, Muncie, IN 47304
MLS# 22132452Listed by: F.C. TUCKER COMPANY


Protect your home and budget from life's surprises with an Assurant Home Warranty, backed by a partner that supports you through every step of homeownership. Explore Plans.
© 2026 Better Homes and Gardens Real Estate LLC. An Anywhere Real Estate company. All rights reserved. Better Homes and Gardens® Real Estate is a registered trademark owned by Meredith Operations Corporation, licensed to Better Homes and Gardens Real Estate LLC and used with permission. Better Homes and Gardens Real Estate LLC fully supports the principles of the Fair Housing Act and the Equal Opportunity Act. Listing information is deemed reliable but is not guaranteed accurate.
Each office is independently owned and operated.
Any services or products provided by third parties are not provided by, affiliated with or related to Better Homes and Gardens Real Estate LLC, or its affiliated companies.