
4909 E County Road 450 N, Muncie, IN 47303
Local realty services provided by:Better Homes and Gardens Real Estate Gold Key
4909 E County Road 450 N,Muncie, IN 47303
$559,900
- 5 Beds
- 3 Baths
- 2,840 sq. ft.
- Single family
- Active
Listed by: brad taflinger
Office: taflinger real estate group
MLS#:22132738
Source:IN_MIBOR | Licensed in Indiana
Price summary
- Price:$559,900
- Price per sq. ft.:$197.15
About this home
Experience modern living surrounded by nature in this impressive 5-bedroom, 2.5-bath home situated on 3.35 wooded acres with walking trails throughout. The open-concept main living area features cathedral ceilings, engineered wood flooring, a wood-burning fireplace, and beautiful views of the surrounding woods. The gourmet kitchen showcases custom cabinetry, granite countertops, and stainless steel appliances. The lower-level primary suite offers peaceful woodland views and a private bath with dual sinks and a jetted tub with ceramic tile surround. Enjoy outdoor living on the 16x20 upper deck or unwind on the lower-level patio featuring a hot tub and firepit. A unique combination of modern design, spacious living, and a private wooded setting!
Contact an agent
Home facts
- Year built:1981
- Subdivision & Development:No Subdivision
- Listing ID #:22132738
- Added:1 day(s) ago
- Updated:October 22, 2026 at 11:28 PM
Rooms and interior
- Bedrooms:5
- Total bathrooms:3
- Full bathrooms:2
- Half bathrooms:1
- Dining Description:Formal Dining Room
- Kitchen Description:Dishwasher, Electric Oven, Microwave, Refrigerator
- Basement:Yes
- Basement Description:Basement, Finished
- Living area:2,840 sq. ft.
Heating and cooling
- Cooling:Heat Pump
- Heating:Electric, Forced Air, Heat Pump
Structure and exterior
- Year built:1981
- Building area:2,840 sq. ft.
- Lot area:3.34 Acres
- Lot Features:Wooded
- Construction Materials:Cement Siding
- Foundation Description:Concrete Perimeter
Finances and disclosures
- Price:$559,900
- Price per sq. ft.:$197.15
Features and amenities
- Appliances:Microwave, Refrigerator, Water Heater
Parking
- Garage:Yes
- Garage spaces:2
New listings near 4909 E County Road 450 N
- New
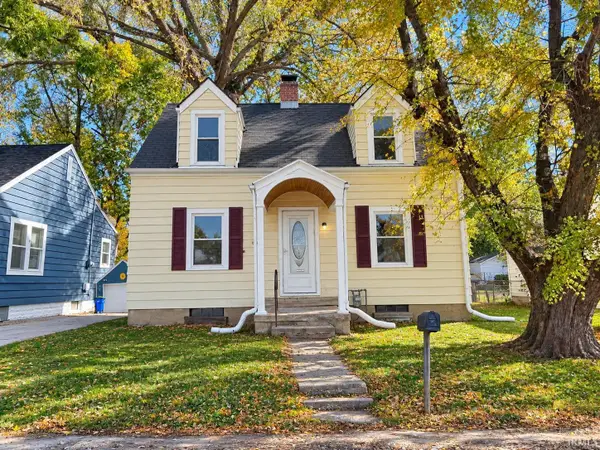 $109,900Active2 beds 1 baths1,120 sq. ft.
2314 S Hackley Street, Muncie, IN 47302
MLS# 202643831Listed by: NEXTHOME ELITE REAL ESTATE - New
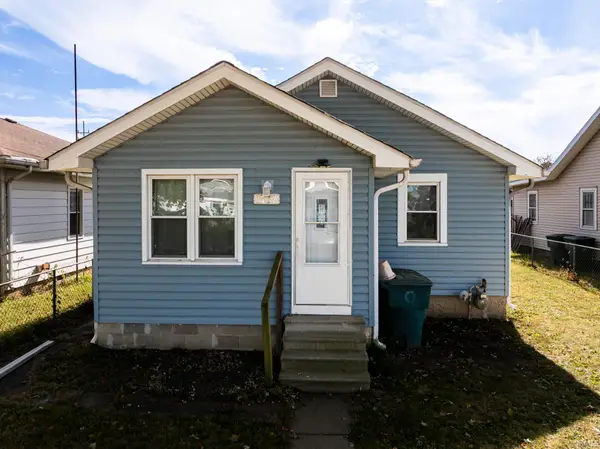 $89,900Active2 beds 1 baths936 sq. ft.
1717 W 13 Street, Muncie, IN 47302
MLS# 202643789Listed by: RE/MAX REAL ESTATE GROUPS - New
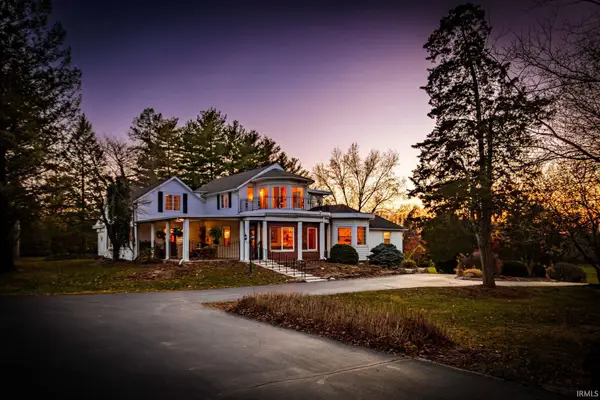 $649,000Active3 beds 3 baths4,743 sq. ft.
6401 S Proctor, Muncie, IN 47302
MLS# 202643693Listed by: RE/MAX REAL ESTATE GROUPS - New
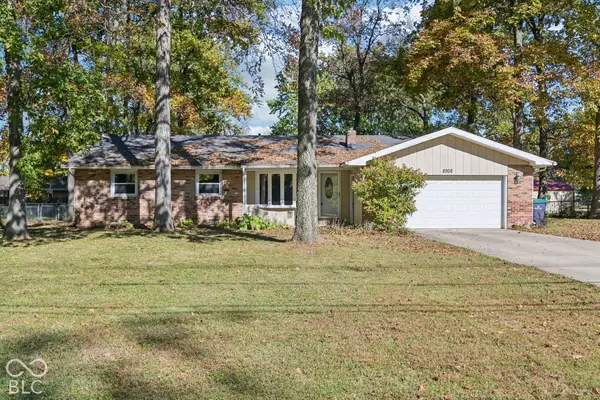 $249,900Active3 beds 2 baths1,672 sq. ft.
8208 W Lone Beech Drive, Muncie, IN 47304
MLS# 22128376Listed by: F.C. TUCKER COMPANY - New
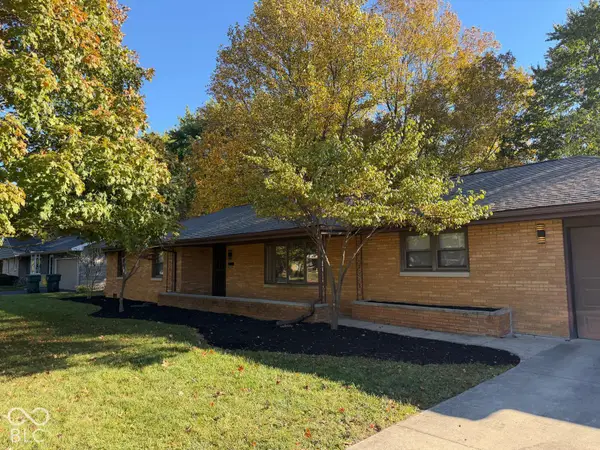 $238,000Active3 beds 3 baths1,675 sq. ft.
1900 N Riley Road, Muncie, IN 47304
MLS# 22132721Listed by: THE STEWART HOME GROUP - New
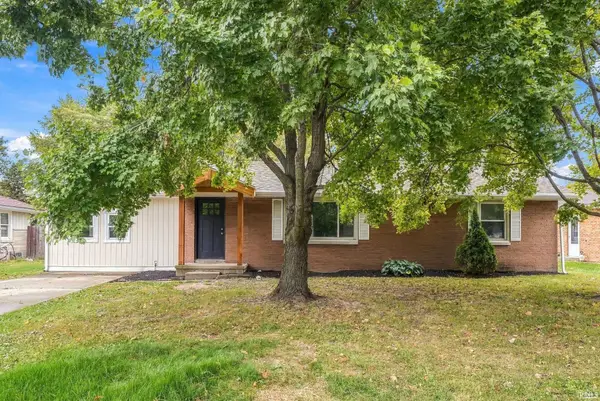 $214,900Active3 beds 2 baths1,360 sq. ft.
3318 N Virginia Avenue, Muncie, IN 47304
MLS# 202643602Listed by: COLDWELL BANKER REAL ESTATE GROUP - New
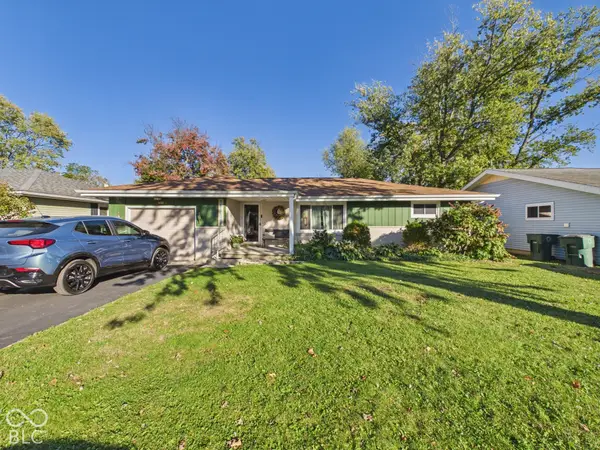 $159,900Active2 beds 2 baths1,490 sq. ft.
3400 N Pauline Avenue, Muncie, IN 47304
MLS# 22132379Listed by: RE/MAX REAL ESTATE SOLUTIONS - New
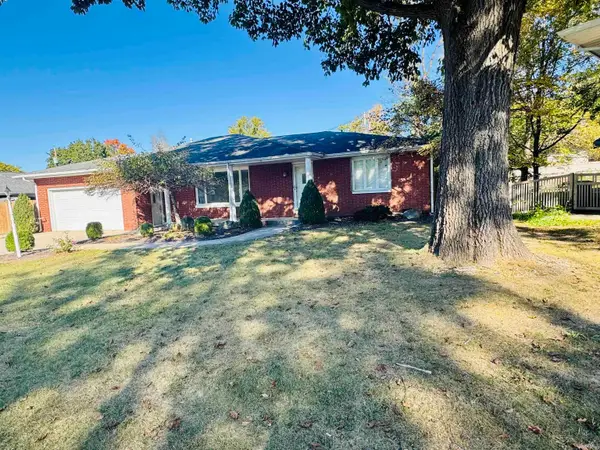 $364,000Active4 beds 3 baths2,641 sq. ft.
1302 N Briar Road, Muncie, IN 47304
MLS# 202643590Listed by: COLDWELL BANKER REAL ESTATE GROUP - New
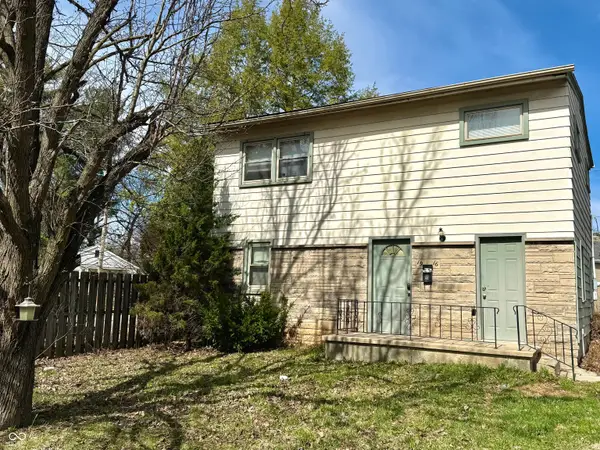 $99,000Active2 beds 1 baths2,016 sq. ft.
1916 W White River Boulevard, Muncie, IN 47303
MLS# 22132657Listed by: F.C. TUCKER COMPANY


Protect your home and budget from life's surprises with an Assurant Home Warranty, backed by a partner that supports you through every step of homeownership. Explore Plans.
© 2026 Better Homes and Gardens Real Estate LLC. An Anywhere Real Estate company. All rights reserved. Better Homes and Gardens® Real Estate is a registered trademark owned by Meredith Operations Corporation, licensed to Better Homes and Gardens Real Estate LLC and used with permission. Better Homes and Gardens Real Estate LLC fully supports the principles of the Fair Housing Act and the Equal Opportunity Act. Listing information is deemed reliable but is not guaranteed accurate.
Each office is independently owned and operated.
Any services or products provided by third parties are not provided by, affiliated with or related to Better Homes and Gardens Real Estate LLC, or its affiliated companies.