
1316 E Main Street, Muncie, IN 47305
Local realty services provided by:Better Homes and Gardens Real Estate Connections
Listed by: robb rileyCell: 765-730-8714
Office: viking realty
MLS#:202644003
Source:Indiana Regional MLS
Price summary
- Price:$64,900
- Price per sq. ft.:$20.33
About this home
1316 E Main St A Historic Fortress with Heart Built in 1901, this two-story sentinel commands two full lots just seconds from the pulse of downtown Muncie. This is not a fixer-upper for the faint of heart. It's an investment opportunity for the bold. 3 upstairs bedrooms and 1.5 bathrooms anchor solid bones. A formal dining room speaks to a time when families gathered with intention. The livingroom has generous space that features a fireplace. The original sturdy staircase connects the stories. And then there's the enclosed front porch, bathed in morning sun, waiting to become your quiet stronghold or your gathering place. Location is everything here. You're steps from locally owned boutique shopping, restaurants, and breweries that have real character. Downtown Muncie isn't just nearby. It's yours to claim with easy walkability. Minutes to everywhere in town. This is the kind of property that doesn't apologize, it can stand out. Build something real on ground that's already stood for over 120 years....
Contact an agent
Home facts
- Year built:1901
- Subdivision & Development:None
- Listing ID #:202644003
- Added:1 day(s) ago
- Updated:October 24, 2026 at 03:47 AM
Rooms and interior
- Bedrooms:3
- Total bathrooms:2
- Full bathrooms:1
- Rooms Total:7
- Flooring:Hardwood Floors, Laminate
- Dining Description:Main Level
- Kitchen Description:On Main Level, Range-Electric, Range/Oven Hookup
- Basement Description:Partial Basement
- Living area:1,596 sq. ft.
Heating and cooling
- Heating:Forced Air, Gas
Structure and exterior
- Roof:Shingle
- Year built:1901
- Building area:1,596 sq. ft.
- Lot area:0.2 Acres
- Lot Features:Level
- Architectural Style:Historic, Two Story
- Construction Materials:Aluminum
- Exterior Features:Porch Enclosed
- Levels:2 Stories
Schools
- High school:Central
- Middle school:Northside
- Elementary school:East Washington Academy
Utilities
- Water:City
- Sewer:City
Finances and disclosures
- Price:$64,900
- Price per sq. ft.:$20.33
- Tax amount:$1,344
Features and amenities
- Laundry features:Dryer Hook Up Electric, In Basement, Washer Hook-Up
- Amenities:Cable Available, Countertops-Laminate, Sidewalks
Parking
- Parking description:Gravel Driveway
New listings near 1316 E Main Street
- New
 $399,900Active3 beds 3 baths2,196 sq. ft.
4812 W Copperfield Drive, Muncie, IN 47304
MLS# 202644046Listed by: NEXTHOME ELITE REAL ESTATE - New
 $84,900Active2 beds 1 baths1,025 sq. ft.
2208 N Rector Avenue, Muncie, IN 47303
MLS# 202643882Listed by: NEXTHOME ELITE REAL ESTATE - New
 $289,900Active3 beds 3 baths2,616 sq. ft.
2215 W Woodmont Drive, Muncie, IN 47304
MLS# 202643890Listed by: COLDWELL BANKER REAL ESTATE GROUP - New
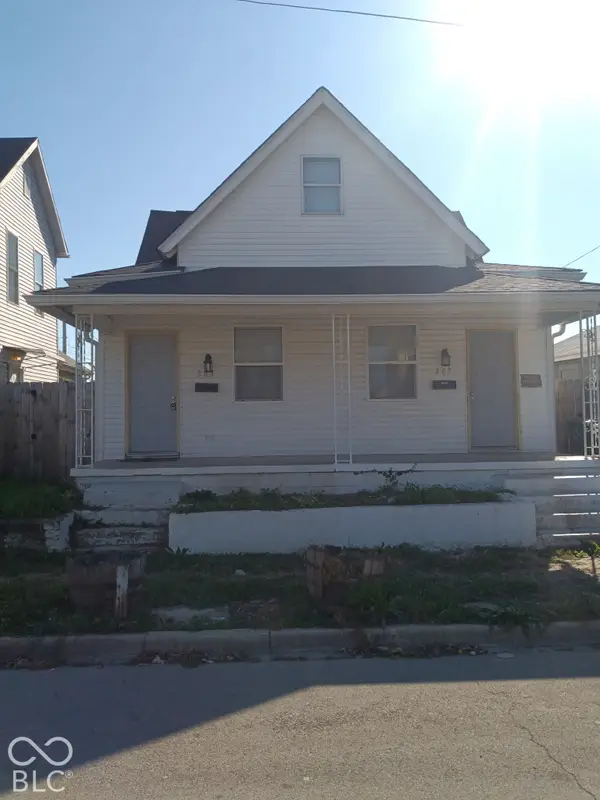 $129,900Active-- beds -- baths
207-209 E North Street, Muncie, IN 47306
MLS# 22132817Listed by: HIGHLY FAVORED REALTY, LLC - New
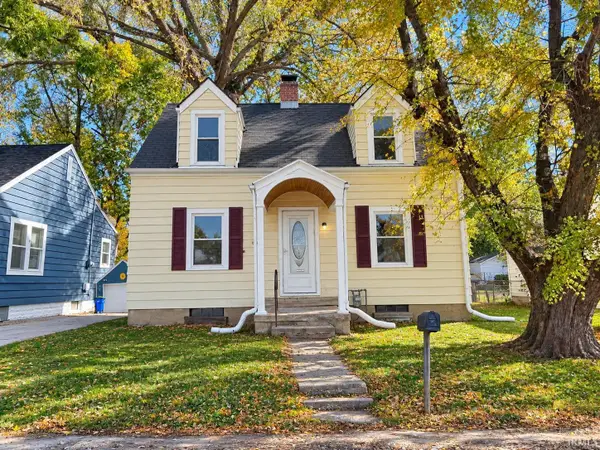 $109,900Active2 beds 1 baths1,040 sq. ft.
2314 S Hackley Street, Muncie, IN 47302
MLS# 202643831Listed by: NEXTHOME ELITE REAL ESTATE - New
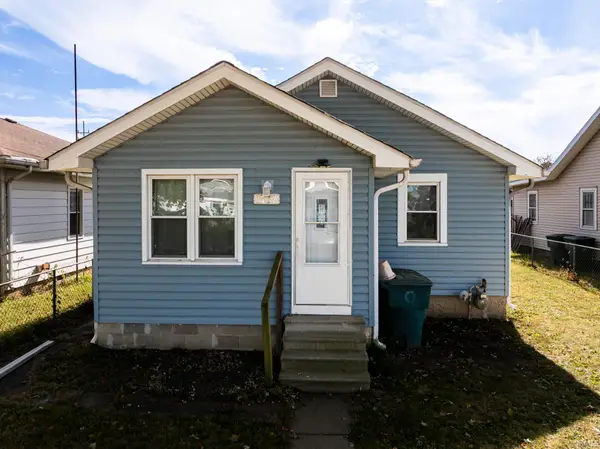 $89,900Active2 beds 1 baths936 sq. ft.
1717 W 13th Street, Muncie, IN 47302
MLS# 202643789Listed by: RE/MAX REAL ESTATE GROUPS - New
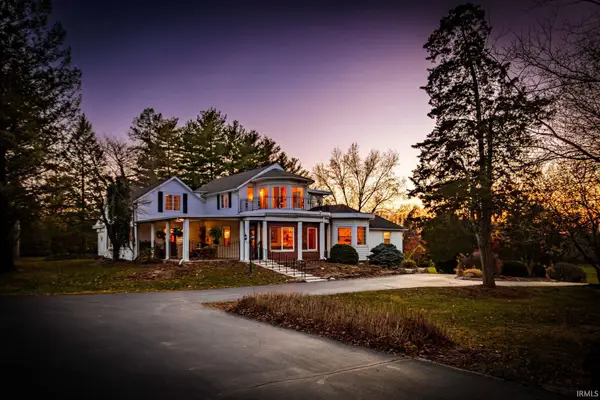 $649,000Active3 beds 3 baths4,743 sq. ft.
6401 S Proctor, Muncie, IN 47302
MLS# 202643693Listed by: RE/MAX REAL ESTATE GROUPS - Open Sat, 12 to 2pmNew
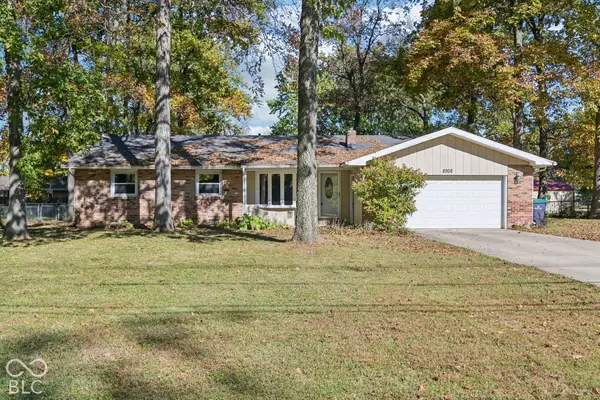 $249,900Active3 beds 2 baths1,672 sq. ft.
8208 W Lone Beech Drive, Muncie, IN 47304
MLS# 22128376Listed by: F.C. TUCKER COMPANY - New
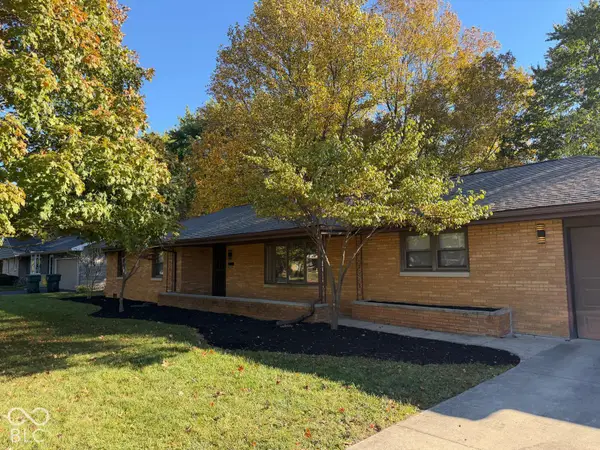 $238,000Active3 beds 3 baths1,675 sq. ft.
1900 N Riley Road, Muncie, IN 47304
MLS# 22132721Listed by: THE STEWART HOME GROUP


Protect your home and budget from life's surprises with an Assurant Home Warranty, backed by a partner that supports you through every step of homeownership. Explore Plans.
© 2026 Better Homes and Gardens Real Estate LLC. An Anywhere Real Estate company. All rights reserved. Better Homes and Gardens® Real Estate is a registered trademark owned by Meredith Operations Corporation, licensed to Better Homes and Gardens Real Estate LLC and used with permission. Better Homes and Gardens Real Estate LLC fully supports the principles of the Fair Housing Act and the Equal Opportunity Act. Listing information is deemed reliable but is not guaranteed accurate.
Each office is independently owned and operated.
Any services or products provided by third parties are not provided by, affiliated with or related to Better Homes and Gardens Real Estate LLC, or its affiliated companies.