
4812 W Copperfield Drive, Muncie, IN 47304
Local realty services provided by:Better Homes and Gardens Real Estate Connections
Listed by: austin richCell: 765-749-4546
Office: nexthome elite real estate
MLS#:202644046
Source:Indiana Regional MLS
Price summary
- Price:$399,900
- Price per sq. ft.:$182.1
About this home
Now is the time: It is rare to find a recent 2020 build that perfectly solves the puzzle for relocating buyers, growing households upgrading their space, and down sizers alike, but 4812 W. Copperfield handles it effortlessly. A classic brick exterior and professional landscaping establish immediate curb appeal. Inside, the almost 2,200 square foot floor plan flows seamlessly across premium laminate, carpet and tile flooring, illuminated by recessed lighting throughout the main living areas. The open kitchen serves as the true hub of the home, featuring a central island with seating for four. The triple window feature brighten's the adjacent dining room, and don't forget the entertaining continues right outside under a covered back porch. The primary suite features a tray ceiling, and a deep walk-in closet. Its private bathroom includes a dual vanity, a walk-in tile shower, a separate jetted soaking tub, and a private toilet closet. Perfect for multi-generational living or guests, a second bedroom also functions as a full en suite with its own private tub-and-shower combination. The third bedroom sits conveniently near a third full guest bathroom, and both guest rooms come equipped with built-in closet systems. Mechanical and structural highlights include a dedicated laundry room where the washer and dryer stay, an owned water softener and a high-efficiency gas furnace. The attached two-car garage is fully finished with a sleek epoxy floor. Direct access to Interstate 69 is quick and convenient if you are commuting and trips to the main area's of town are only minutes away. Priced below current market value, this low-maintenance property offers an immediate equity opportunity you do not want to miss....
Contact an agent
Home facts
- Year built:2020
- Subdivision & Development:Copperfield Commons
- Listing ID #:202644046
- Added:1 day(s) ago
- Updated:October 24, 2026 at 03:47 AM
Rooms and interior
- Bedrooms:3
- Total bathrooms:3
- Full bathrooms:3
- Rooms Total:7
- Flooring:Carpet, Laminate, Tile
- Dining Description:Main Level
- Kitchen Description:Breakfast Bar, Dishwasher, Eat-In Kitchen, Kitchen Island, On Main Level, Oven-Gas, Range-Gas, Range/Oven Hookup, Refrigerator
- Basement Description:Crawl
- Living area:2,196 sq. ft.
Heating and cooling
- Cooling:Central Air
- Heating:Forced Air, Gas
Structure and exterior
- Roof:Dimensional Shingles
- Year built:2020
- Building area:2,196 sq. ft.
- Lot area:0.28 Acres
- Lot Features:Corner, Irregular
- Architectural Style:One Story, Ranch
- Construction Materials:Brick
- Exterior Features:Landscaped, Patio Covered, Porch Open
- Levels:1 Story
Schools
- High school:Central
- Middle school:Northside
- Elementary school:Northview
Utilities
- Water:City
- Sewer:City
Finances and disclosures
- Price:$399,900
- Price per sq. ft.:$182.1
- Tax amount:$3,575
Features and amenities
- Laundry features:Dryer Hook Up Electric, Main Floor Laundry, Washer Hook-Up
- Amenities:Attic Pull Down Stairs, Attic Storage, Cable Available, Cable Ready, Ceiling Fan(s), Ceiling-Tray, Closet(s) Walk-in, Countertops-Solid Surf, Double Pane Windows, Garage Door Opener, Great Room, Workshop
Parking
- Parking description:Attached, Concrete Driveway, Off Street Parking
- Garage spaces:3
New listings near 4812 W Copperfield Drive
- New
 $64,900Active3 beds 2 baths1,596 sq. ft.
1316 E Main Street, Muncie, IN 47305
MLS# 202644003Listed by: VIKING REALTY - New
 $84,900Active2 beds 1 baths1,025 sq. ft.
2208 N Rector Avenue, Muncie, IN 47303
MLS# 202643882Listed by: NEXTHOME ELITE REAL ESTATE - New
 $289,900Active3 beds 3 baths2,616 sq. ft.
2215 W Woodmont Drive, Muncie, IN 47304
MLS# 202643890Listed by: COLDWELL BANKER REAL ESTATE GROUP - New
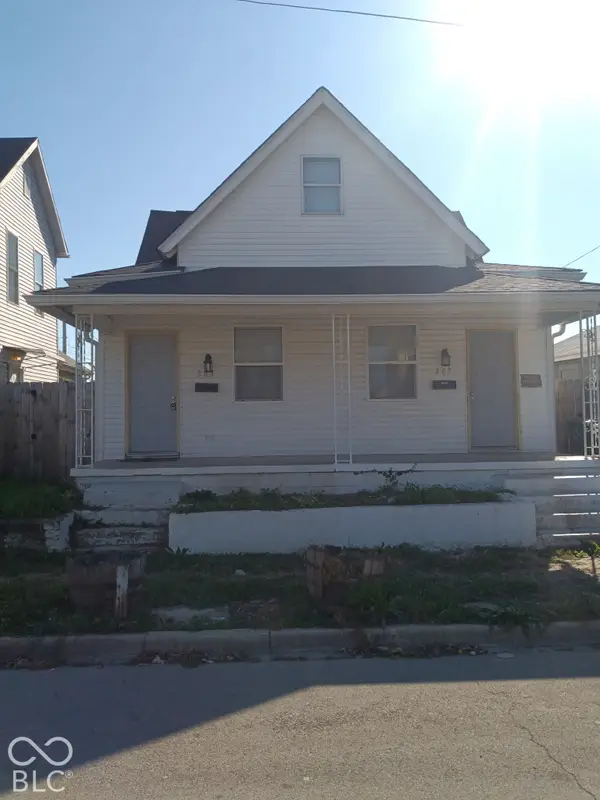 $129,900Active-- beds -- baths
207-209 E North Street, Muncie, IN 47306
MLS# 22132817Listed by: HIGHLY FAVORED REALTY, LLC - New
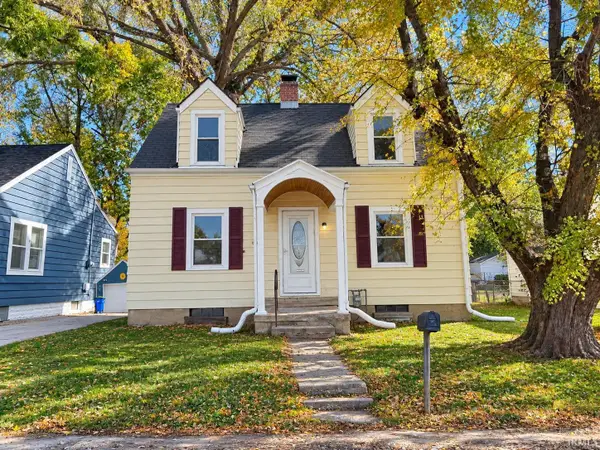 $109,900Active2 beds 1 baths1,040 sq. ft.
2314 S Hackley Street, Muncie, IN 47302
MLS# 202643831Listed by: NEXTHOME ELITE REAL ESTATE - New
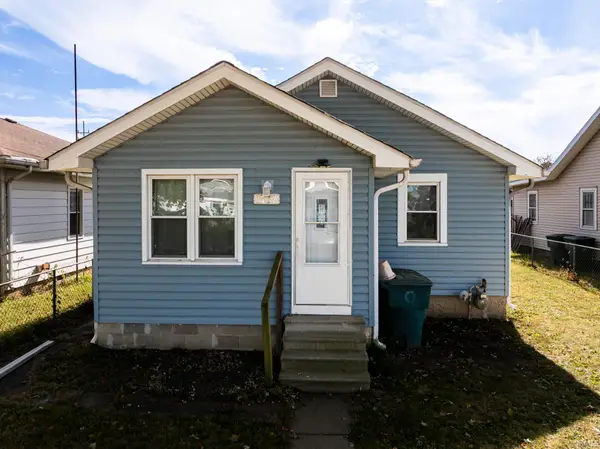 $89,900Active2 beds 1 baths936 sq. ft.
1717 W 13th Street, Muncie, IN 47302
MLS# 202643789Listed by: RE/MAX REAL ESTATE GROUPS - New
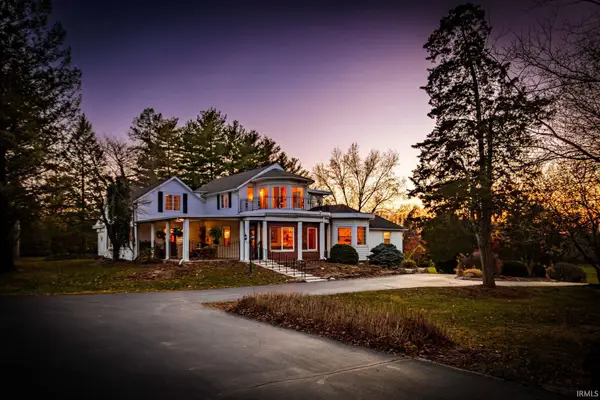 $649,000Active3 beds 3 baths4,743 sq. ft.
6401 S Proctor, Muncie, IN 47302
MLS# 202643693Listed by: RE/MAX REAL ESTATE GROUPS - Open Sat, 12 to 2pmNew
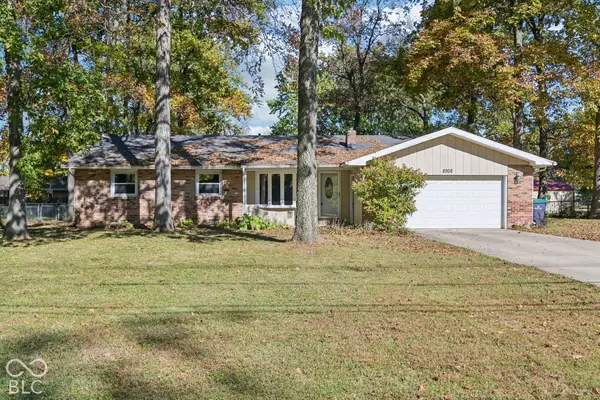 $249,900Active3 beds 2 baths1,672 sq. ft.
8208 W Lone Beech Drive, Muncie, IN 47304
MLS# 22128376Listed by: F.C. TUCKER COMPANY - New
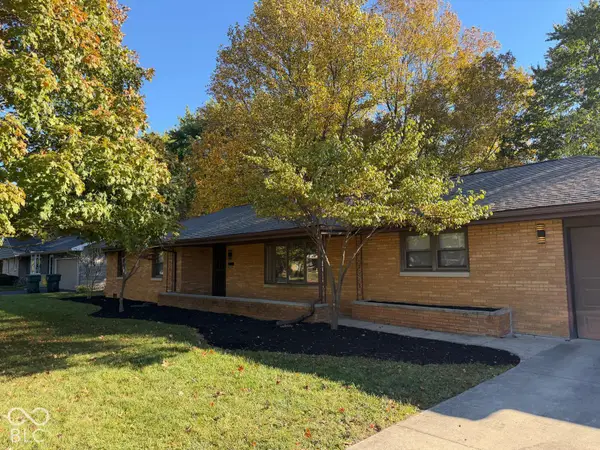 $238,000Active3 beds 3 baths1,675 sq. ft.
1900 N Riley Road, Muncie, IN 47304
MLS# 22132721Listed by: THE STEWART HOME GROUP


Protect your home and budget from life's surprises with an Assurant Home Warranty, backed by a partner that supports you through every step of homeownership. Explore Plans.
© 2026 Better Homes and Gardens Real Estate LLC. An Anywhere Real Estate company. All rights reserved. Better Homes and Gardens® Real Estate is a registered trademark owned by Meredith Operations Corporation, licensed to Better Homes and Gardens Real Estate LLC and used with permission. Better Homes and Gardens Real Estate LLC fully supports the principles of the Fair Housing Act and the Equal Opportunity Act. Listing information is deemed reliable but is not guaranteed accurate.
Each office is independently owned and operated.
Any services or products provided by third parties are not provided by, affiliated with or related to Better Homes and Gardens Real Estate LLC, or its affiliated companies.