
1412 S Pershing Drive, Muncie, IN 47302
Local realty services provided by:Better Homes and Gardens Real Estate Connections
1412 S Pershing Drive,Muncie, IN 47302
$114,900
- 2 Beds
- 1 Baths
- 936 sq. ft.
- Single family
- Pending
Listed by: ryan orrCell: 765-744-9500
Office: re/max real estate groups
MLS#:202627580
Source:Indiana Regional MLS
Price summary
- Price:$114,900
- Price per sq. ft.:$61.38
About this home
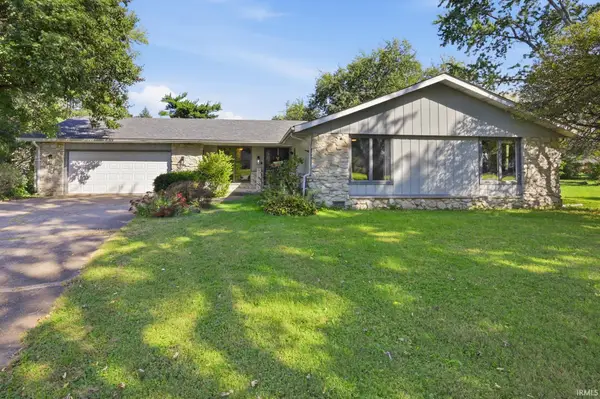
Stunning complete remodel on 2 lots! Welcome to this gorgeous, move-in-ready home where everything has been done for you. This property has just undergone a complete interior remodel, finished with a beautiful, natural decor that feels fresh, modern and inviting. Step inside to a great floor plan featuring a spacious living room bathed in natural light from huge windows, perfectly accented with recessed lighting and brand-new plank flooring. The heart of the home is the spectacular, fully updated kitchen, boasting all-new appliances, pristine new cabinetry, and a stylish ceramic tile backsplash. The home features oversized bedrooms that offer plenty of space to relax and unwind, along with a sparkling clean, fully updated four-piece bathroom featuring a brand-new vanity and toilet. Downstairs, you will find a full basement that provides incredible extra space for storage, a home gym, or future expansion. The interior comfort extends to the outdoors, where the home is situated on two full city lots. You can enjoy the expansive outdoor space from a wonderful wraparound deck that is perfect for morning coffee. Best of all, you will enjoy complete peace of mind with a low-maintenance exterior and brand-new vinyl replacement windows that improve both curb appeal and energy efficiency. Attention buyers, stop renting, because down payment assistance is available for qualified buyers. Low or no down payment options to make this beautiful, freshly remodeled house your new home today!...
Contact an agent
Home facts
- Year built:1955
- Subdivision & Development:Other
- Listing ID #:202627580
- Added:91 day(s) ago
- Updated:October 10, 2026 at 07:53 AM
Rooms and interior
- Bedrooms:2
- Total bathrooms:1
- Full bathrooms:1
- Rooms Total:4
- Kitchen Description:Microwave, On Main Level, Range-Electric, Refrigerator
- Basement Description:Full Basement
- Living area:936 sq. ft.
Heating and cooling
- Heating:Forced Air, Gas
Structure and exterior
- Year built:1955
- Building area:936 sq. ft.
- Lot area:0.22 Acres
- Lot Features:Level
- Architectural Style:One Story
- Construction Materials:Vinyl
- Levels:1 Story
Schools
- High school:Central
- Middle school:Southside
- Elementary school:Southview
Utilities
- Water:City
- Sewer:City
Finances and disclosures
- Price:$114,900
- Price per sq. ft.:$61.38
- Tax amount:$801
Features and amenities
- Laundry features:In Basement
New listings near 1412 S Pershing Drive
- New
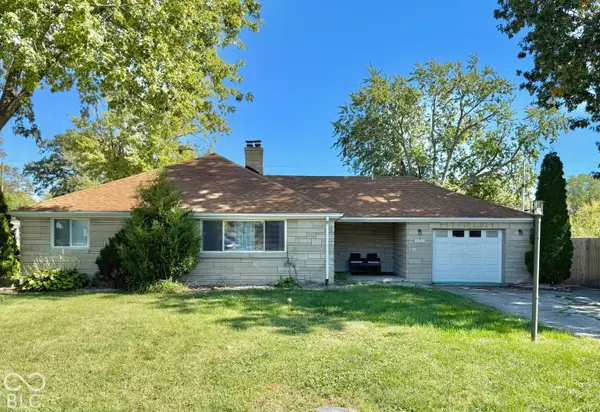 $190,000Active3 beds 2 baths1,214 sq. ft.
3514 N Pauline Avenue, Muncie, IN 47304
MLS# 22130820Listed by: F.C. TUCKER COMPANY - New
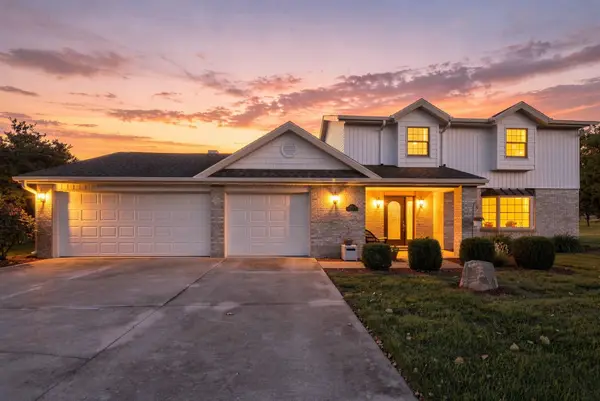 $374,900Active4 beds 3 baths2,814 sq. ft.
8504 Wilderness Road, Muncie, IN 47303
MLS# 202642016Listed by: COLDWELL BANKER REAL ESTATE GR - New
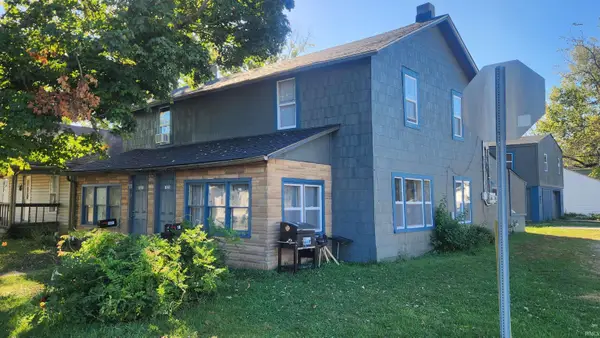 $135,000Active4 beds 2 baths2,294 sq. ft.
1821-1823 W 8th Street #2, Muncie, IN 47302
MLS# 202641974Listed by: BURKE REALTY - New
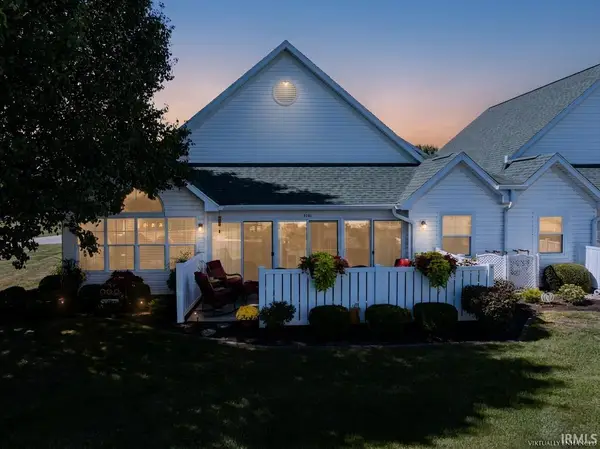 $344,900Active2 beds 2 baths1,925 sq. ft.
5101 N Preakness Court, Muncie, IN 47304
MLS# 202641959Listed by: RE/MAX REAL ESTATE GROUPS - New
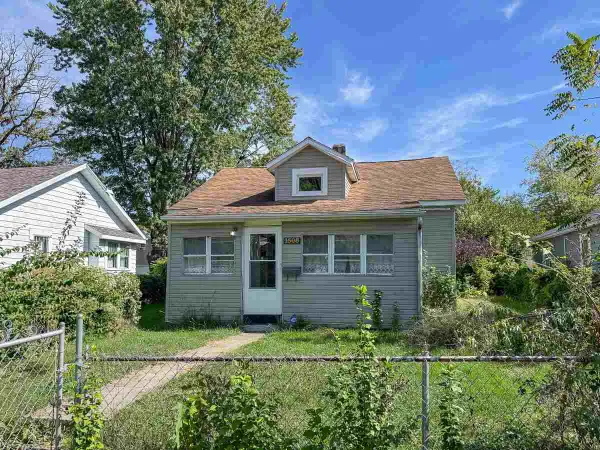 $89,900Active2 beds 1 baths1,406 sq. ft.
1508 S LUICK, Muncie, IN 47302
MLS# 10054548Listed by: TARTER REALTY, AUCTION & APPRAISALS CO - New
 $115,900Active3 beds 1 baths931 sq. ft.
2501 W Oliver Drive, Muncie, IN 47302
MLS# 202641792Listed by: RE/MAX REAL ESTATE GROUPS - New
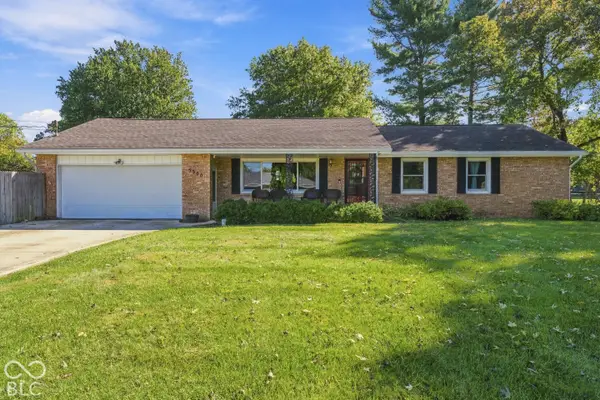 $249,900Active3 beds 2 baths1,609 sq. ft.
5300 S Breezewood Drive, Muncie, IN 47302
MLS# 22128864Listed by: NEXTHOME ELITE REAL ESTATE - New
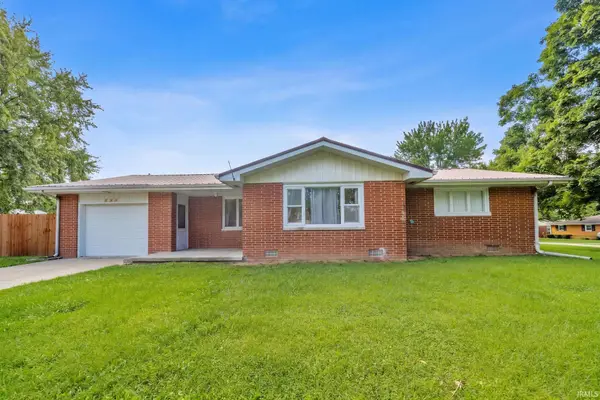 $184,900Active3 beds 2 baths1,239 sq. ft.
305 N Ellis Road, Muncie, IN 47303
MLS# 202641750Listed by: F.C. TUCKER/CROSSROADS REAL ESTATE - New
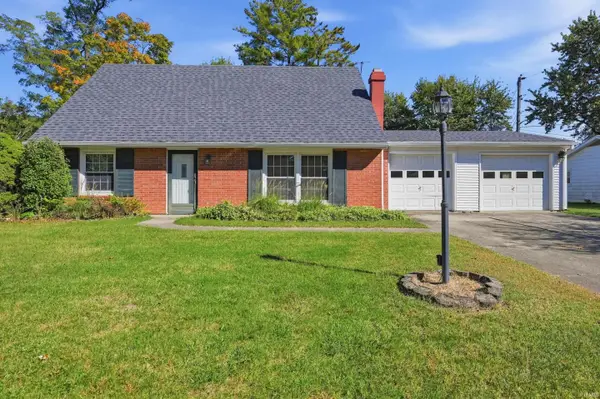 $259,900Active3 beds 2 baths2,224 sq. ft.
2204 N Roxbury Lane, Muncie, IN 47304
MLS# 202641755Listed by: RE/MAX REAL ESTATE GROUPS - New
 $249,900Active3 beds 2 baths2,044 sq. ft.
312 S Gary Court, Muncie, IN 47304
MLS# 202641721Listed by: BURKE REALTY


Protect your home and budget from life's surprises with an Assurant Home Warranty, backed by a partner that supports you through every step of homeownership. Explore Plans.
© 2026 Better Homes and Gardens Real Estate LLC. An Anywhere Real Estate company. All rights reserved. Better Homes and Gardens® Real Estate is a registered trademark owned by Meredith Operations Corporation, licensed to Better Homes and Gardens Real Estate LLC and used with permission. Better Homes and Gardens Real Estate LLC fully supports the principles of the Fair Housing Act and the Equal Opportunity Act. Listing information is deemed reliable but is not guaranteed accurate.
Each office is independently owned and operated.
Any services or products provided by third parties are not provided by, affiliated with or related to Better Homes and Gardens Real Estate LLC, or its affiliated companies.