
2501 W Oliver Drive, Muncie, IN 47302
Local realty services provided by:Better Homes and Gardens Real Estate Connections
Listed by: rachel tuckerCell: 765-405-9905
Office: re/max real estate groups
MLS#:202641792
Source:Indiana Regional MLS
Price summary
- Price:$115,900
- Price per sq. ft.:$124.49
About this home
Owned by the same family since 1993, with the big-ticket electrical work already done. In 2026 the old fuse box was replaced with a new 100 amp breaker panel with all new breakers. The A/C disconnect and dryer circuit were rewired, the furnace is on its own dedicated feed, and the riser wire and weatherhead were replaced. Inside you'll find new LVP in the kitchen and new carpet in the living room and hallway. Three bedrooms, one bath, 931 square feet, on a .33 acre lot.
Contact an agent
Home facts
- Year built:1960
- Subdivision & Development:Brookfield Terrace
- Listing ID #:202641792
- Added:1 day(s) ago
- Updated:October 08, 2026 at 11:48 PM
Rooms and interior
- Bedrooms:3
- Total bathrooms:1
- Full bathrooms:1
- Rooms Total:6
- Flooring:Carpet, Vinyl
- Kitchen Description:Microwave, On Main Level, Range-Gas, Refrigerator
- Basement Description:Slab
- Living area:931 sq. ft.
Heating and cooling
- Cooling:Central Air
- Heating:Forced Air, Gas
Structure and exterior
- Roof:Dimensional Shingles
- Year built:1960
- Building area:931 sq. ft.
- Lot area:0.33 Acres
- Lot Features:Level
- Architectural Style:One Story, Ranch
- Construction Materials:Vinyl
- Levels:1 Story
Schools
- High school:Central
- Middle school:Southside
- Elementary school:Westview
Utilities
- Water:City
- Sewer:City
Finances and disclosures
- Price:$115,900
- Price per sq. ft.:$124.49
- Tax amount:$129
Parking
- Parking description:Off Street Parking
New listings near 2501 W Oliver Drive
- New
 $249,900Active3 beds 2 baths1,609 sq. ft.
5300 S Breezewood Drive, Muncie, IN 47302
MLS# 202641810Listed by: NEXTHOME ELITE REAL ESTATE - New
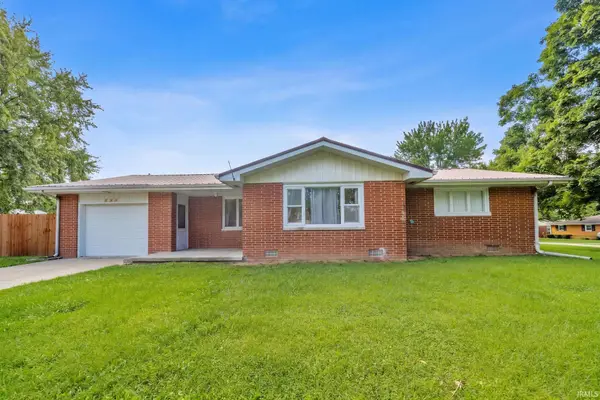 $184,900Active3 beds 2 baths1,239 sq. ft.
305 N Ellis Road, Muncie, IN 47303
MLS# 202641750Listed by: F.C. TUCKER/CROSSROADS REAL ESTATE - New
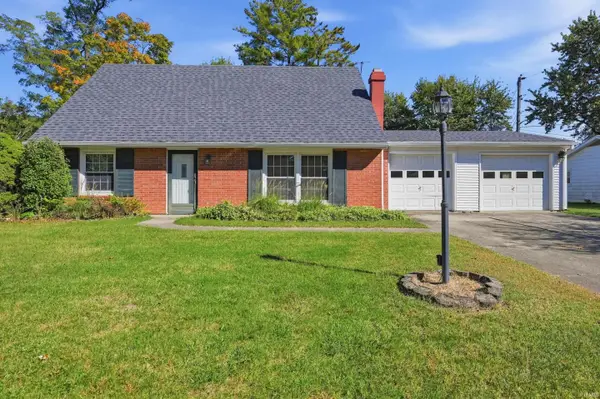 $259,900Active3 beds 2 baths2,224 sq. ft.
2204 N Roxbury Lane, Muncie, IN 47304
MLS# 202641755Listed by: RE/MAX REAL ESTATE GROUPS - New
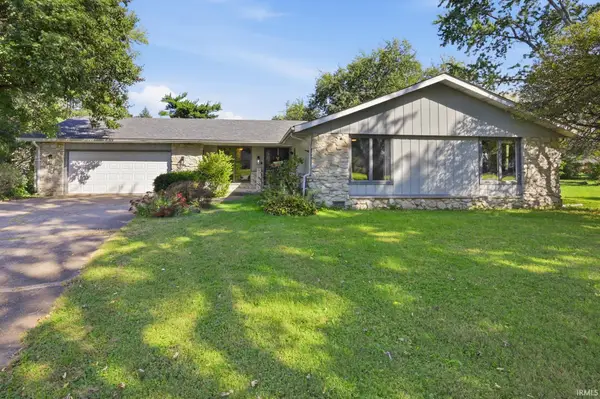 $249,900Active3 beds 2 baths2,044 sq. ft.
312 S Gary Court, Muncie, IN 47304
MLS# 202641721Listed by: BURKE REALTY - New
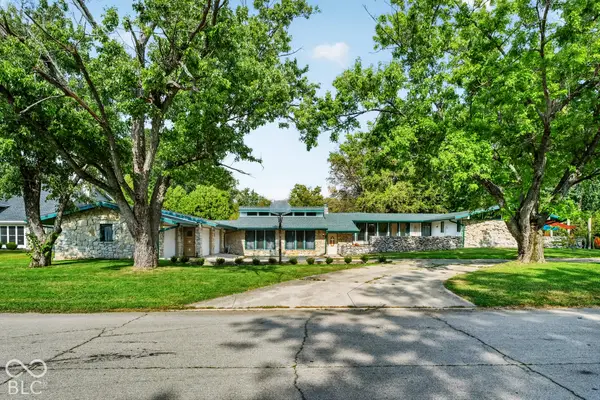 $475,000Active5 beds 3 baths4,706 sq. ft.
2112 W Sun Valley Parkway, Muncie, IN 47303
MLS# 22128471Listed by: CENTURY 21 SCHEETZ - New
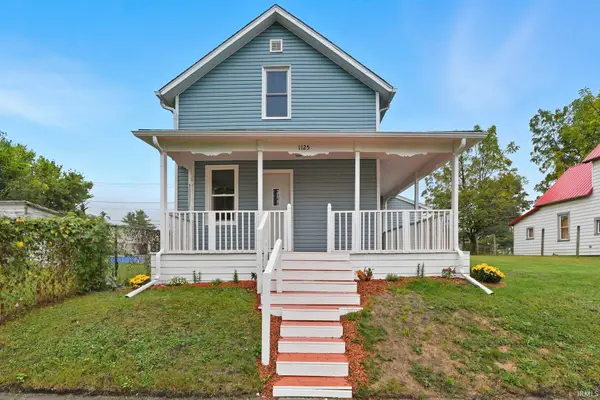 $149,900Active3 beds 2 baths1,800 sq. ft.
1125 E Washington Street, Muncie, IN 47305
MLS# 202641601Listed by: EXP REALTY, LLC - New
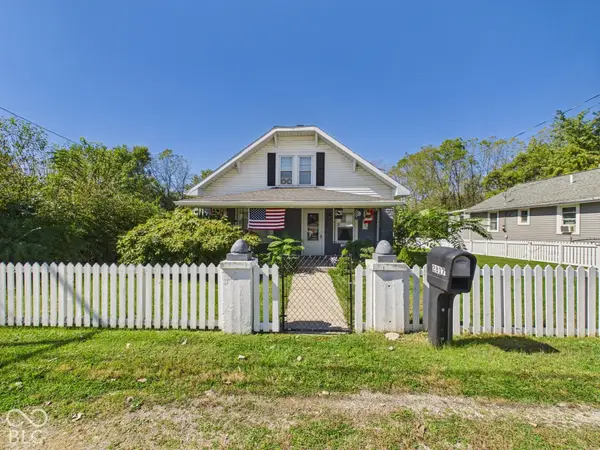 $165,000Active3 beds 3 baths2,100 sq. ft.
2817 S Liberty Street, Muncie, IN 47302
MLS# 22130291Listed by: RE/MAX REAL ESTATE SOLUTIONS - New
 $208,000Active3 beds 1 baths1,127 sq. ft.
918 E County Road 500 S, Muncie, IN 47302
MLS# 202641583Listed by: GREEN REALTY GROUP - New
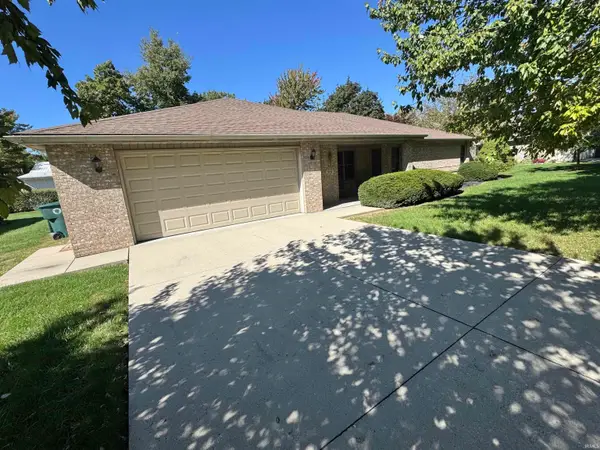 $264,000Active3 beds 2 baths1,782 sq. ft.
903 N Bittersweet Lane, Muncie, IN 47304
MLS# 202641559Listed by: COLDWELL BANKER REAL ESTATE GROUP


Protect your home and budget from life's surprises with an Assurant Home Warranty, backed by a partner that supports you through every step of homeownership. Explore Plans.
© 2026 Better Homes and Gardens Real Estate LLC. An Anywhere Real Estate company. All rights reserved. Better Homes and Gardens® Real Estate is a registered trademark owned by Meredith Operations Corporation, licensed to Better Homes and Gardens Real Estate LLC and used with permission. Better Homes and Gardens Real Estate LLC fully supports the principles of the Fair Housing Act and the Equal Opportunity Act. Listing information is deemed reliable but is not guaranteed accurate.
Each office is independently owned and operated.
Any services or products provided by third parties are not provided by, affiliated with or related to Better Homes and Gardens Real Estate LLC, or its affiliated companies.