
2101 N Benton Road, Muncie, IN 47304
Local realty services provided by:Better Homes and Gardens Real Estate Connections
Listed by: kari blevinsCell: 765-729-7977
Office: coldwell banker real estate group
MLS#:202642348
Source:Indiana Regional MLS
Price summary
- Price:$485,000
- Price per sq. ft.:$136.01
About this home
Discover the timeless charm and character of this beautiful Colonial, built in 1900 and located within the Yorktown School District! From the moment you step into the foyer, you’ll appreciate the home’s stunning woodwork, beautiful built-ins, and classic architectural details throughout. Just off the foyer, you’ll find a charming parlor/den and a formal dining room, perfect for entertaining. Continue into the inviting living room, complete with a gas fireplace and access to an enclosed porch. The spacious eat-in kitchen offers an abundance of cabinetry and counter space, making it ideal for everyday living and gathering with family and friends. The home features three bedrooms and two full bathrooms, all conveniently located on the second floor. The primary suite offers a spacious cedar-lined walk-in closet, a large walk-in shower, and double vanities. A beautiful wood staircase leads to a loft featuring parquet wood flooring and built-ins, providing additional character and flexible-use space. The attic also offers the potential to be finished for additional square footage. Enjoy the convenience of a hot tub and the warmth of two gas fireplaces, one in the parlor and the other in the living room. Throughout the home, you’ll find hardwood and tile flooring, with no carpet. Three HVAC systems—two gas and one electric—provide heating and cooling for the home. Situated on five scenic acres, the property also features a large heritage barn, adding to its unique appeal and offering endless possibilities. With its historic character, generous living spaces, beautiful craftsmanship, and acreage, this one-of-a-kind property is ready to welcome you home! Being sold AS-IS. Buyer to verify square footage....
Contact an agent
Home facts
- Year built:1900
- Subdivision & Development:None
- Listing ID #:202642348
- Added:1 day(s) ago
- Updated:October 13, 2026 at 03:51 PM
Rooms and interior
- Bedrooms:3
- Total bathrooms:3
- Full bathrooms:2
- Rooms Total:10
- Flooring:Hardwood Floors, Tile
- Dining Description:Main Level
- Kitchen Description:Breakfast Bar, Dishwasher, Eat-In Kitchen, Microwave, On Main Level, Oven-Gas, Range-Gas, Range/Oven Hookup, Refrigerator
- Basement Description:Crawl, Outside Entrance, Partial Basement
- Living area:3,566 sq. ft.
Heating and cooling
- Cooling:Central Air
- Heating:Forced Air, Gas, Heat Pump, Multiple Heating Systems
Structure and exterior
- Roof:Dimensional Shingles
- Year built:1900
- Building area:3,566 sq. ft.
- Lot area:5 Acres
- Lot Features:Level, Pasture
- Architectural Style:Colonial, Two Story
- Construction Materials:Brick, Vinyl
- Exterior Features:Porch Covered, Porch Screened
- Levels:2 Stories
Schools
- High school:Yorktown
- Middle school:Yorktown
- Elementary school:Pleasant View K-2 Yorktown 3-5
Utilities
- Water:Well
- Sewer:City
Finances and disclosures
- Price:$485,000
- Price per sq. ft.:$136.01
- Tax amount:$4,723
Features and amenities
- Laundry features:Dryer Hook Up Electric, Main Floor Laundry, Washer Hook-Up
- Amenities:Attic-Walk-up, Built-In Bookcase, Ceiling-9+, Ceilings-Beamed, Chair Rail, Closet(s) Cedar, Closet(s) Walk-in, Countertops-Stone, Crown Molding, Garage Door Opener, Sump Pump
Parking
- Parking description:Asphalt Driveway, Attached, Off Street Parking
- Garage spaces:2
New listings near 2101 N Benton Road
- New
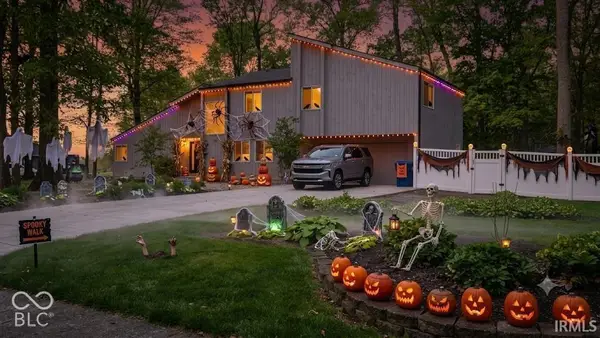 $349,900Active3 beds 3 baths2,501 sq. ft.
4701 N Weir Drive, Muncie, IN 47304
MLS# 22131227Listed by: COLDWELL BANKER REAL ESTATE GROUP - New
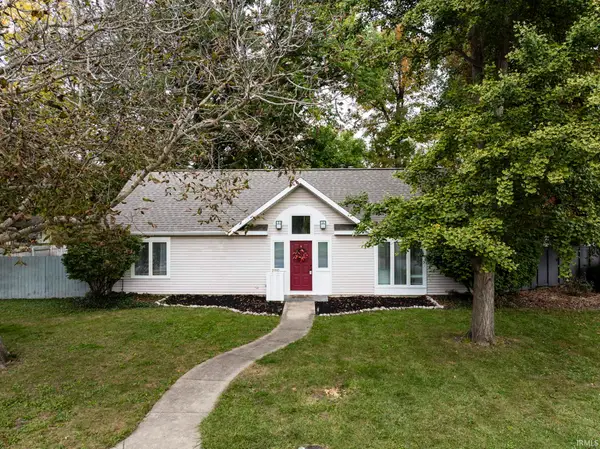 $174,900Active1 beds 2 baths1,152 sq. ft.
2910 W Devon Road, Muncie, IN 47304
MLS# 202642435Listed by: RE/MAX REAL ESTATE GROUPS - New
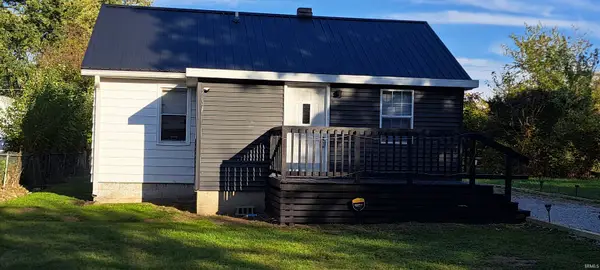 $129,900Active2 beds 1 baths820 sq. ft.
2400 N Macedonia Avenue, Muncie, IN 47303
MLS# 202642387Listed by: BERKSHIRE HATHAWAY INDIANA REALTY - New
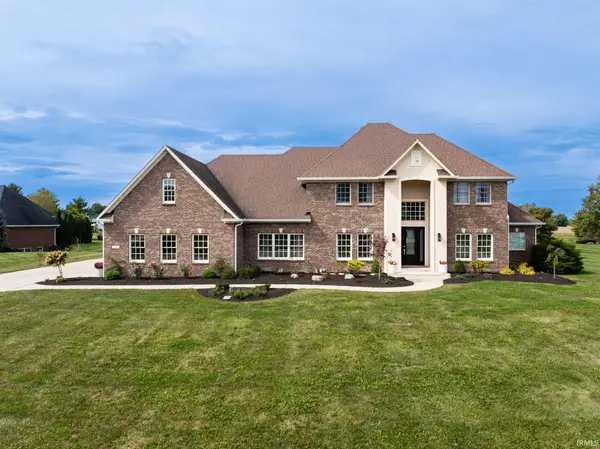 $800,000Active6 beds 5 baths7,361 sq. ft.
7405 N Landings Trail, Muncie, IN 47303
MLS# 202642241Listed by: RE/MAX REAL ESTATE GROUPS - New
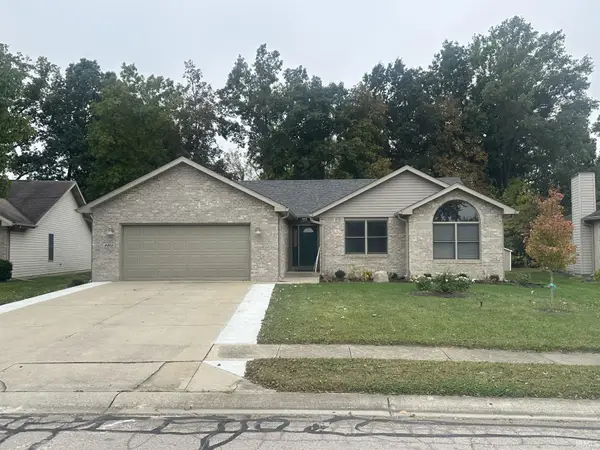 $379,000Active3 beds 2 baths1,955 sq. ft.
8319 W Ashford Lane, Muncie, IN 47304
MLS# 202642243Listed by: BERKSHIRE HATHAWAY INDIANA REALTY - Open Sun, 2 to 4pmNew
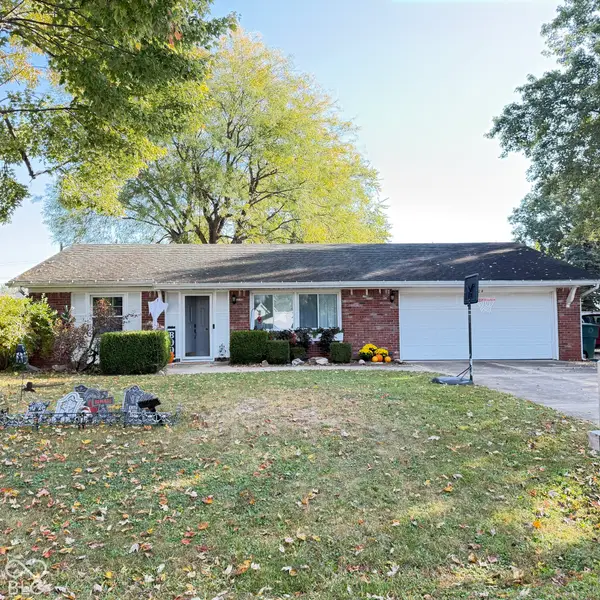 $209,900Active3 beds 1 baths1,760 sq. ft.
5504 N Winding Way, Muncie, IN 47304
MLS# 22131045Listed by: F.C.TUCKER MUNCIE, REALTORS - Open Thu, 5 to 7pmNew
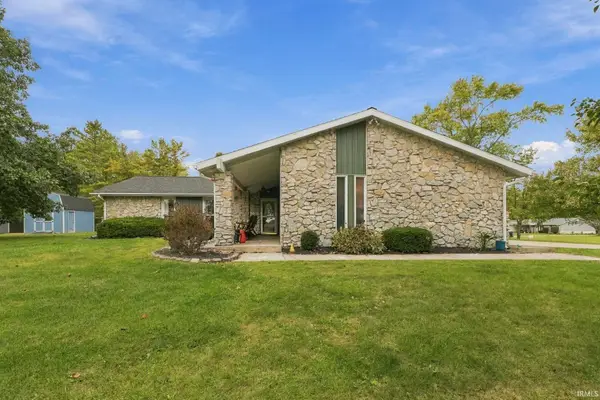 $269,000Active3 beds 2 baths1,776 sq. ft.
8301 N Santa Barbara Drive, Muncie, IN 47303
MLS# 202642201Listed by: COLDWELL BANKER REAL ESTATE GROUP - New
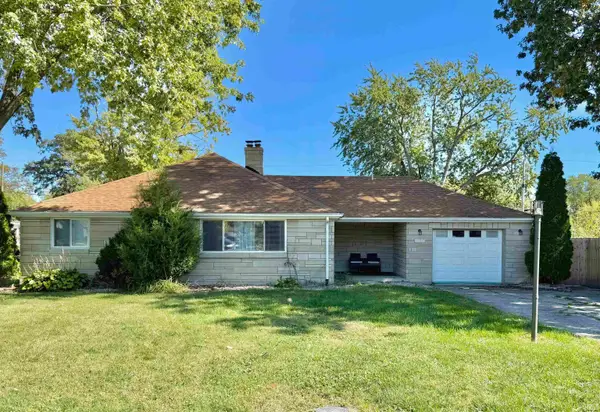 $190,000Active3 beds 2 baths1,214 sq. ft.
3514 N Pauline Avenue, Muncie, IN 47304
MLS# 202642072Listed by: F.C. TUCKER COMPANY - New
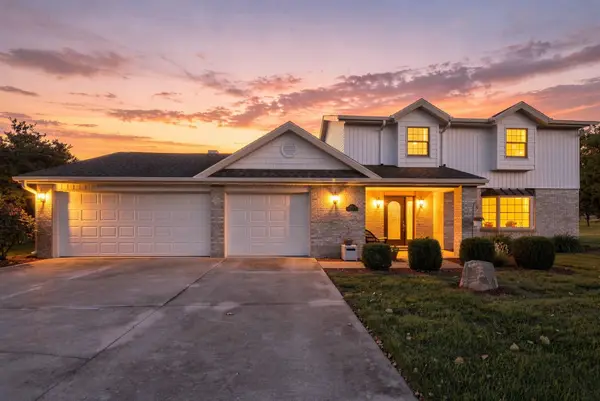 $374,900Active4 beds 3 baths2,814 sq. ft.
8504 Wilderness Road, Muncie, IN 47303
MLS# 202642016Listed by: COLDWELL BANKER REAL ESTATE GR


Protect your home and budget from life's surprises with an Assurant Home Warranty, backed by a partner that supports you through every step of homeownership. Explore Plans.
© 2026 Better Homes and Gardens Real Estate LLC. An Anywhere Real Estate company. All rights reserved. Better Homes and Gardens® Real Estate is a registered trademark owned by Meredith Operations Corporation, licensed to Better Homes and Gardens Real Estate LLC and used with permission. Better Homes and Gardens Real Estate LLC fully supports the principles of the Fair Housing Act and the Equal Opportunity Act. Listing information is deemed reliable but is not guaranteed accurate.
Each office is independently owned and operated.
Any services or products provided by third parties are not provided by, affiliated with or related to Better Homes and Gardens Real Estate LLC, or its affiliated companies.