
8301 N Santa Barbara Drive, Muncie, IN 47303
Local realty services provided by:Better Homes and Gardens Real Estate Connections
8301 N Santa Barbara Drive,Muncie, IN 47303
$269,000
- 3 Beds
- 2 Baths
- 1,776 sq. ft.
- Single family
- Active
Listed by: steve slavinCell: 317-701-5006
Office: coldwell banker real estate group
MLS#:202642201
Source:Indiana Regional MLS
Price summary
- Price:$269,000
- Price per sq. ft.:$151.46
About this home
Beautiful 3 bedroom, 2 bathroom home in Country Village/ Delta Schools! Between the functional layout, desirable neighborhood, and extensive list of major updates, this home could be everything you have been looking for. The home features a beautiful living/dining space with wood burning stove and opens into your updated kitchen with ample storage, counter space, and pantry. The primary suite has double closets and an updated bathroom with walk in shower. In addition to the two other bedrooms, there is also an office with French doors, additional living room, and an all seasons sun room that is perfect at any time of the year! You can move right into this home worry free due to its vast list of recent updates including a new roof, siding, soffit, gutters, & downspouts (2024), new sun room & bladder tank for well (2025), and new HVAC (2026). Outside, The corner lot sitting on .57 acres is perfect for entertaining. Sit on your front porch and unwind, use the large storage shed for all your outdoor hobbies, or enjoy the neighborhood pool or playground! There is so much to love about this home, schedule a showing today to see this functional home with quality finishes. Virtual tour now live...
Contact an agent
Home facts
- Year built:1972
- Subdivision & Development:Country Village
- Listing ID #:202642201
- Added:1 day(s) ago
- Updated:October 11, 2026 at 07:54 PM
Rooms and interior
- Bedrooms:3
- Total bathrooms:2
- Full bathrooms:2
- Rooms Total:7
- Flooring:Carpet, Vinyl
- Kitchen Description:Dishwasher, Eat-In Kitchen, Microwave, On Main Level, Range-Electric, Range/Oven Hookup, Refrigerator
- Basement Description:Slab
- Living area:1,776 sq. ft.
Heating and cooling
- Cooling:Central Air, Heat Pump
- Heating:Forced Air, Gas
Structure and exterior
- Roof:Asphalt, Shingle
- Year built:1972
- Building area:1,776 sq. ft.
- Lot area:0.57 Acres
- Lot Features:Corner
- Architectural Style:One Story, Traditional
- Construction Materials:Stone, Vinyl
- Exterior Features:Porch Covered
- Levels:1 Story
Schools
- High school:Delta
- Middle school:Delta
- Elementary school:Royerton
Utilities
- Water:Well
- Sewer:City
Finances and disclosures
- Price:$269,000
- Price per sq. ft.:$151.46
- Tax amount:$1,200
Features and amenities
- Laundry features:Dryer Hook Up Gas, Main Floor Laundry, Washer Hook-Up
- Amenities:Attic Pull Down Stairs, Built-In Bookcase, Cable Ready, Countertops-Laminate, Detector-Smoke, Garage Door Opener, Garage Utilities, Playground
Parking
- Parking description:Attached, Concrete Driveway, Off Street Parking
- Garage spaces:2
New listings near 8301 N Santa Barbara Drive
- New
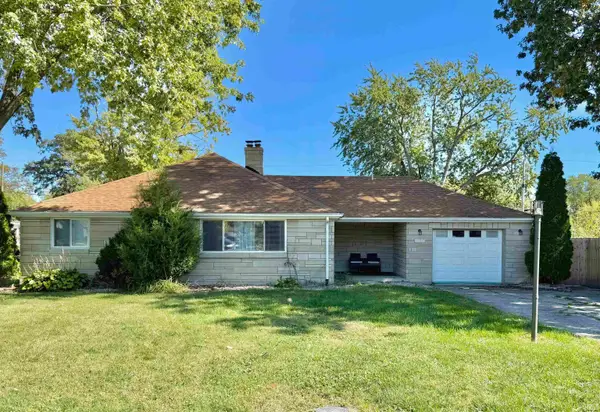 $190,000Active3 beds 2 baths1,214 sq. ft.
3514 N Pauline Avenue, Muncie, IN 47304
MLS# 202642072Listed by: F.C. TUCKER COMPANY - New
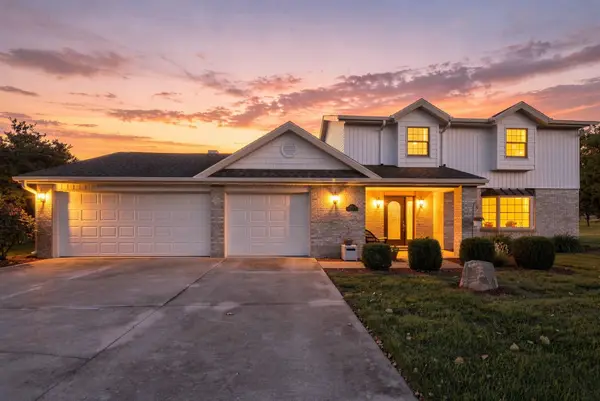 $374,900Active4 beds 3 baths2,814 sq. ft.
8504 Wilderness Road, Muncie, IN 47303
MLS# 202642016Listed by: COLDWELL BANKER REAL ESTATE GR - New
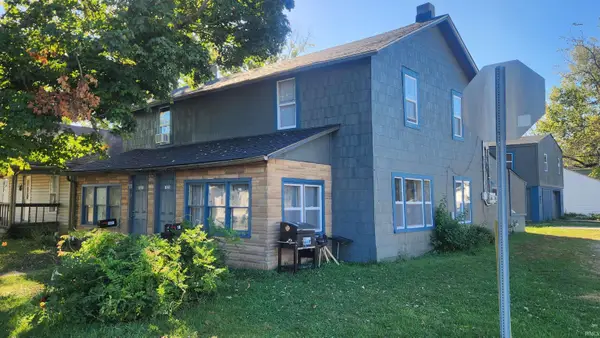 $135,000Active4 beds 2 baths2,294 sq. ft.
1821-1823 W 8th Street #2, Muncie, IN 47302
MLS# 202641974Listed by: BURKE REALTY - New
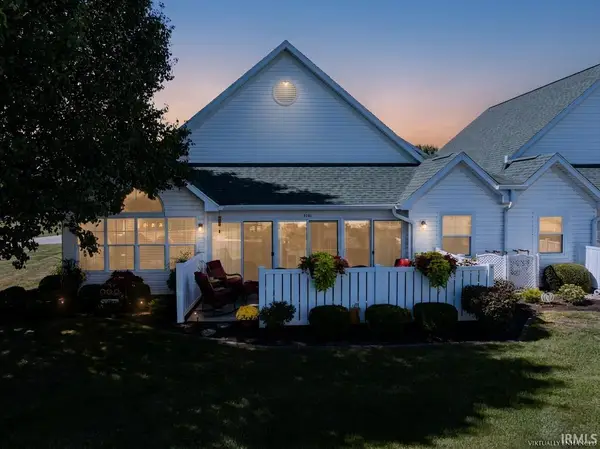 $344,900Active2 beds 2 baths1,925 sq. ft.
5101 N Preakness Court, Muncie, IN 47304
MLS# 202641959Listed by: RE/MAX REAL ESTATE GROUPS - New
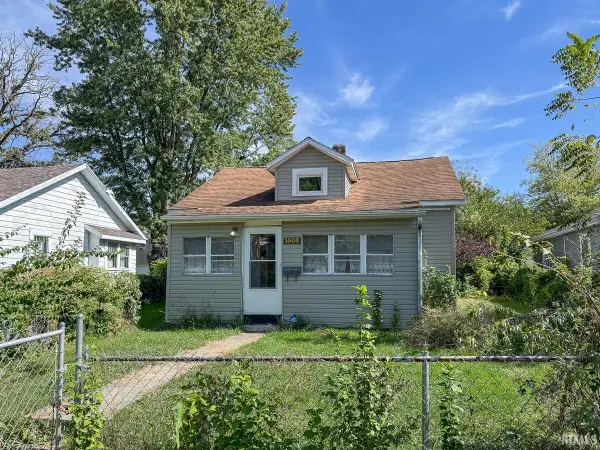 $89,900Active2 beds 1 baths1,406 sq. ft.
1508 S Luick Avenue, Muncie, IN 47302
MLS# 202641925Listed by: TARTER REALTY AUCTION AND APPRAISAL COMPANY - New
 $115,900Active3 beds 1 baths931 sq. ft.
2501 W Oliver Drive, Muncie, IN 47302
MLS# 202641792Listed by: RE/MAX REAL ESTATE GROUPS - New
 $249,900Active3 beds 2 baths1,609 sq. ft.
5300 S Breezewood Drive, Muncie, IN 47302
MLS# 202641810Listed by: NEXTHOME ELITE REAL ESTATE - New
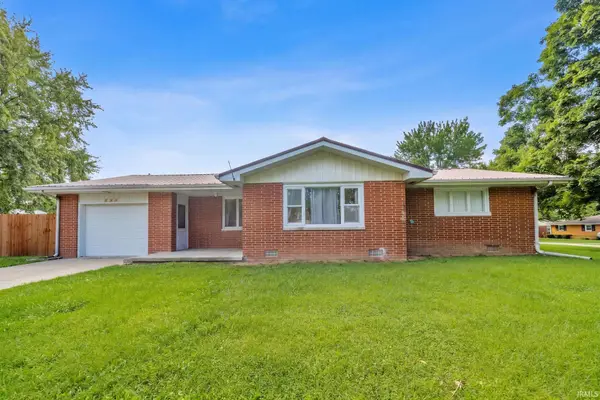 $184,900Active3 beds 2 baths1,239 sq. ft.
305 N Ellis Road, Muncie, IN 47303
MLS# 202641750Listed by: F.C. TUCKER/CROSSROADS REAL ESTATE - New
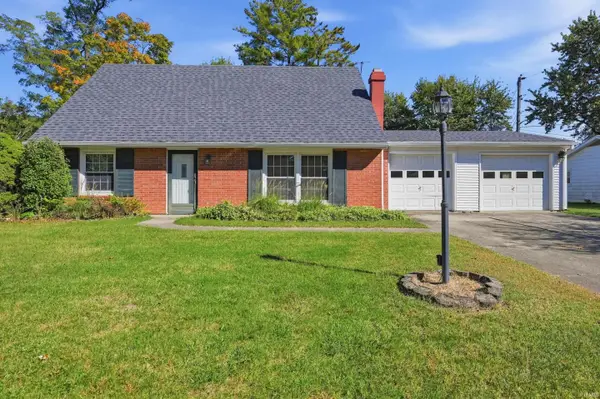 $259,900Active3 beds 2 baths2,224 sq. ft.
2204 N Roxbury Lane, Muncie, IN 47304
MLS# 202641755Listed by: RE/MAX REAL ESTATE GROUPS


Protect your home and budget from life's surprises with an Assurant Home Warranty, backed by a partner that supports you through every step of homeownership. Explore Plans.
© 2026 Better Homes and Gardens Real Estate LLC. An Anywhere Real Estate company. All rights reserved. Better Homes and Gardens® Real Estate is a registered trademark owned by Meredith Operations Corporation, licensed to Better Homes and Gardens Real Estate LLC and used with permission. Better Homes and Gardens Real Estate LLC fully supports the principles of the Fair Housing Act and the Equal Opportunity Act. Listing information is deemed reliable but is not guaranteed accurate.
Each office is independently owned and operated.
Any services or products provided by third parties are not provided by, affiliated with or related to Better Homes and Gardens Real Estate LLC, or its affiliated companies.