
2121 W Thomas Drive, Muncie, IN 47302
Local realty services provided by:Better Homes and Gardens Real Estate Connections
Listed by: michael andrewsOffice: 765-282-1227
Office: the taflinger real estate group
MLS#:202640343
Source:Indiana Regional MLS
Price summary
- Price:$120,000
- Price per sq. ft.:$125
About this home
Great bones! Lovely 3-bedroom, 1 bath home in a quiet neighborhood. Many cosmetic updates have been completed giving you a great start to add your own touches and truly make this place your own. This home offers a wonderful layout with a small enough footprint to not steal your valuable time with excessive upkeep and maintenance. The fenced in back yard boasts a 780 square foot pole barn with additional loft storage space. The location of this home offers easy access to the major corridors to both the north and south side of town for all of your work, shopping, and restaurant needs. Schedule your showing today and see if this great home is the right home for you!
Contact an agent
Home facts
- Year built:1965
- Subdivision & Development:Creekwood Terrace
- Listing ID #:202640343
- Added:1 day(s) ago
- Updated:September 29, 2026 at 11:46 PM
Rooms and interior
- Bedrooms:3
- Total bathrooms:1
- Full bathrooms:1
- Rooms Total:5
- Kitchen Description:Eat-In Kitchen, On Main Level, Range/Oven Hookup
- Basement Description:Slab
- Living area:960 sq. ft.
Heating and cooling
- Cooling:Window
- Heating:Forced Air, Gas
Structure and exterior
- Roof:Shingle
- Year built:1965
- Building area:960 sq. ft.
- Lot area:0.19 Acres
- Architectural Style:One Story
- Construction Materials:Vinyl
- Levels:1 Story
Schools
- High school:Central
- Middle school:Southside
- Elementary school:Southview
Utilities
- Water:City
- Sewer:City
Finances and disclosures
- Price:$120,000
- Price per sq. ft.:$125
- Tax amount:$1,688
Features and amenities
- Laundry features:Dryer Hook Up Electric, Washer Hook-Up
- Amenities:Ceiling Fan(s), Garage Door Opener
Parking
- Parking description:Attached, Concrete Driveway
- Garage spaces:1
New listings near 2121 W Thomas Drive
- New
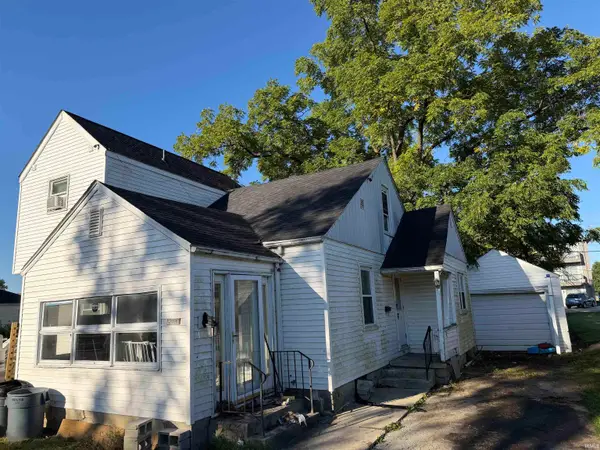 $150,000Active2 beds 2 baths1,570 sq. ft.
2213 N Hollywood Avenue, Muncie, IN 47304
MLS# 202640378Listed by: SHAWVER AUCTIONEERING & REAL ESTATE - New
 $275,000Active3 beds 2 baths1,899 sq. ft.
10928 W Jackson Street, Muncie, IN 47304
MLS# 22128409Listed by: MARK DIETEL REALTY, LLC - New
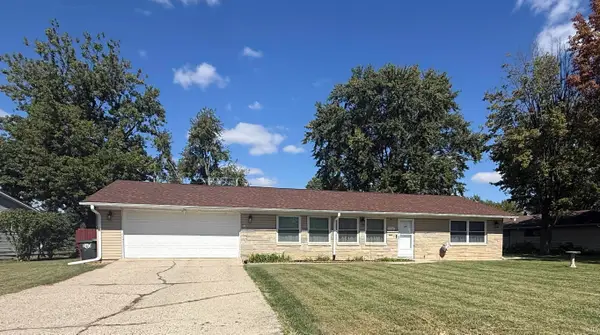 $205,000Active3 beds 1 baths1,344 sq. ft.
1916 W Sheffield Drive, Muncie, IN 47304
MLS# 202640310Listed by: HOME 2 HOME REALTY GROUP - New
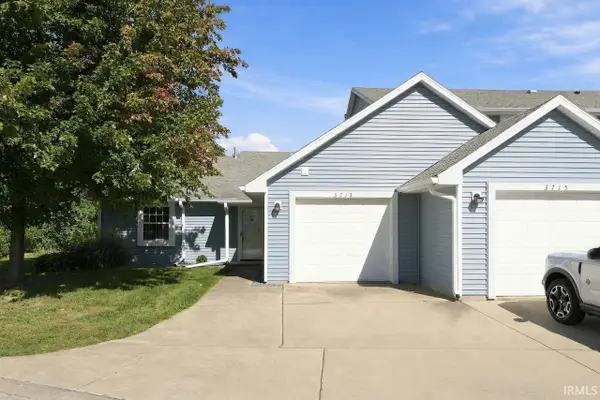 $164,900Active2 beds 2 baths1,224 sq. ft.
3713 N Lakeside Drive, Muncie, IN 47304
MLS# 202640314Listed by: COLDWELL BANKER REAL ESTATE GROUP - New
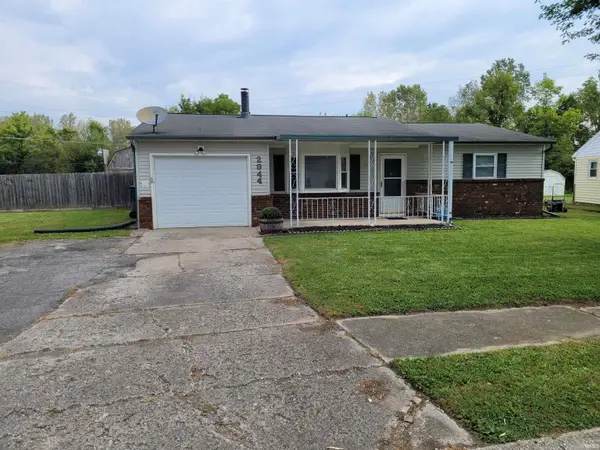 $139,900Active2 beds 2 baths1,284 sq. ft.
2944 S Chippewa Lane, Muncie, IN 47302
MLS# 202640276Listed by: PROPERTY HOUSE - Open Sun, 2 to 4pmNew
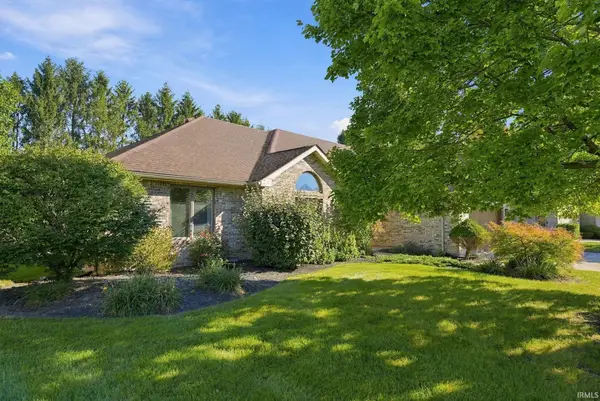 $389,000Active4 beds 3 baths2,408 sq. ft.
5600 W Sun Point Drive, Muncie, IN 47304
MLS# 202640290Listed by: COLDWELL BANKER REAL ESTATE GROUP - New
 $120,000Active3 beds 1 baths1,368 sq. ft.
3101 S Jefferson Street, Muncie, IN 47302
MLS# 202640258Listed by: THE TAFLINGER REAL ESTATE GROUP - New
 $54,900Active3 beds 1 baths1,128 sq. ft.
2237 W 8th Street, Muncie, IN 47302
MLS# 202640198Listed by: COLDWELL BANKER REAL ESTATE GROUP - New
 $59,900Active2 beds 1 baths936 sq. ft.
1436 E 22nd Street, Muncie, IN 47302
MLS# 202640182Listed by: PROPERTY HOUSE


Protect your home and budget from life's surprises with an Assurant Home Warranty, backed by a partner that supports you through every step of homeownership. Explore Plans.
© 2026 Better Homes and Gardens Real Estate LLC. An Anywhere Real Estate company. All rights reserved. Better Homes and Gardens® Real Estate is a registered trademark owned by Meredith Operations Corporation, licensed to Better Homes and Gardens Real Estate LLC and used with permission. Better Homes and Gardens Real Estate LLC fully supports the principles of the Fair Housing Act and the Equal Opportunity Act. Listing information is deemed reliable but is not guaranteed accurate.
Each office is independently owned and operated.
Any services or products provided by third parties are not provided by, affiliated with or related to Better Homes and Gardens Real Estate LLC, or its affiliated companies.