
2311 W Surrey Drive, Muncie, IN 47304
Local realty services provided by:Better Homes and Gardens Real Estate Connections
2311 W Surrey Drive,Muncie, IN 47304
$168,000
- 3 Beds
- 2 Baths
- - sq. ft.
- Single family
- Sold
Listed by: tiffany crabtree, tiffany crabtreeCell: 260-543-0296
Office: uptown realty group
MLS#:202627374
Source:Indiana Regional MLS
Sorry, we are unable to map this address
Price summary
- Price:$168,000
About this home
A bright and welcoming feel carries throughout this 3-bedroom, 1.5-bath one-story home at 2311 W Surrey Drive. The living room offers a comfortable first impression with soft new carpeting, neutral walls, large front-facing windows, and built-in shelving for added character. From there, the eat-in kitchen brings a cheerful touch with yellow walls, white cabinetry, tile backsplash, wood-look flooring, recessed lighting, and plenty of cabinet and counter space. Down the hall, the bedrooms continue the clean, light feel with neutral walls and carpet, including one bedroom with a warm wood-accent wall. The full bathroom features blue tile and a tub/shower with sliding glass doors, while the half bath adds everyday convenience with a light vanity and tile surround. A spacious rear room provides additional living space with paneled walls, new carpet, and sliding doors leading to an enclosed sunroom with multiple windows, new carpet and backyard access. Outside, enjoy a roomy yard with mature greenery, an attached garage, driveway parking, and a storage shed for added functionality. It has a backup generator for added convivence and reliability during unexpected power outages. With comfortable spaces inside and plenty of outdoor potential, this home is ready to welcome its next owner. Schedule your showing today!...
Contact an agent
Home facts
- Year built:1958
- Subdivision & Development:Halteman Village
- Listing ID #:202627374
- Added:47 day(s) ago
- Updated:August 26, 2026 at 07:29 AM
Rooms and interior
- Bedrooms:3
- Total bathrooms:2
- Full bathrooms:1
- Rooms Total:6
- Kitchen Description:Dishwasher, On Main Level
Heating and cooling
- Cooling:Central Air
- Heating:Forced Air, Gas
Structure and exterior
- Year built:1958
- Lot Features:Level
- Architectural Style:One Story
- Construction Materials:Brick, Vinyl
- Levels:1 Story
Schools
- High school:Central
- Middle school:Northside
- Elementary school:Northview
Utilities
- Water:City
- Sewer:City
Finances and disclosures
- Price:$168,000
- Tax amount:$509
Parking
- Parking description:Attached
- Garage spaces:2
New listings near 2311 W Surrey Drive
- New
 $259,900Active3 beds 2 baths2,473 sq. ft.
900 N Clarkdale Drive, Muncie, IN 47304
MLS# 202634822Listed by: THE TAFLINGER REAL ESTATE GROUP - New
 $179,900Active2 beds 1 baths2,068 sq. ft.
301 N Light Street, Muncie, IN 47303
MLS# 202634823Listed by: PROPERTY HOUSE - New
 $159,900Active3 beds 2 baths1,400 sq. ft.
3800 W 28th Street, Muncie, IN 47302
MLS# 202634835Listed by: RE/MAX REAL ESTATE GROUPS - New
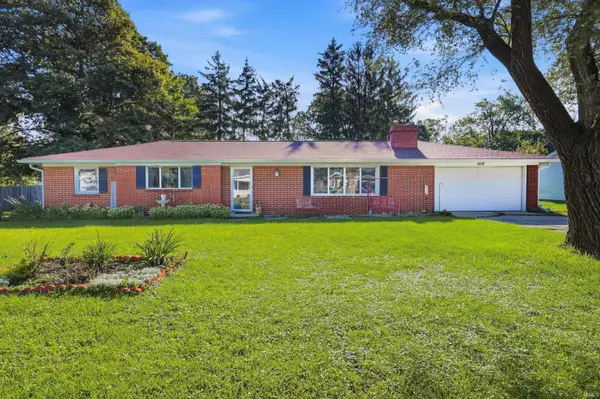 $245,000Active3 beds 2 baths1,940 sq. ft.
4212 N Manchester Road, Muncie, IN 47304
MLS# 202634740Listed by: RE/MAX REAL ESTATE GROUPS - New
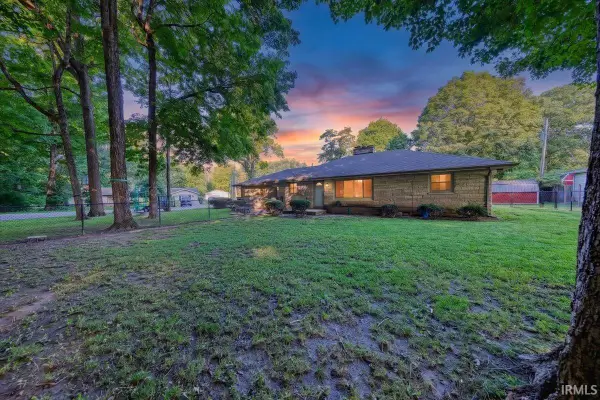 $229,900Active3 beds 2 baths1,395 sq. ft.
12211 S Old Road, Muncie, IN 47302
MLS# 202634718Listed by: HOME 2 HOME REALTY GROUP - New
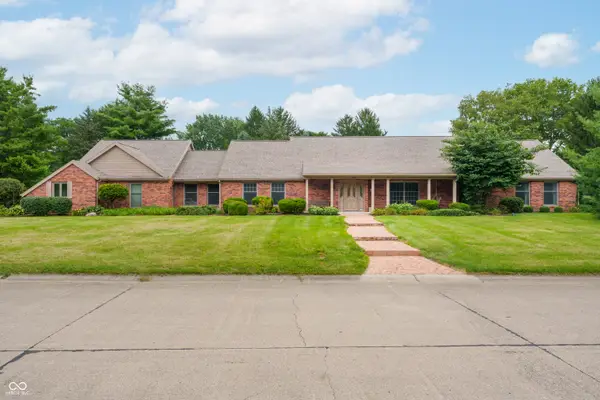 $579,900Active6 beds 3 baths9,041 sq. ft.
604 N Mesa Road, Muncie, IN 47304
MLS# 22121995Listed by: NEXTHOME ELITE REAL ESTATE - New
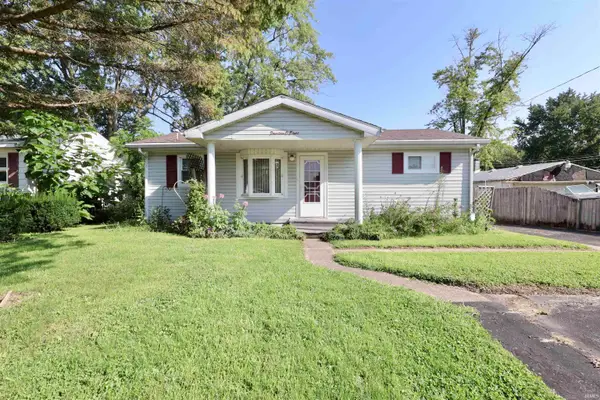 $109,900Active3 beds 2 baths1,000 sq. ft.
1408 E 24th Street, Muncie, IN 47302
MLS# 202634680Listed by: RE/MAX EVOLVE - New
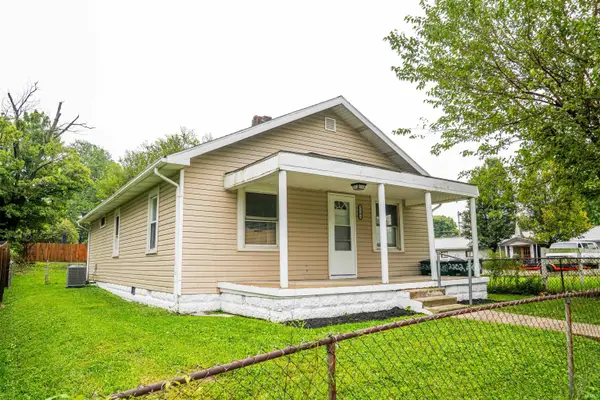 $134,900Active3 beds 1 baths1,066 sq. ft.
2202 S Delawanda Avenue, Muncie, IN 47302
MLS# 202634665Listed by: NEXTHOME ELITE REAL ESTATE - New
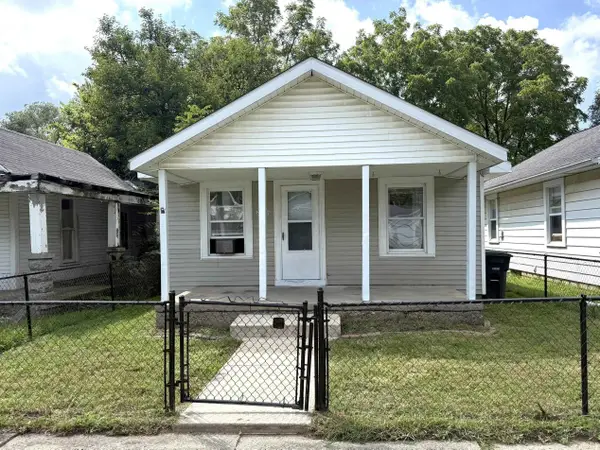 $82,500Active2 beds 1 baths895 sq. ft.
2911 S Franklin Street, Muncie, IN 47302
MLS# 202634580Listed by: RE/MAX REAL ESTATE GROUPS - New
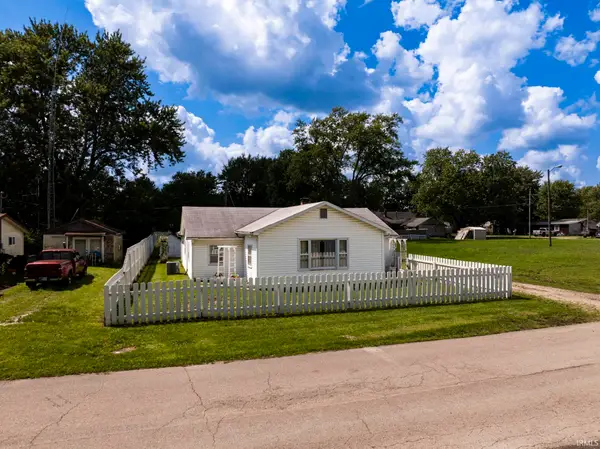 $105,000Active2 beds 1 baths1,224 sq. ft.
305 N Waldemere Avenue, Muncie, IN 47303
MLS# 202634590Listed by: NEXTHOME ELITE REAL ESTATE


Protect your home and budget from life's surprises with an Assurant Home Warranty, backed by a partner that supports you through every step of homeownership. Explore Plans.
© 2026 Better Homes and Gardens Real Estate LLC. An Anywhere Real Estate company. All rights reserved. Better Homes and Gardens® Real Estate is a registered trademark owned by Meredith Operations Corporation, licensed to Better Homes and Gardens Real Estate LLC and used with permission. Better Homes and Gardens Real Estate LLC fully supports the principles of the Fair Housing Act and the Equal Opportunity Act. Listing information is deemed reliable but is not guaranteed accurate.
Each office is independently owned and operated.
Any services or products provided by third parties are not provided by, affiliated with or related to Better Homes and Gardens Real Estate LLC, or its affiliated companies.