
2705 W Twickingham Drive, Muncie, IN 47304
Local realty services provided by:Better Homes and Gardens Real Estate Connections
Listed by: lisa buckner
Office: re/max real estate groups
MLS#:202636460
Source:Indiana Regional MLS
Price summary
- Price:$359,900
- Price per sq. ft.:$117.46
About this home
Need space? This Halteman Village home delivers more than 3,300 sq ft with 4 bedrooms, 2.5 baths, multiple living areas, a finished sunroom, and an attached 2-car garageThis spacious 4-bedroom, 2.5-bath brick home offers multiple living areas, an attached 2-car garage, and plenty of room to spread out. The main level features a large foyer with a circular floor plan connecting the living room, dining room, eat-in kitchen, and family room with wood-burning fireplace with gas starter. The kitchen includes stainless appliances, abundant cabinetry, and a custom coffee bar. Just beyond the family room is a finished sunroom with vaulted ceiling, skylights, knotty pine walls, and a wall of windows overlooking the backyard. A large laundry room, utility room, and half bath complete the main level. Upstairs you'll find four bedrooms, two full baths, a roomy landing, an additional walk-in closet, and extra storage. Recent updates include fresh paint throughout, new lighting, updated bathrooms (2026), water heater (2025), living room carpet (2025), laminate/vinyl flooring (2022,2026), roof (2021), water heater (2025)gutters with gutter helmets, driveway sealing (2021), and fireplace inspection/cleaning (2025). Additional features include an underground Dog Guard invisible fence . Located near the recently updated Halteman Village neighborhood park with splashpad....
Contact an agent
Home facts
- Year built:1965
- Subdivision & Development:Halteman Village
- Listing ID #:202636460
- Added:1 day(s) ago
- Updated:September 04, 2026 at 08:44 PM
Rooms and interior
- Bedrooms:4
- Total bathrooms:3
- Full bathrooms:2
- Rooms Total:10
- Flooring:Carpet, Laminate
- Dining Description:Main Level
- Kitchen Description:Cooktop-Electric, Dishwasher, Kitchen Exhaust Hood, Microwave, On Main Level, Oven-Electric, Refrigerator
- Basement Description:Slab
- Living area:3,064 sq. ft.
Heating and cooling
- Cooling:Central Air
- Heating:Forced Air, Gas
Structure and exterior
- Roof:Asphalt, Shingle
- Year built:1965
- Building area:3,064 sq. ft.
- Lot area:0.33 Acres
- Lot Features:Level
- Architectural Style:Two Story
- Construction Materials:Brick
- Exterior Features:Landscaped
- Levels:2 Stories
Schools
- High school:Central
- Middle school:Northside
- Elementary school:Northview
Utilities
- Water:City
- Sewer:City
Finances and disclosures
- Price:$359,900
- Price per sq. ft.:$117.46
- Tax amount:$2,773
Features and amenities
- Laundry features:Main Floor Laundry
- Amenities:Attic Pull Down Stairs, Built-In Bookcase, Built-In Desk, Cable Ready, Ceilings-Vaulted, Closet(s) Walk-in, Garage Door Opener, Skylight(s)
Parking
- Parking description:Asphalt Driveway, Attached, Off Street Parking
- Garage spaces:2
New listings near 2705 W Twickingham Drive
- New
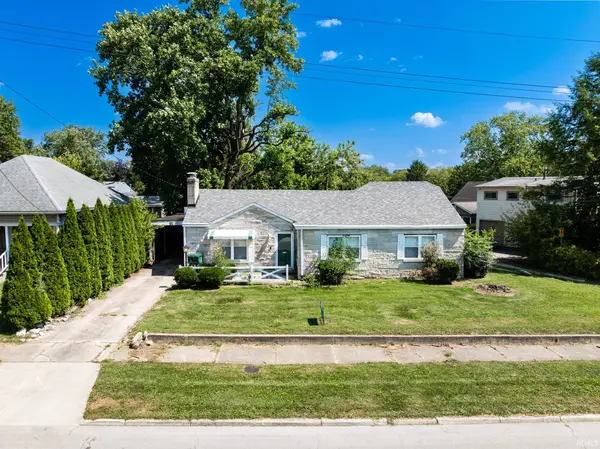 $160,000Active3 beds 2 baths1,320 sq. ft.
408 S College Avenue, Muncie, IN 47303
MLS# 202636684Listed by: NEXTHOME ELITE REAL ESTATE - New
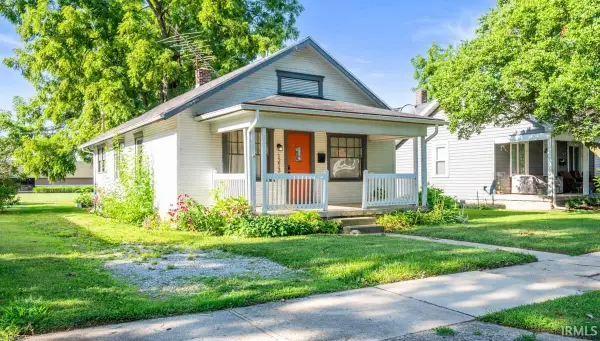 $120,000Active2 beds 1 baths925 sq. ft.
1213 W Gilbert Street, Muncie, IN 47303
MLS# 202636687Listed by: NEXTHOME ELITE REAL ESTATE - New
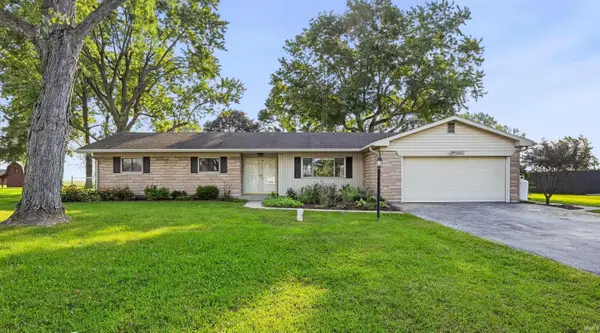 $229,900Active3 beds 2 baths1,397 sq. ft.
8000 S Sun Mor Drive, Muncie, IN 47302
MLS# 202636619Listed by: RE/MAX REAL ESTATE GROUPS - New
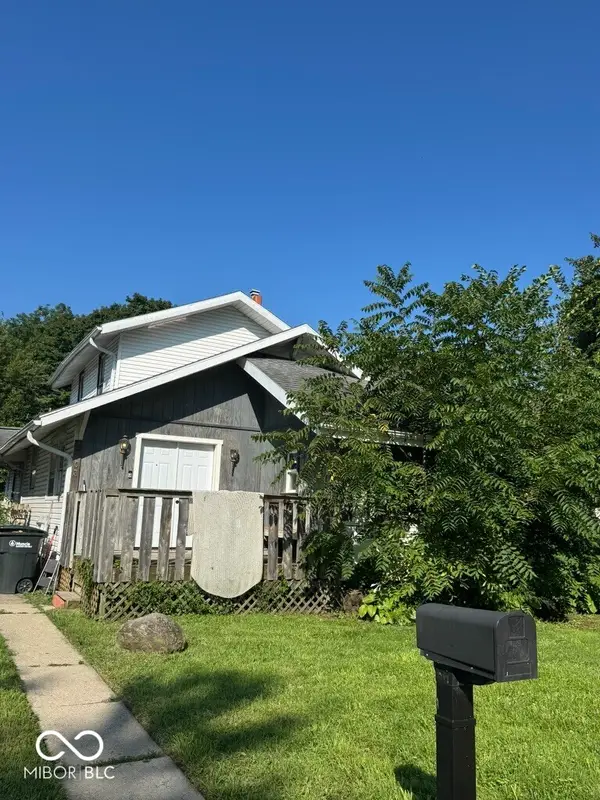 $149,000Active4 beds 2 baths1,920 sq. ft.
2103 S Burlington Drive, Muncie, IN 47302
MLS# 22123327Listed by: HIGHGARDEN REAL ESTATE - New
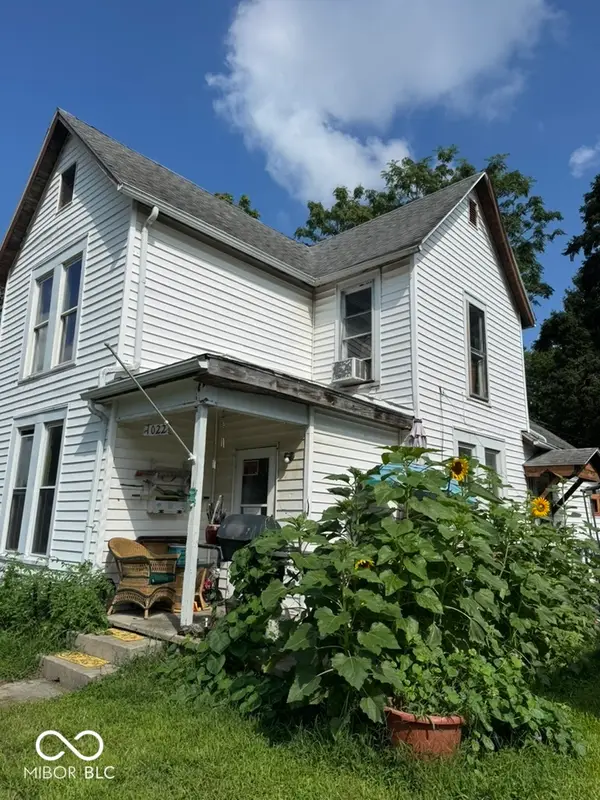 $64,500Active4 beds 1 baths1,652 sq. ft.
1022 W Powers Street, Muncie, IN 47305
MLS# 22123324Listed by: HIGHGARDEN REAL ESTATE - New
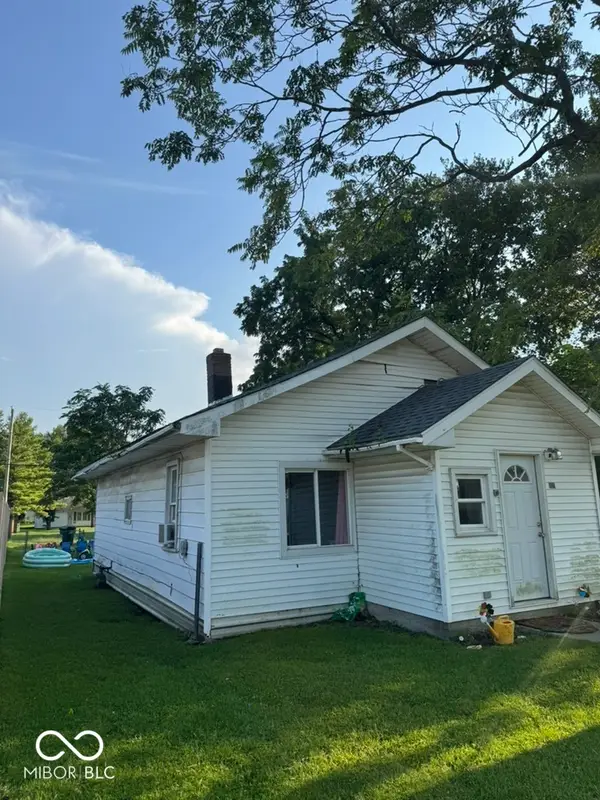 $58,752Active2 beds 1 baths864 sq. ft.
1109 W 17th, Muncie, IN 47302
MLS# 22124365Listed by: HIGHGARDEN REAL ESTATE - New
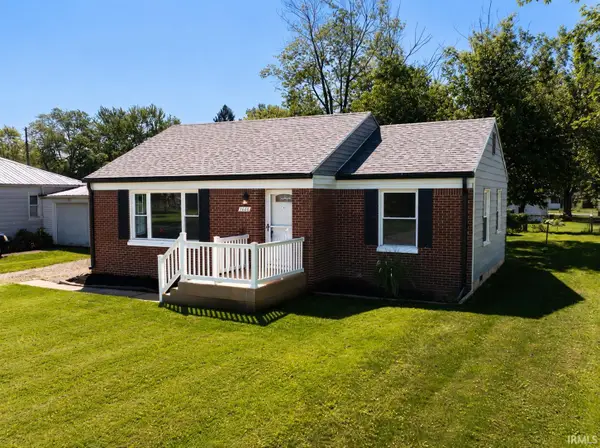 $149,999Active3 beds 1 baths1,244 sq. ft.
1101 W Dunn Avenue, Muncie, IN 47303
MLS# 202636444Listed by: RE/MAX REAL ESTATE GROUPS - New
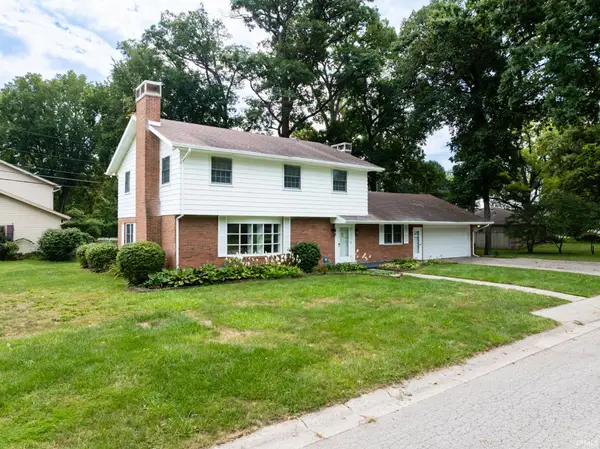 $325,000Active3 beds 4 baths2,812 sq. ft.
420 N Brentwood Lane, Muncie, IN 47304
MLS# 202636394Listed by: RE/MAX REAL ESTATE GROUPS - New
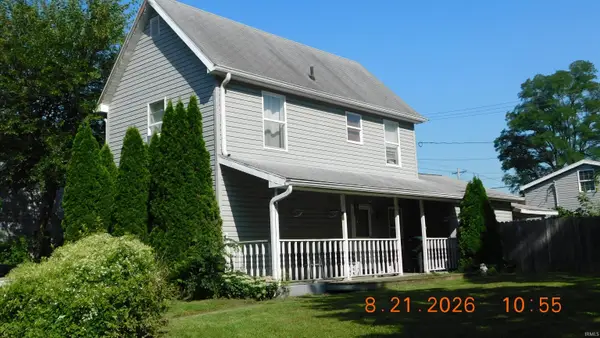 $69,900Active3 beds 2 baths1,280 sq. ft.
120 E 13th Street, Muncie, IN 47302
MLS# 202636382Listed by: PROPERTY HOUSE


Protect your home and budget from life's surprises with an Assurant Home Warranty, backed by a partner that supports you through every step of homeownership. Explore Plans.
© 2026 Better Homes and Gardens Real Estate LLC. An Anywhere Real Estate company. All rights reserved. Better Homes and Gardens® Real Estate is a registered trademark owned by Meredith Operations Corporation, licensed to Better Homes and Gardens Real Estate LLC and used with permission. Better Homes and Gardens Real Estate LLC fully supports the principles of the Fair Housing Act and the Equal Opportunity Act. Listing information is deemed reliable but is not guaranteed accurate.
Each office is independently owned and operated.
Any services or products provided by third parties are not provided by, affiliated with or related to Better Homes and Gardens Real Estate LLC, or its affiliated companies.