
3014 S Burlington Drive, Muncie, IN 47302
Local realty services provided by:Better Homes and Gardens Real Estate Connections
Listed by: austin richCell: 765-749-4546
Office: nexthome elite real estate
MLS#:202645141
Source:Indiana Regional MLS
Price summary
- Price:$329,900
- Price per sq. ft.:$191.02
About this home
Enjoy the beauty of riverfront living with this inviting, well-maintained home overlooking the White River! From the moment you step inside, the beautiful water views immediately capture your attention and set the tone for a home that offers both comfort and character. The spacious living room provides plenty of room to gather and relax, complete with a cozy fireplace featuring an updated insert. The kitchen has been refreshed with solid-surface countertops and offers abundant cabinetry and storage. Just off the kitchen and living room, additional bonus spaces provide flexibility for a variety of uses, whether you need a home office, hobby room, or simply a place to unwind while taking in the incredible backyard scenery. The primary bedroom is conveniently situated at the front of the home with an attached bath, while two additional bedrooms and a second full bath are located toward the back of the home. An added bonus is the convenience of two separate washer and dryer hookups. The attached garage also offers an additional storage or workshop area. And the new 16x12 storage shed is an extra convenience for your mower, hobbies and extra storage. Outside, enjoy the peaceful setting from the recently added deck overlooking the river, with established landscaping, a newly added fence, and approximately 100 feet of White River frontage. Take advantage of the paths leading down to the water, watch the eagles soar overhead, and appreciate the natural beauty right in your own backyard. Additional improvements include a whole-house perimeter drainage system installed in the crawl space, offering added peace of mind. Conveniently located near the bypass, just 10 minutes from Ball State University and less than 15 minutes from IU Health Ball Memorial Hospital, this property offers a wonderful combination of privacy, convenience, and scenic surroundings. If you've been searching for a home with character, thoughtful updates, and a setting that makes you look forward to coming home every day, this White River retreat deserves a closer look!...
Contact an agent
Home facts
- Year built:1954
- Subdivision & Development:None
- Listing ID #:202645141
- Added:1 day(s) ago
- Updated:November 02, 2026 at 08:02 PM
Rooms and interior
- Bedrooms:3
- Total bathrooms:2
- Full bathrooms:2
- Rooms Total:9
- Dining Description:Main Level
- Kitchen Description:Dishwasher, Microwave, On Main Level, Range-Gas, Refrigerator
- Basement Description:Crawl
- Living area:1,727 sq. ft.
Heating and cooling
- Cooling:Central Air
- Heating:Forced Air, Gas
Structure and exterior
- Roof:Dimensional Shingles
- Year built:1954
- Building area:1,727 sq. ft.
- Lot area:0.71 Acres
- Lot Features:Irregular
- Architectural Style:One Story, Ranch
- Construction Materials:Brick
- Levels:1 Story
Schools
- High school:Central
- Middle school:Southside
- Elementary school:Grissom
Utilities
- Water:Well
- Sewer:Septic
Finances and disclosures
- Price:$329,900
- Price per sq. ft.:$191.02
- Tax amount:$2,560
Features and amenities
- Amenities:Double Pane Windows
Parking
- Parking description:Asphalt Driveway, Attached, Off Street Parking
- Garage spaces:1
New listings near 3014 S Burlington Drive
- Coming Soon
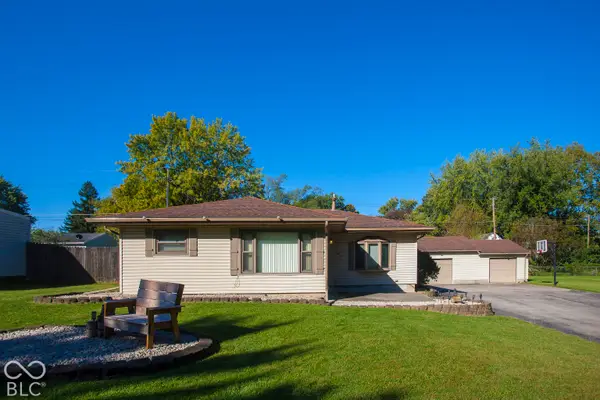 $184,900Coming Soon2 beds 1 baths1,248 sq. ft.
1107 S Fullhart Drive, Muncie, IN 47302
MLS# 22133158Listed by: F.C. TUCKER COMPANY - New
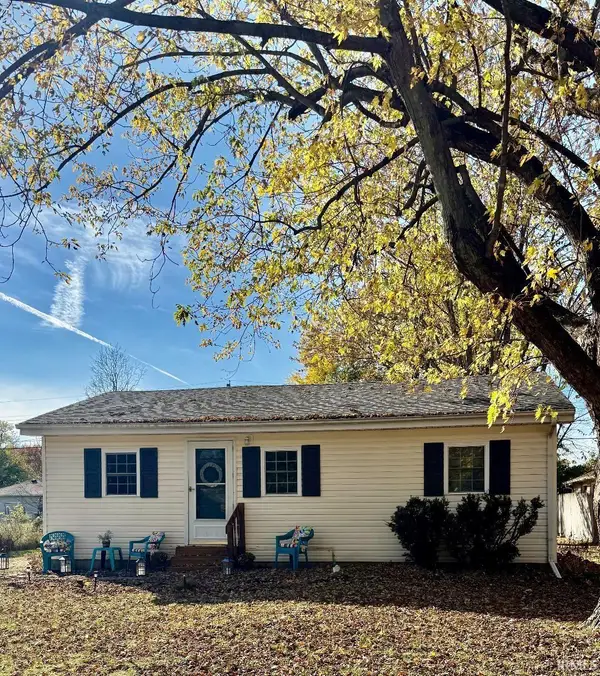 $119,900Active2 beds 1 baths768 sq. ft.
417 N Claypool Road, Muncie, IN 47303
MLS# 202645123Listed by: EPIQUE INC. - New
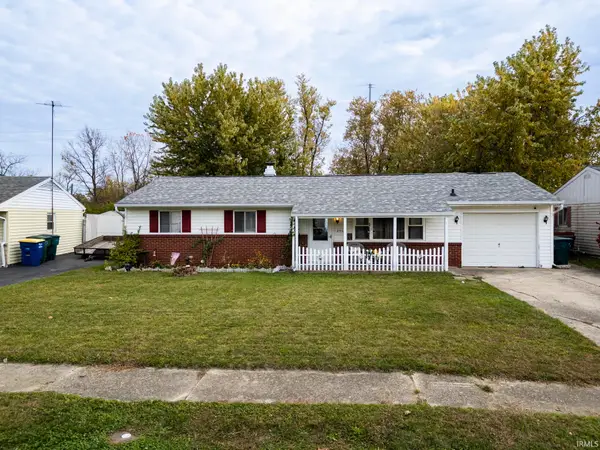 $155,000Active4 beds 2 baths1,264 sq. ft.
2952 S Chippewa Lane, Muncie, IN 47302
MLS# 202645137Listed by: RE/MAX REAL ESTATE GROUPS - New
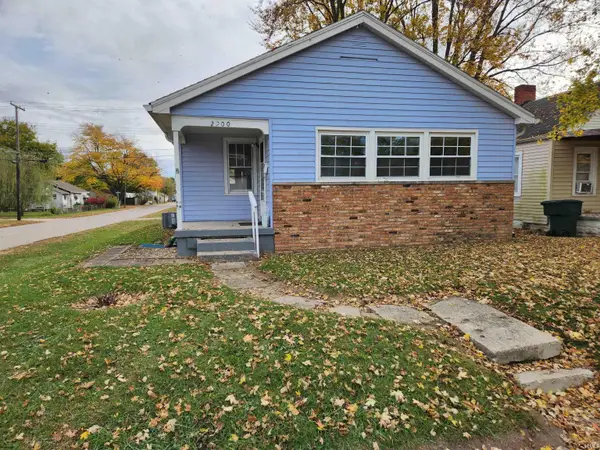 $65,900Active1 beds 1 baths1,172 sq. ft.
2900 S Vine Street, Muncie, IN 47302
MLS# 202645139Listed by: THE TAFLINGER REAL ESTATE GROUP - New
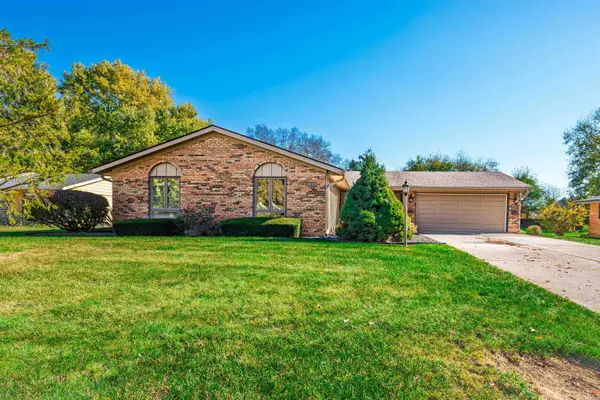 $237,900Active3 beds 2 baths1,488 sq. ft.
308 S Cheryl Drive, Muncie, IN 47304
MLS# 202645098Listed by: RE/MAX REAL ESTATE GROUPS - New
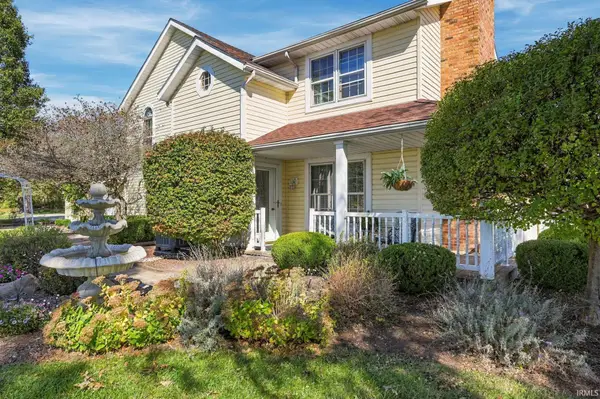 $1,258,000Active3 beds 3 baths3,874 sq. ft.
10510 W Jackson Street, Muncie, IN 47304
MLS# 202645067Listed by: GMR REALTY - New
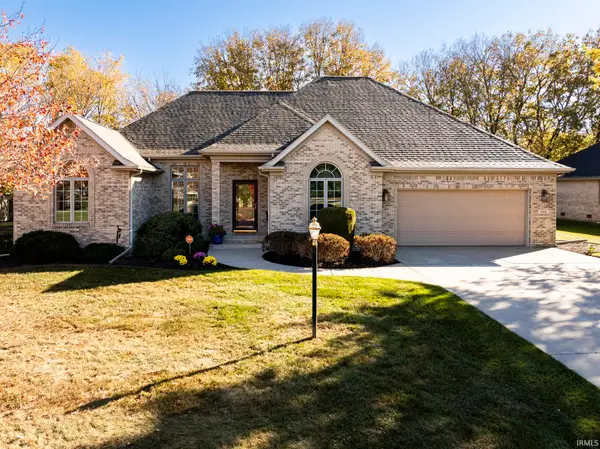 $369,000Active3 beds 2 baths2,183 sq. ft.
704 S Prairie Trace, Muncie, IN 47304
MLS# 202645053Listed by: COLDWELL BANKER REAL ESTATE GROUP - New
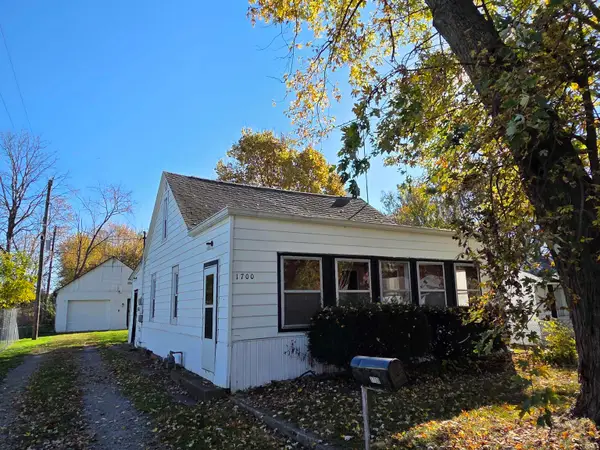 $115,000Active2 beds 1 baths1,100 sq. ft.
1700 S Jersey Avenue, Muncie, IN 47302
MLS# 202645013Listed by: MADUNN - New
 $49,000Active2 beds 1 baths1,038 sq. ft.
1700 S Ribble Avenue, Muncie, IN 47302
MLS# 22134161Listed by: SHOUSE REALTY GROUP LLC


Protect your home and budget from life's surprises with an Assurant Home Warranty, backed by a partner that supports you through every step of homeownership. Explore Plans.
© 2026 Better Homes and Gardens Real Estate LLC. An Anywhere Real Estate company. All rights reserved. Better Homes and Gardens® Real Estate is a registered trademark owned by Meredith Operations Corporation, licensed to Better Homes and Gardens Real Estate LLC and used with permission. Better Homes and Gardens Real Estate LLC fully supports the principles of the Fair Housing Act and the Equal Opportunity Act. Listing information is deemed reliable but is not guaranteed accurate.
Each office is independently owned and operated.
Any services or products provided by third parties are not provided by, affiliated with or related to Better Homes and Gardens Real Estate LLC, or its affiliated companies.