
3213 W Ivy Street, Muncie, IN 47304
Local realty services provided by:Better Homes and Gardens Real Estate Connections
Listed by: tina coonsCell: 765-744-6493
Office: re/max real estate groups
MLS#:202646592
Source:Indiana Regional MLS
Price summary
- Price:$145,000
- Price per sq. ft.:$139.56
About this home
Fall in love with this adorable 2-3bedroom home filled with charm and character! Beautiful original hardwood floors add warmth and timeless appeal, while the tastefully updated bathroom offers a fresh, modern touch. 3rd bedroom was converted to main floor laundry but could easily be converted back to 3rd bedroom. Enjoy the inviting sunroom, perfect for morning coffee, relaxing with a good book, or simply taking in the views of your lovely backyard. The full basement provides plenty of additional storage and possibilities! Outside, you'll appreciate the beautiful landscaping, wonderful curb appeal, fenced backyard, and even your very own apple tree! A detached garage adds convenience, while low-maintenance vinyl siding makes upkeep a breeze. Conveniently located near Ball State University, shopping, dining, and city amenities, this delightful home offers the perfect combination of comfort, charm, and convenience. Move-in ready and waiting for you to call it HOME!
Contact an agent
Home facts
- Year built:1948
- Subdivision & Development:Carlton(s)
- Listing ID #:202646592
- Added:1 day(s) ago
- Updated:November 13, 2026 at 05:53 AM
Rooms and interior
- Bedrooms:3
- Total bathrooms:1
- Full bathrooms:1
- Rooms Total:5
- Flooring:Hardwood Floors, Vinyl
- Kitchen Description:On Main Level, Range-Electric, Refrigerator
- Basement Description:Full Basement
- Living area:1,039 sq. ft.
Heating and cooling
- Cooling:Central Air
- Heating:Forced Air
Structure and exterior
- Roof:Shingle
- Year built:1948
- Building area:1,039 sq. ft.
- Lot area:0.17 Acres
- Lot Features:Level
- Architectural Style:One Story, Traditional
- Construction Materials:Vinyl
- Levels:1 Story
Schools
- High school:Central
- Middle school:Northside
- Elementary school:Westview
Utilities
- Water:City
- Sewer:City
Finances and disclosures
- Price:$145,000
- Price per sq. ft.:$139.56
- Tax amount:$955
Parking
- Parking description:Asphalt Driveway, Detached, Off Street Parking
- Garage spaces:1
New listings near 3213 W Ivy Street
- New
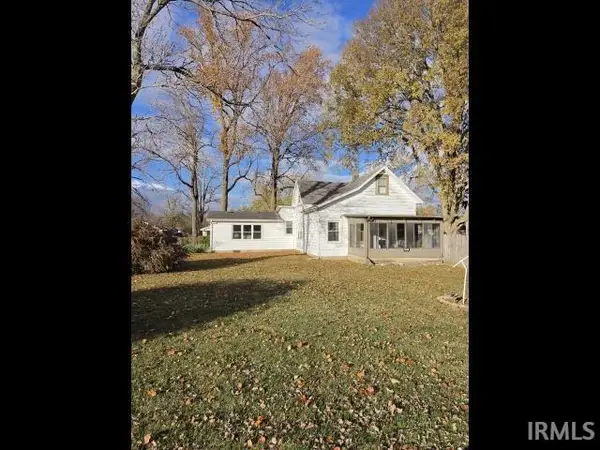 $129,900Active3 beds 2 baths2,028 sq. ft.
704 E 26th Street, Muncie, IN 47302
MLS# 202646658Listed by: STARR REAL ESTATE LLC - New
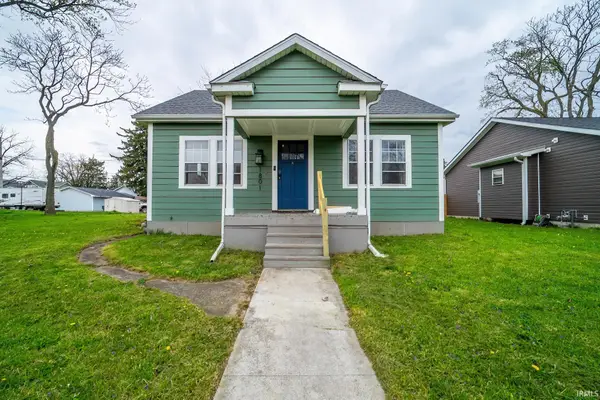 $109,900Active2 beds 1 baths1,020 sq. ft.
1801 S Jefferson Street, Muncie, IN 47302
MLS# 202646618Listed by: KELLER WILLIAMS REALTY GROUP - New
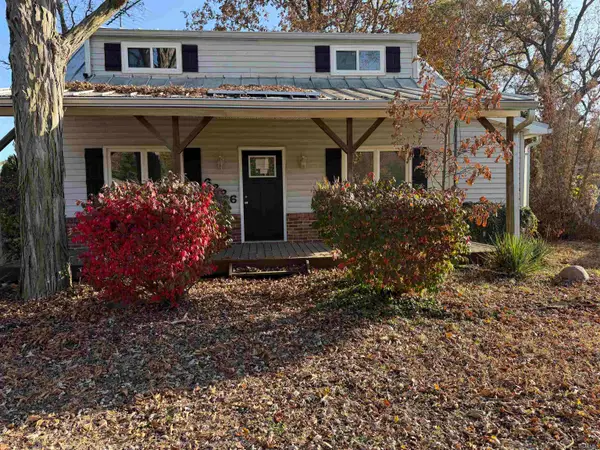 $225,000Active3 beds 3 baths2,162 sq. ft.
6226 N Wheeling Avenue, Muncie, IN 47304
MLS# 202646579Listed by: STARR REAL ESTATE LLC - New
 $159,900Active3 beds 1 baths1,340 sq. ft.
3404 E Hazel Street, Muncie, IN 47303
MLS# 202646428Listed by: RE/MAX REAL ESTATE GROUPS - New
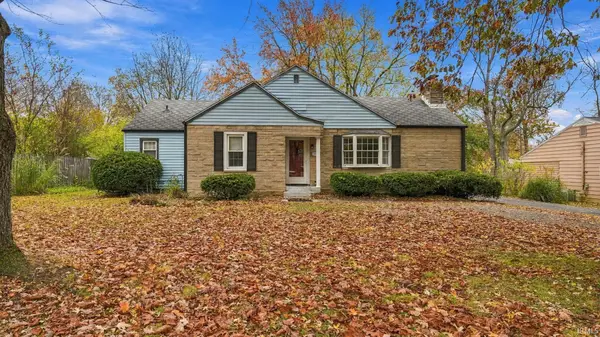 $204,900Active3 beds 2 baths1,608 sq. ft.
1704 N Alden Road, Muncie, IN 47304
MLS# 202646393Listed by: EPIQUE INC. - New
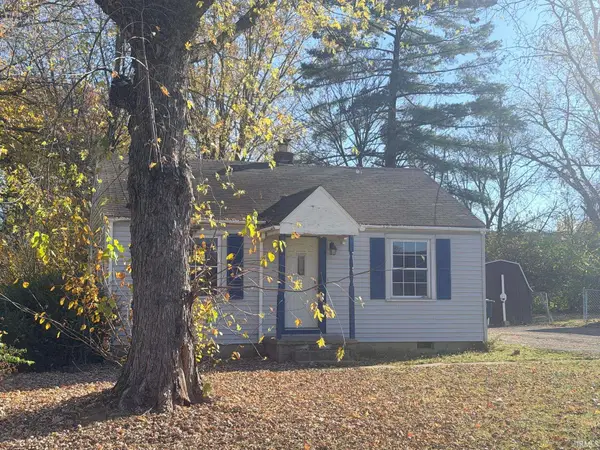 $125,000Active2 beds 1 baths1,104 sq. ft.
1616 N New York Avenue, Muncie, IN 47304
MLS# 202646260Listed by: CARPENTER REALTORS - ANDERSON - New
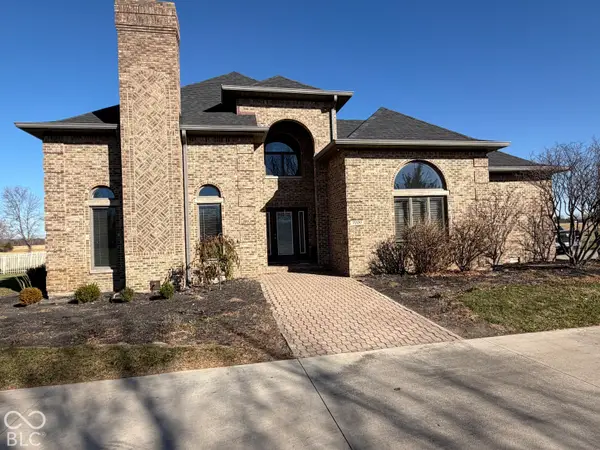 $875,000Active4 beds 3 baths3,498 sq. ft.
7220 W Jackson Street, Muncie, IN 47304
MLS# 22135762Listed by: TRUEBLOOD REAL ESTATE - New
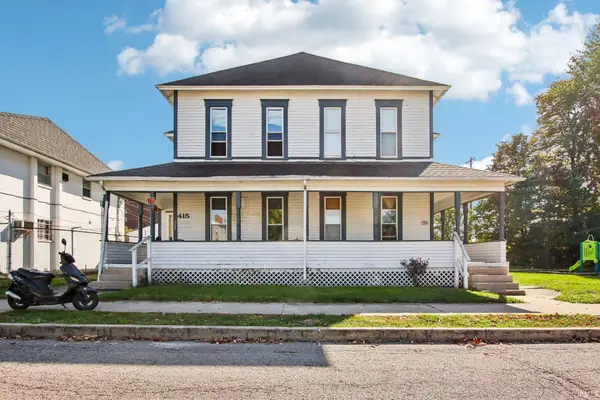 $449,000Active8 beds 8 baths4,292 sq. ft.
415 E Gilbert Street #8, Muncie, IN 47305
MLS# 202646174Listed by: MAJER MANAGEMENT - New
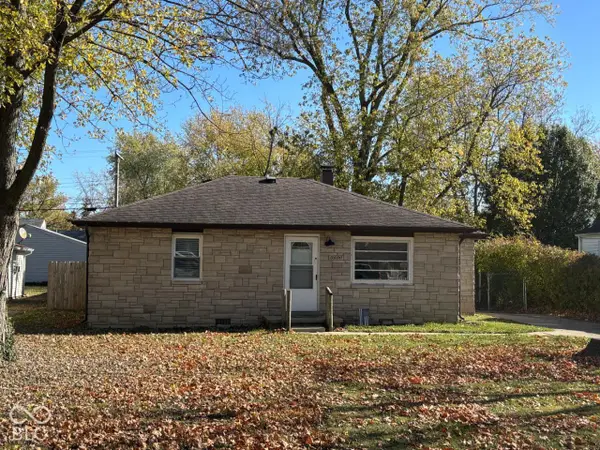 $99,900Active2 beds 1 baths840 sq. ft.
3400 N Linden Street, Muncie, IN 47304
MLS# 22135720Listed by: TAFLINGER REAL ESTATE GROUP


Protect your home and budget from life's surprises with an Assurant Home Warranty, backed by a partner that supports you through every step of homeownership. Explore Plans.
© 2026 Better Homes and Gardens Real Estate LLC. An Anywhere Real Estate company. All rights reserved. Better Homes and Gardens® Real Estate is a registered trademark owned by Meredith Operations Corporation, licensed to Better Homes and Gardens Real Estate LLC and used with permission. Better Homes and Gardens Real Estate LLC fully supports the principles of the Fair Housing Act and the Equal Opportunity Act. Listing information is deemed reliable but is not guaranteed accurate.
Each office is independently owned and operated.
Any services or products provided by third parties are not provided by, affiliated with or related to Better Homes and Gardens Real Estate LLC, or its affiliated companies.