
704 E 26th Street, Muncie, IN 47302
Local realty services provided by:Better Homes and Gardens Real Estate Connections
Listed by: shawn gray
Office: starr real estate llc.
MLS#:202646658
Source:Indiana Regional MLS
Price summary
- Price:$129,900
- Price per sq. ft.:$38.43
About this home
Offered for the first time in over 40 years, this beautifully maintained two-story home features 3 bedrooms—with two located on the main level and one upstairs—and 2 full bathrooms. The inviting main level boasts an open layout highlighted by a nice gas fireplace, creating a warm and functional living space. Additional highlights include a detached two-car garage completely updated last year, a fenced-in yard featuring a combination of chain link and privacy fencing, several new windows, a new furnace motor, generous living space throughout, and a nice basement.
Contact an agent
Home facts
- Year built:1925
- Subdivision & Development:None
- Listing ID #:202646658
- Added:1 day(s) ago
- Updated:November 13, 2026 at 03:01 PM
Rooms and interior
- Bedrooms:3
- Total bathrooms:2
- Full bathrooms:2
- Rooms Total:5
- Kitchen Description:On Main Level
- Basement Description:Partial Basement
- Living area:2,028 sq. ft.
Heating and cooling
- Heating:Baseboard, Ceiling, Electric, Forced Air, Gas
Structure and exterior
- Year built:1925
- Building area:2,028 sq. ft.
- Lot area:0.36 Acres
- Lot Features:Level
- Architectural Style:Two Story
- Construction Materials:Aluminum
- Levels:2 Stories
Schools
- High school:Central
- Middle school:Southside
- Elementary school:Southview
Utilities
- Water:City
- Sewer:City
Finances and disclosures
- Price:$129,900
- Price per sq. ft.:$38.43
- Tax amount:$1,000
Features and amenities
- Laundry features:In Basement
Parking
- Parking description:Detached
- Garage spaces:2
New listings near 704 E 26th Street
- Open Sun, 2 to 4pmNew
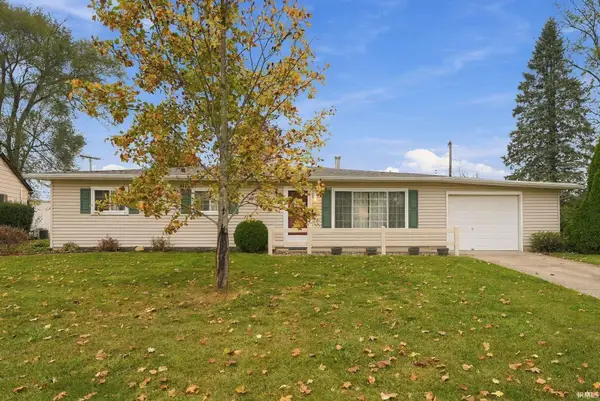 $179,900Active3 beds 2 baths1,648 sq. ft.
3904 N Vernon Drive, Muncie, IN 47304
MLS# 202646677Listed by: NEXTHOME ELITE REAL ESTATE - New
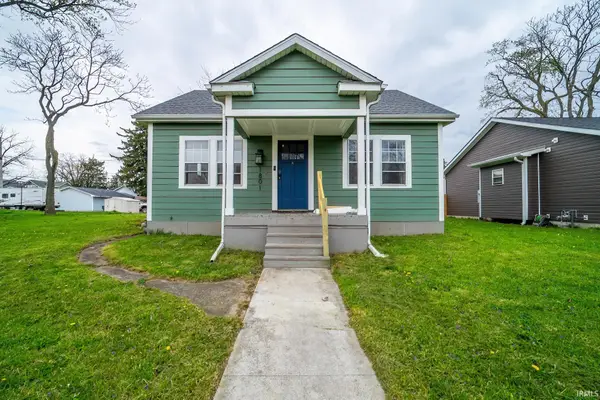 $109,900Active2 beds 1 baths1,020 sq. ft.
1801 S Jefferson Street, Muncie, IN 47302
MLS# 202646618Listed by: KELLER WILLIAMS REALTY GROUP - New
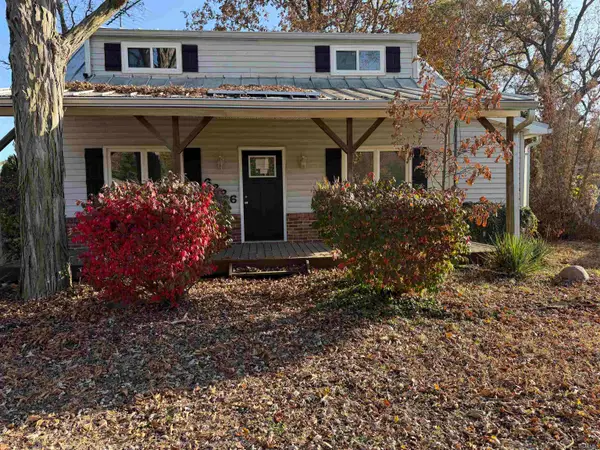 $225,000Active3 beds 3 baths2,162 sq. ft.
6226 N Wheeling Avenue, Muncie, IN 47304
MLS# 202646579Listed by: STARR REAL ESTATE LLC - New
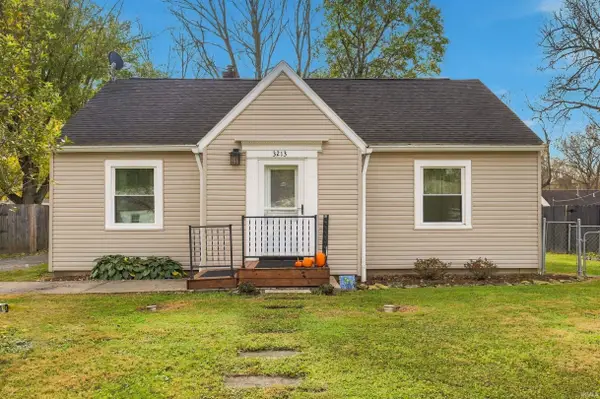 $145,000Active3 beds 1 baths1,039 sq. ft.
3213 W Ivy Street, Muncie, IN 47304
MLS# 202646592Listed by: RE/MAX REAL ESTATE GROUPS - New
 $159,900Active3 beds 1 baths1,340 sq. ft.
3404 E Hazel Street, Muncie, IN 47303
MLS# 202646428Listed by: RE/MAX REAL ESTATE GROUPS - New
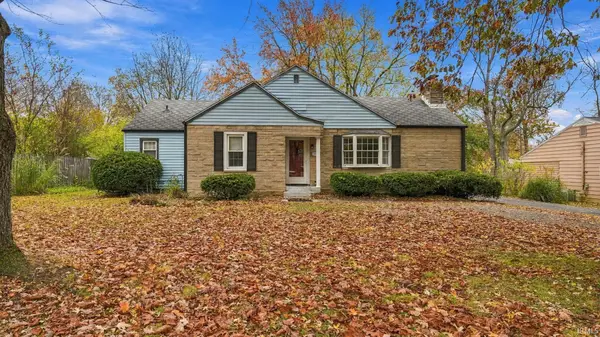 $204,900Active3 beds 2 baths1,608 sq. ft.
1704 N Alden Road, Muncie, IN 47304
MLS# 202646393Listed by: EPIQUE INC. - New
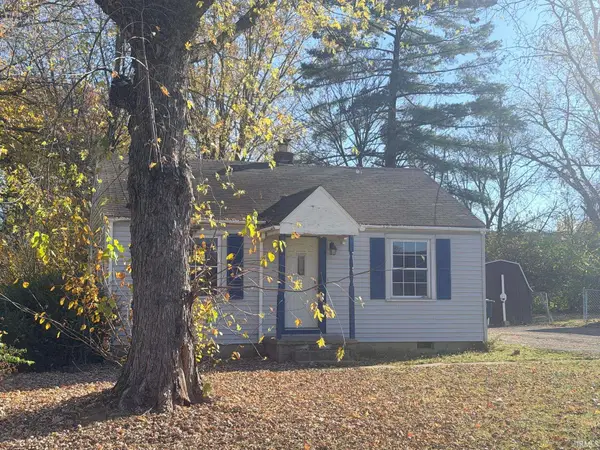 $125,000Active2 beds 1 baths1,104 sq. ft.
1616 N New York Avenue, Muncie, IN 47304
MLS# 202646260Listed by: CARPENTER REALTORS - ANDERSON - New
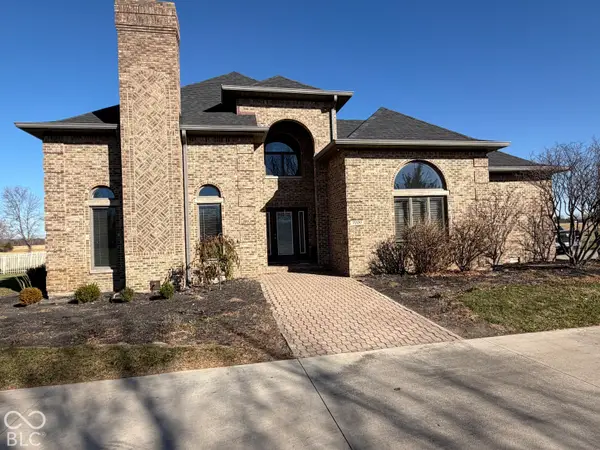 $875,000Active4 beds 3 baths3,498 sq. ft.
7220 W Jackson Street, Muncie, IN 47304
MLS# 22135762Listed by: TRUEBLOOD REAL ESTATE - New
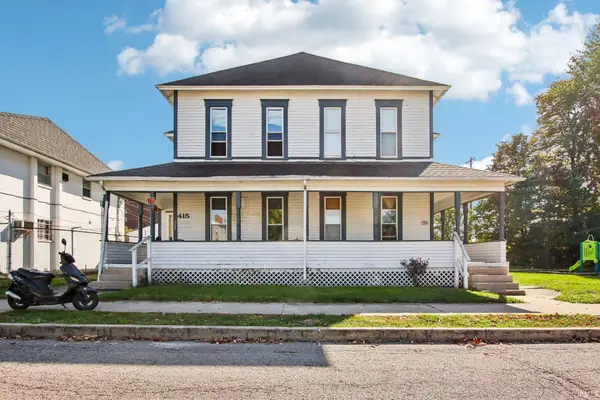 $449,000Active8 beds 8 baths4,292 sq. ft.
415 E Gilbert Street #8, Muncie, IN 47305
MLS# 202646174Listed by: MAJER MANAGEMENT


Protect your home and budget from life's surprises with an Assurant Home Warranty, backed by a partner that supports you through every step of homeownership. Explore Plans.
© 2026 Better Homes and Gardens Real Estate LLC. An Anywhere Real Estate company. All rights reserved. Better Homes and Gardens® Real Estate is a registered trademark owned by Meredith Operations Corporation, licensed to Better Homes and Gardens Real Estate LLC and used with permission. Better Homes and Gardens Real Estate LLC fully supports the principles of the Fair Housing Act and the Equal Opportunity Act. Listing information is deemed reliable but is not guaranteed accurate.
Each office is independently owned and operated.
Any services or products provided by third parties are not provided by, affiliated with or related to Better Homes and Gardens Real Estate LLC, or its affiliated companies.