
4151 E County Road 450 S, Muncie, IN 47302
Local realty services provided by:Better Homes and Gardens Real Estate Connections
Listed by: rebekah hannaCell: 765-760-4556
Office: nexthome elite real estate
MLS#:202645388
Source:Indiana Regional MLS
Price summary
- Price:$175,000
- Price per sq. ft.:$175.18
About this home
This is your peaceful retreat! Close to Prairie Creek, this is a nature lover's dream! This would be an amazing place to get away to on weekends or a perfect primary residence. Located on 1 beautiful wooded acre, this home features the main living space on the second floor plus a large loft above. The second floor is home to the kitchen, full bath, living room, and a separate space which could be a second bedroom. The first floor is a heated garage area, which has been used as living space and storage in the past and is currently home to the half bath and laundry area. Garage door has been sealed shut and could easily be reopened, if owner wanted to use this area as a garage again. The massive deck provides great entertainment and relaxation space. You will love the heated and insulated 28x32 pole barn which provides great workshop space and storage for all your outdoor recreation items. Outside, there is a large fire pit area and "stonehenge" meditation area. Both feature unique large architectural stones reclaimed from commercial buildings built in the 1800s. This home has been nicely maintained and updated overtime. Updates include brand new deck and outdoor staircase including the stone and cedar casings (2022), new shallow well jet pump in Oct. 2026, new water softener and iron filter (2024), new shower plumbing (2024), new garbage disposal (2024), new washer (2024), and more! Per seller, a large AT&T tower was installed near by, making getting wireless internet very easy....
Contact an agent
Home facts
- Year built:1998
- Subdivision & Development:None
- Listing ID #:202645388
- Added:2 day(s) ago
- Updated:November 07, 2026 at 09:39 AM
Rooms and interior
- Bedrooms:1
- Total bathrooms:2
- Full bathrooms:1
- Rooms Total:4
- Flooring:Laminate
- Kitchen Description:Microwave, On Main Level, Range-Electric, Refrigerator
- Basement Description:Slab
- Living area:574 sq. ft.
Heating and cooling
- Cooling:Central Air
- Heating:Electric, Forced Air
Structure and exterior
- Roof:Shingle
- Year built:1998
- Building area:574 sq. ft.
- Lot area:1 Acres
- Lot Features:Heavily Wooded
- Architectural Style:Cabin/Cottage, Two Story
- Construction Materials:Log
- Exterior Features:Deck Open
- Levels:2 Stories
Schools
- High school:Cowan
- Middle school:Cowan
- Elementary school:Cowan
Utilities
- Water:Well
- Sewer:Septic
Finances and disclosures
- Price:$175,000
- Price per sq. ft.:$175.18
- Tax amount:$1,102
Features and amenities
- Laundry features:On Lower Level
- Amenities:Ceiling-9+
Parking
- Parking description:Asphalt Driveway, Detached, Gravel Driveway, Off Street Parking
- Garage spaces:2
New listings near 4151 E County Road 450 S
- Coming Soon
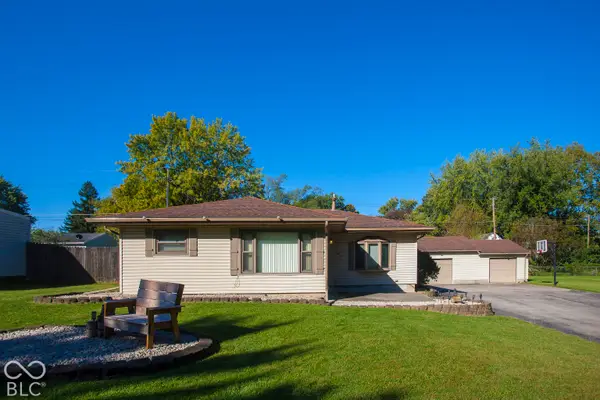 $184,900Coming Soon2 beds 1 baths1,248 sq. ft.
1107 S Fullhart Drive, Muncie, IN 47302
MLS# 22133158Listed by: F.C. TUCKER COMPANY - New
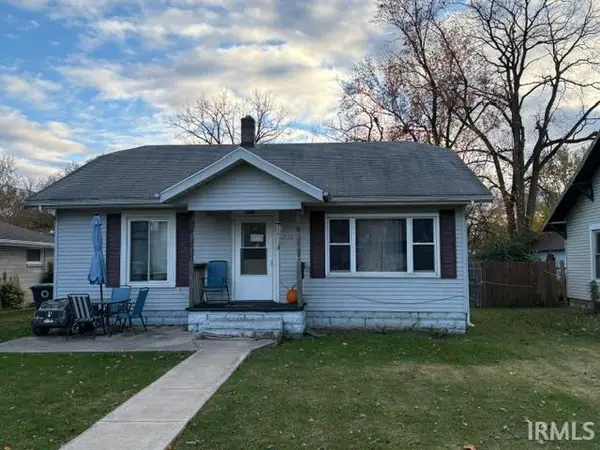 $69,900Active2 beds 1 baths1,344 sq. ft.
1233 S Burlington Drive, Muncie, IN 47302
MLS# 202645969Listed by: STARR REAL ESTATE LLC - New
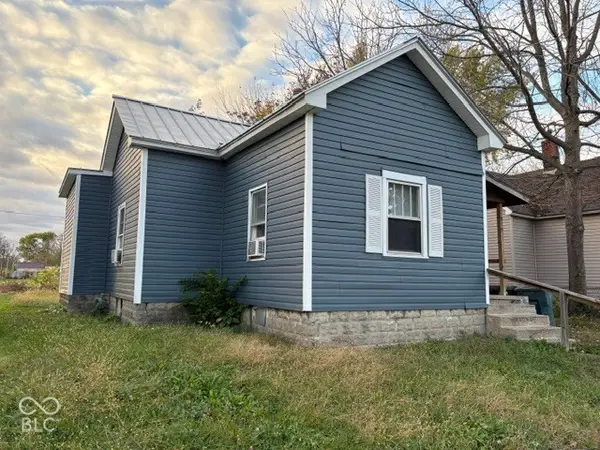 $95,900Active4 beds 2 baths1,624 sq. ft.
919 923 S Macedonia Avenue, Muncie, IN 47306
MLS# 22135470Listed by: STARR REAL ESTATE LLC - New
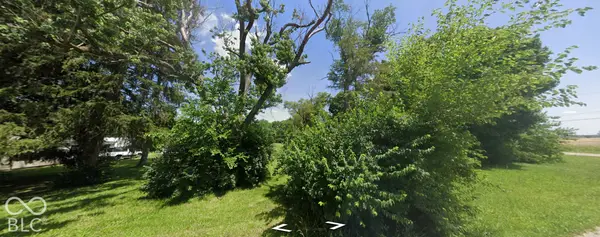 $5,000Active0.14 Acres
2416 E Indiana Avenue, Muncie, IN 47303
MLS# 22129785Listed by: LPT REALTY - New
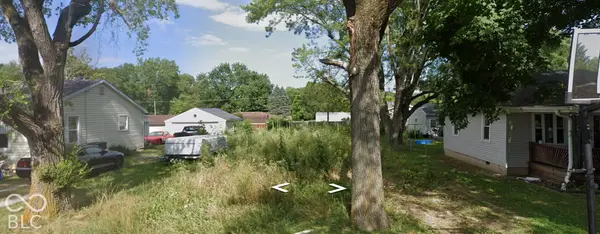 $6,000Active0.15 Acres
1112 S May Avenue, Muncie, IN 47302
MLS# 22129799Listed by: LPT REALTY - New
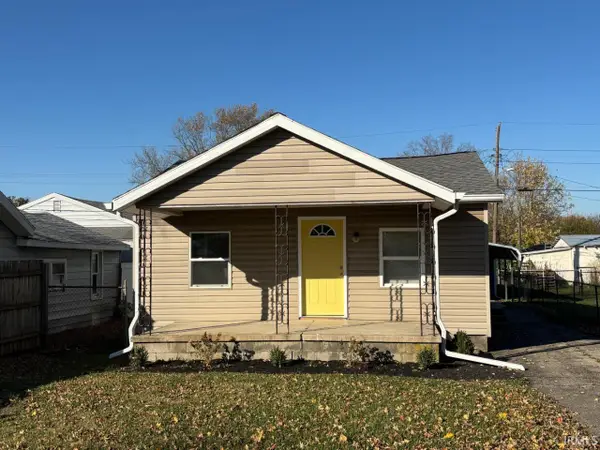 $94,900Active2 beds 2 baths816 sq. ft.
1816 W 15th Street, Muncie, IN 47302
MLS# 202645883Listed by: THE TAFLINGER REAL ESTATE GROUP - Open Tue, 5 to 7pmNew
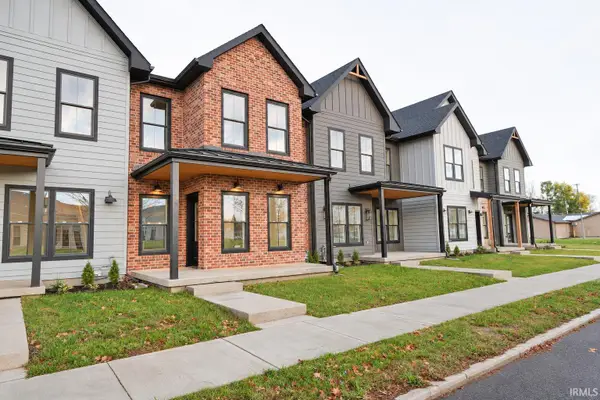 $289,900Active3 beds 3 baths1,800 sq. ft.
712 N Walnut Street, Muncie, IN 47305
MLS# 202645857Listed by: NEXTHOME ELITE REAL ESTATE - New
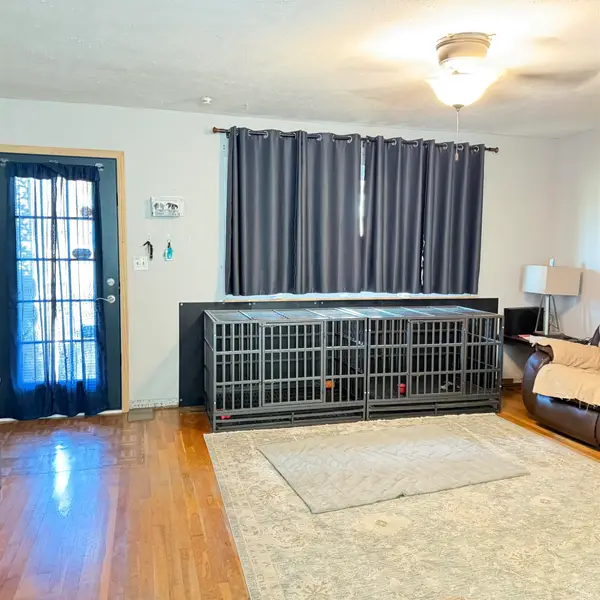 $145,900Active3 beds 2 baths1,276 sq. ft.
3709 W 32nd Street, Muncie, IN 47302
MLS# 202645875Listed by: F.C. TUCKER MUNCIE, REALTORS - New
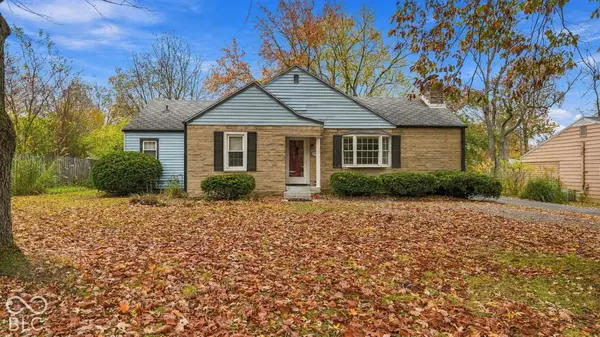 $204,900Active3 beds 2 baths1,608 sq. ft.
1704 N Alden Road, Muncie, IN 47304
MLS# 22135316Listed by: EPIQUE INC - Open Tue, 5 to 7pmNew
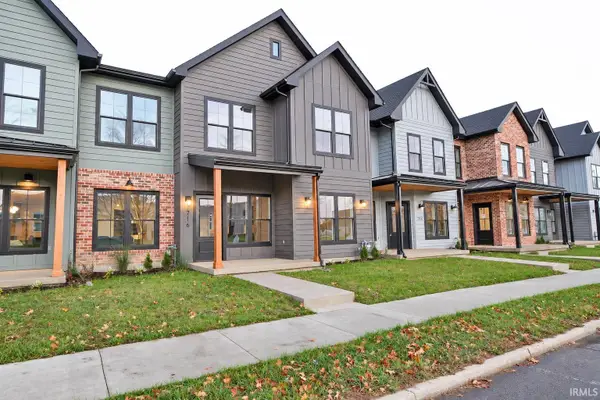 $289,900Active3 beds 3 baths1,800 sq. ft.
716 N Walnut Street, Muncie, IN 47305
MLS# 202645848Listed by: NEXTHOME ELITE REAL ESTATE


Protect your home and budget from life's surprises with an Assurant Home Warranty, backed by a partner that supports you through every step of homeownership. Explore Plans.
© 2026 Better Homes and Gardens Real Estate LLC. An Anywhere Real Estate company. All rights reserved. Better Homes and Gardens® Real Estate is a registered trademark owned by Meredith Operations Corporation, licensed to Better Homes and Gardens Real Estate LLC and used with permission. Better Homes and Gardens Real Estate LLC fully supports the principles of the Fair Housing Act and the Equal Opportunity Act. Listing information is deemed reliable but is not guaranteed accurate.
Each office is independently owned and operated.
Any services or products provided by third parties are not provided by, affiliated with or related to Better Homes and Gardens Real Estate LLC, or its affiliated companies.