
4404 W Kings Row Street, Muncie, IN 47304
Local realty services provided by:Better Homes and Gardens Real Estate Connections
4404 W Kings Row Street,Muncie, IN 47304
$279,900
- 3 Beds
- 2 Baths
- 2,005 sq. ft.
- Single family
- Active
Listed by: ryan orrCell: 765-744-9500
Office: re/max real estate groups
MLS#:202639149
Source:Indiana Regional MLS
Price summary
- Price:$279,900
- Price per sq. ft.:$139.6
About this home
Room to spread out, all on one level. This 3-bedroom, 2-bath stone and vinyl ranch in Robinwood Estates offers just over 2,000 square feet, with brand new luxury vinyl plank flooring in the kitchen, dining room, entry foyer, and laundry. A leaded glass front door opens into the foyer and a great room built for gathering, with a beamed cathedral ceiling, recessed lighting, and a floor-to-ceiling stone fireplace with a raised hearth and beautiful timber mantel. Those beams carry into the formal dining room, where an updated chandelier and a pass-through to the kitchen keep everything connected. The eat-in kitchen offers solid surface countertops, a tile backsplash, a built-in oven and cooktop, and a pantry closet. Off the back of the home, a vaulted family room features an arched transom window and windows on three sides that pull in plenty of light. The room is climate controlled with a ductless mini-split system that keeps it comfortable in every season, and a built-in bookcase is already in place. The primary bedroom has its own full bath and plenty of closet space. Main-level laundry includes a brand new washer and dryer. Outside, a new privacy fence wraps the backyard and a low-maintenance deck off the family room is ready for grilling and quiet evenings. The two-car attached garage adds a workbench, pegboard wall, painted floor, and pull-down attic storage. Mature trees, a quiet established street, and immediate possession. Minutes from Ball State University and IU Health Ball Memorial Hospital. Check out the Matterport 3D Virtual Tour!...
Contact an agent
Home facts
- Year built:1979
- Subdivision & Development:Robinwood Estates
- Listing ID #:202639149
- Added:1 day(s) ago
- Updated:September 22, 2026 at 03:48 AM
Rooms and interior
- Bedrooms:3
- Total bathrooms:2
- Full bathrooms:2
- Rooms Total:8
- Dining Description:Main Level
- Kitchen Description:Dishwasher, Microwave, On Main Level, Oven-Built-In, Range-Electric
- Basement Description:Slab
- Living area:2,005 sq. ft.
Heating and cooling
- Cooling:Central Air
- Heating:Electric, Forced Air
Structure and exterior
- Year built:1979
- Building area:2,005 sq. ft.
- Lot area:0.22 Acres
- Lot Features:Level
- Architectural Style:One Story
- Construction Materials:Stone, Vinyl
- Levels:1 Story
Schools
- High school:Central
- Middle school:Northside
- Elementary school:Westview
Utilities
- Water:City
- Sewer:City
Finances and disclosures
- Price:$279,900
- Price per sq. ft.:$139.6
- Tax amount:$2,373
Parking
- Parking description:Attached
- Garage spaces:2
New listings near 4404 W Kings Row Street
- New
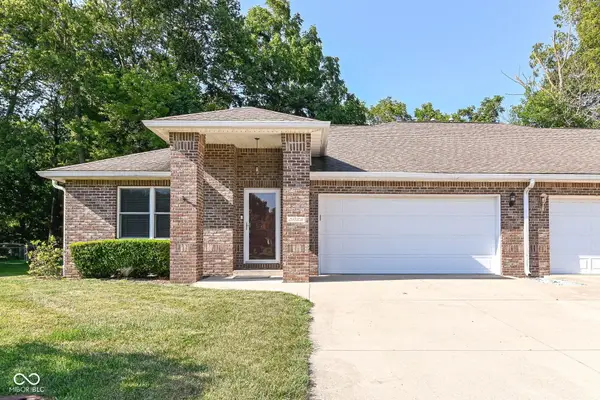 $219,900Active2 beds 2 baths1,665 sq. ft.
5022 W Quail Ridge Drive, Muncie, IN 47304
MLS# 22124958Listed by: RE/MAX COMPLETE - New
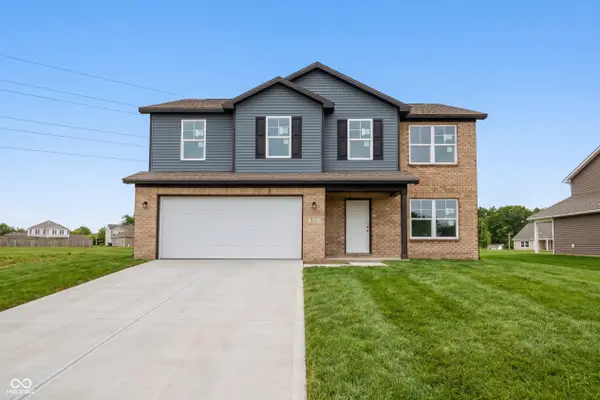 $346,900Active4 beds 3 baths2,203 sq. ft.
8614 N Seneca Drive, Muncie, IN 47303
MLS# 22127162Listed by: F.C. TUCKER/CROSSROADS - New
 $341,900Active4 beds 3 baths2,203 sq. ft.
3100 W Shasta Drive, Muncie, IN 47303
MLS# 202639060Listed by: F.C. TUCKER/CROSSROADS REAL ESTATE - New
 $82,900Active2 beds 1 baths916 sq. ft.
1617 W 7th Street, Muncie, IN 47302
MLS# 202639016Listed by: BERKSHIRE HATHAWAY INDIANA REALTY - New
 $59,900Active3 beds 2 baths2,360 sq. ft.
211 S Cherry Street, Muncie, IN 47305
MLS# 202639005Listed by: MADUNN.COM - New
 $1,250,000Active4 beds 3 baths3,235 sq. ft.
5501 W Bethel Road, Muncie, IN 47304
MLS# 202638984Listed by: INDIANA LAND AND LIFESTYLE - New
 $144,900Active2 beds 2 baths1,882 sq. ft.
2327 S Jefferson Street, Muncie, IN 47302
MLS# 202638959Listed by: RE/MAX REAL ESTATE GROUPS - New
 $379,900Active5 beds 4 baths4,028 sq. ft.
3900 N Vienna Woods Drive, Muncie, IN 47304
MLS# 202638887Listed by: RE/MAX REAL ESTATE GROUPS - New
 $344,900Active4 beds 3 baths2,826 sq. ft.
2600 W Purdue Avenue, Muncie, IN 47304
MLS# 202638892Listed by: RE/MAX REAL ESTATE GROUPS


Protect your home and budget from life's surprises with an Assurant Home Warranty, backed by a partner that supports you through every step of homeownership. Explore Plans.
© 2026 Better Homes and Gardens Real Estate LLC. An Anywhere Real Estate company. All rights reserved. Better Homes and Gardens® Real Estate is a registered trademark owned by Meredith Operations Corporation, licensed to Better Homes and Gardens Real Estate LLC and used with permission. Better Homes and Gardens Real Estate LLC fully supports the principles of the Fair Housing Act and the Equal Opportunity Act. Listing information is deemed reliable but is not guaranteed accurate.
Each office is independently owned and operated.
Any services or products provided by third parties are not provided by, affiliated with or related to Better Homes and Gardens Real Estate LLC, or its affiliated companies.