
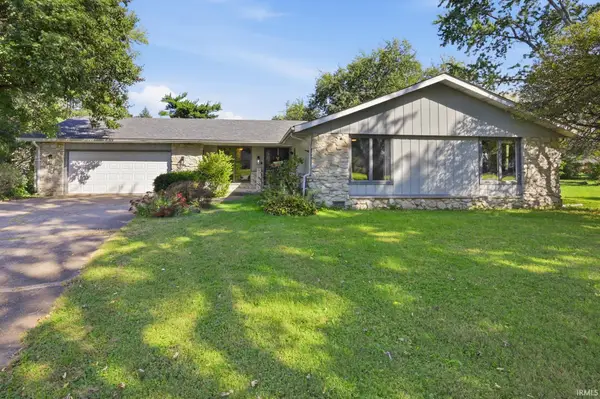
4412 W Sandpiper Drive, Muncie, IN 47304
Local realty services provided by:Better Homes and Gardens Real Estate Gold Key
4412 W Sandpiper Drive,Muncie, IN 47304
$239,900
- 2 Beds
- 2 Baths
- 2,027 sq. ft.
- Single family
- Pending
Listed by: landon buesching
Office: 1 percent lists indiana real estate
MLS#:22113509
Source:IN_MIBOR | Licensed in Indiana
Price summary
- Price:$239,900
- Price per sq. ft.:$118.35
About this home
Welcome home to 4412 W. Sandpiper Drive in Muncie, where low-maintenance living meets comfort, quality, and thoughtful upgrades. This beautifully maintained single-story home offers 2,027 square feet of inviting living space designed for both everyday living and effortless entertaining. Inside, you'll find two spacious bedrooms, including two walk-in closets that provide exceptional storage. The open and welcoming living area is centered around a cozy gas fireplace, creating the perfect place to relax year-round. The well-designed kitchen is equipped with custom pull-out shelving, making organization and accessibility a breeze while maximizing every inch of cabinet space. Additional features include two full bathrooms, an attached 2-car garage with a convenient storage nook, and numerous updates that provide peace of mind, including a new roof and oversized 6-inch gutters. Situated on a generous lot, you'll enjoy just the right amount of outdoor space without the burden of excessive maintenance. If you're looking for the ease of one-level living combined with quality updates, functional storage, and timeless comfort, this home is one you won't want to miss. Schedule your private showing today and experience everything this exceptional property has to offer....
Contact an agent
Home facts
- Year built:1989
- Subdivision & Development:No Subdivision
- Listing ID #:22113509
- Added:90 day(s) ago
- Updated:October 10, 2026 at 07:52 AM
Rooms and interior
- Bedrooms:2
- Total bathrooms:2
- Full bathrooms:2
- Dining Description:Dining Combo/Kitchen
- Kitchen Description:Dishwasher, Electric Cooktop
- Living area:2,027 sq. ft.
Heating and cooling
- Cooling:Central Electric
- Central air:Yes
Structure and exterior
- Year built:1989
- Building area:2,027 sq. ft.
- Lot area:0.21 Acres
- Architectural Style:Craftsman
- Construction Materials:Vinyl With Brick
- Foundation Description:Crawl Space
Finances and disclosures
- Price:$239,900
- Price per sq. ft.:$118.35
Features and amenities
- Laundry features:Common Laundry, Dryer
Parking
- Garage:Yes
- Garage spaces:2
New listings near 4412 W Sandpiper Drive
- New
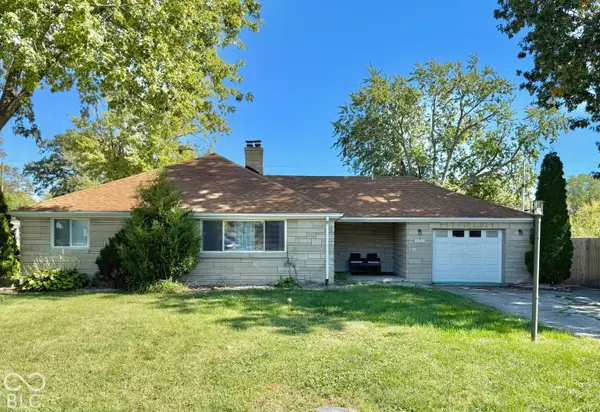 $190,000Active3 beds 2 baths1,214 sq. ft.
3514 N Pauline Avenue, Muncie, IN 47304
MLS# 22130820Listed by: F.C. TUCKER COMPANY - New
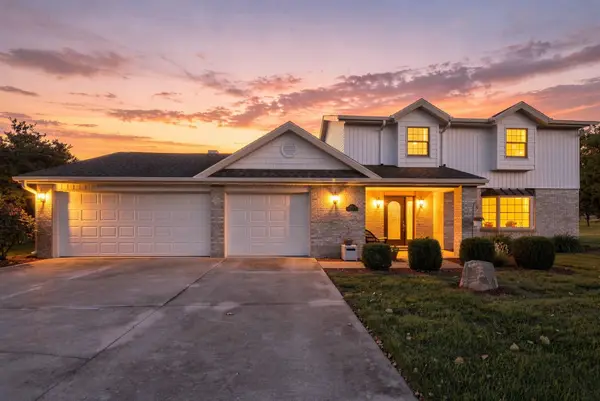 $374,900Active4 beds 3 baths2,814 sq. ft.
8504 Wilderness Road, Muncie, IN 47303
MLS# 202642016Listed by: COLDWELL BANKER REAL ESTATE GR - New
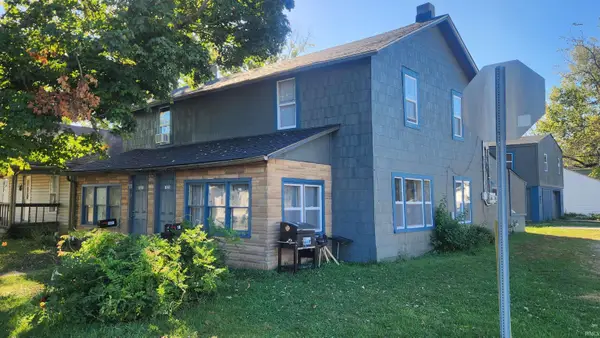 $135,000Active4 beds 2 baths2,294 sq. ft.
1821-1823 W 8th Street #2, Muncie, IN 47302
MLS# 202641974Listed by: BURKE REALTY - New
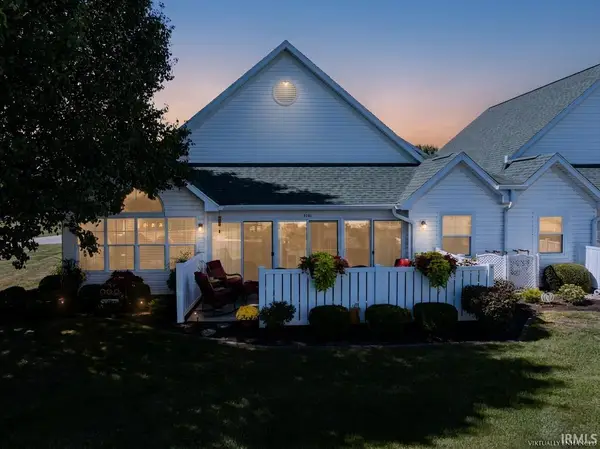 $344,900Active2 beds 2 baths1,925 sq. ft.
5101 N Preakness Court, Muncie, IN 47304
MLS# 202641959Listed by: RE/MAX REAL ESTATE GROUPS - New
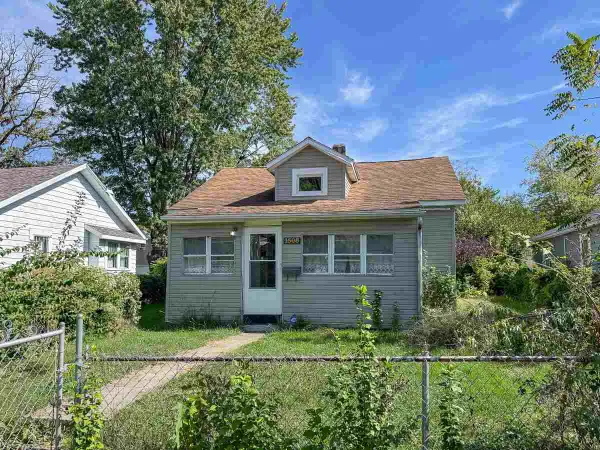 $89,900Active2 beds 1 baths1,406 sq. ft.
1508 S LUICK, Muncie, IN 47302
MLS# 10054548Listed by: TARTER REALTY, AUCTION & APPRAISALS CO - New
 $115,900Active3 beds 1 baths931 sq. ft.
2501 W Oliver Drive, Muncie, IN 47302
MLS# 202641792Listed by: RE/MAX REAL ESTATE GROUPS - New
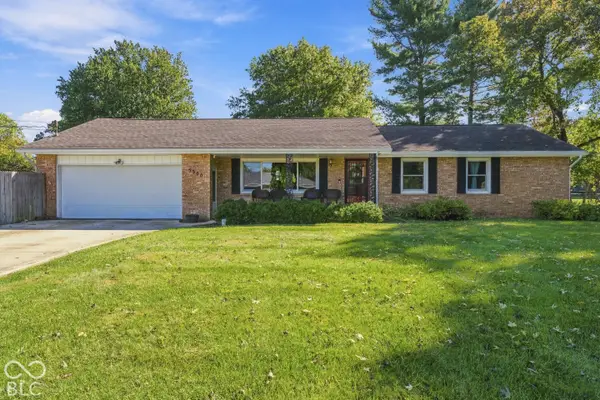 $249,900Active3 beds 2 baths1,609 sq. ft.
5300 S Breezewood Drive, Muncie, IN 47302
MLS# 22128864Listed by: NEXTHOME ELITE REAL ESTATE - New
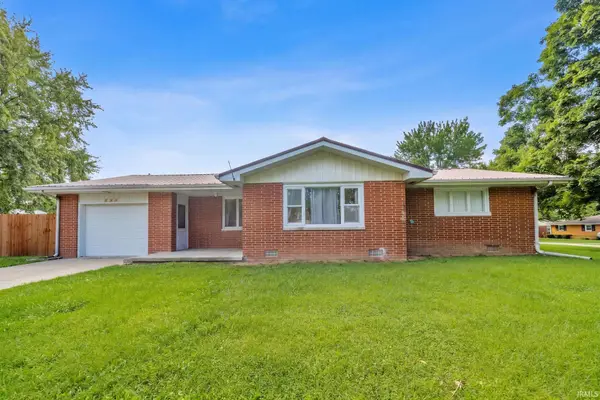 $184,900Active3 beds 2 baths1,239 sq. ft.
305 N Ellis Road, Muncie, IN 47303
MLS# 202641750Listed by: F.C. TUCKER/CROSSROADS REAL ESTATE - New
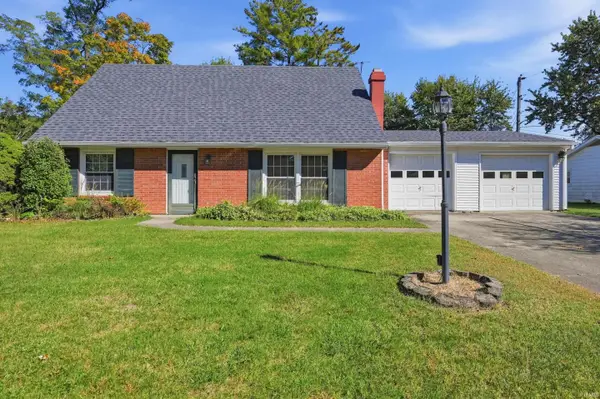 $259,900Active3 beds 2 baths2,224 sq. ft.
2204 N Roxbury Lane, Muncie, IN 47304
MLS# 202641755Listed by: RE/MAX REAL ESTATE GROUPS - New
 $249,900Active3 beds 2 baths2,044 sq. ft.
312 S Gary Court, Muncie, IN 47304
MLS# 202641721Listed by: BURKE REALTY


Protect your home and budget from life's surprises with an Assurant Home Warranty, backed by a partner that supports you through every step of homeownership. Explore Plans.
© 2026 Better Homes and Gardens Real Estate LLC. An Anywhere Real Estate company. All rights reserved. Better Homes and Gardens® Real Estate is a registered trademark owned by Meredith Operations Corporation, licensed to Better Homes and Gardens Real Estate LLC and used with permission. Better Homes and Gardens Real Estate LLC fully supports the principles of the Fair Housing Act and the Equal Opportunity Act. Listing information is deemed reliable but is not guaranteed accurate.
Each office is independently owned and operated.
Any services or products provided by third parties are not provided by, affiliated with or related to Better Homes and Gardens Real Estate LLC, or its affiliated companies.