
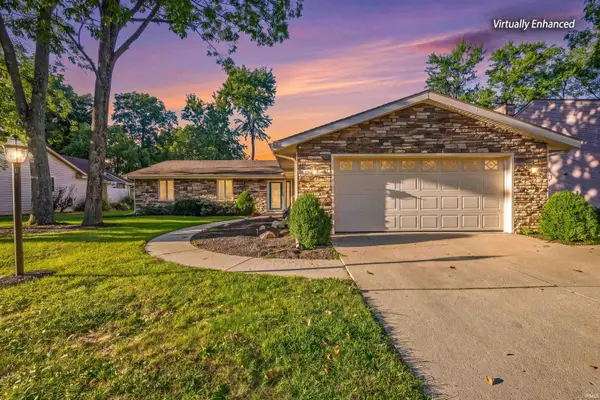
4701 N Weir Drive, Muncie, IN 47304
Local realty services provided by:Better Homes and Gardens Real Estate Connections
Listed by: steve slavinCell: 317-701-5006
Office: coldwell banker real estate group
MLS#:202608728
Source:Indiana Regional MLS
Price summary
- Price:$349,900
- Price per sq. ft.:$139.9
- Monthly HOA dues:$4.58
About this home
Some homes simply offer more personality than others. Tucked among the mature trees of Farmington Addition, this beautifully remodeled contemporary home offers the perfect combination of architectural character, modern updates, and a peaceful wooded setting that's increasingly difficult to find. From the moment you enter, soaring vaulted ceilings, expansive windows, and an open living space create an inviting first impression filled with natural light. Unlike today's cookie-cutter floor plans, this home was thoughtfully designed to create distinct spaces for relaxing, entertaining, and everyday living. The remodeled kitchen features granite countertops, newer appliances, and opens seamlessly to a spacious breakfast area with direct access to the fully privacy-fenced backyard. Just beyond, the generous family room with wet bar provides the perfect gathering space for everything from game days to holiday celebrations. Upstairs, the versatile loft makes an ideal home office, reading area, or creative workspace. The spacious primary suite was completely remodeled in 2018 and includes a luxurious spa-inspired bath with an oversized walk-in shower, soaking tub, dual vanities, and an exceptional custom walk-in closet created from the original fourth bedroom. Outside, the wooded lot creates a sense of privacy that's difficult to duplicate, while extensive landscaping, irrigation, landscape lighting, and a beautifully updated concrete driveway enhance the home's curb appeal. Whether enjoying your morning coffee beneath the trees or entertaining friends on the patio, you'll appreciate the peaceful setting this property provides. Major improvements offer peace of mind, including two heat pump systems (2025 & 2017), roof, gutters and leaf guards (2015), updated flooring, granite fireplace hearth with wood-burning conversion, smart thermostats, updated lighting, front entry improvements, and numerous additional updates throughout. Offering approximately 2,501 square feet, 3 bedrooms, 2.5 baths, a versatile loft, and a 2-car attached garage, this home sits on a beautifully wooded .41-acre lot in one of Muncie's most established neighborhoods. Farmington Addition's HOA is just $35 annually. Please note: The property does not currently receive a homestead exemption. A future owner who qualifies could reduce the current property taxes substantially. The dryer remains with the home; the washer is excluded....
Contact an agent
Home facts
- Year built:1978
- Subdivision & Development:Farmington
- Listing ID #:202608728
- Added:190 day(s) ago
- Updated:September 24, 2026 at 03:53 PM
Rooms and interior
- Bedrooms:3
- Total bathrooms:3
- Full bathrooms:2
- Rooms Total:11
- Flooring:Laminate, Tile, Vinyl
- Dining Description:Main Level
- Kitchen Description:Cooktop-Electric, Dishwasher, Eat-In Kitchen, Kitchen Exhaust Downdraft, Microwave, On Main Level, Oven-Built-In, Oven-Convection, Oven-Electric, Range/Oven Hookup, Refrigerator
- Basement Description:Slab
- Living area:2,501 sq. ft.
Heating and cooling
- Cooling:Central Air, Heat Pump
- Heating:Electric, Heat Pump
Structure and exterior
- Roof:Asphalt, Shingle
- Year built:1978
- Building area:2,501 sq. ft.
- Lot area:0.41 Acres
- Lot Features:Level, Partially Wooded
- Architectural Style:Contemporary, Traditional, Two Story
- Construction Materials:Cedar
- Exterior Features:Landscaped, Patio Open
- Levels:2 Stories
Schools
- High school:Central
- Middle school:Northside
- Elementary school:Northview
Utilities
- Water:Public
- Sewer:City
Finances and disclosures
- Price:$349,900
- Price per sq. ft.:$139.9
- Tax amount:$4,386
Features and amenities
- Laundry features:Dryer Hook Up Electric, Main Floor Laundry, Washer Hook-Up
- Amenities:Alarm System-Security, Cable Available, Ceiling Fan(s), Closet(s) Walk-in, Countertops-Solid Surf, Countertops-Stone, Detector-Smoke, Double Pane Windows, Garage Door Opener
Parking
- Parking description:Attached, Concrete Driveway
- Garage spaces:2
New listings near 4701 N Weir Drive
- New
 $239,900Active4 beds 2 baths1,769 sq. ft.
2405 N Colonial Lane, Muncie, IN 47304
MLS# 202639572Listed by: NEXTHOME ELITE REAL ESTATE - New
 $250,000Active2 beds 2 baths1,784 sq. ft.
5014 W Quail Ridge Drive, Muncie, IN 47304
MLS# 202639525Listed by: COLDWELL BANKER REAL ESTATE GROUP - New
 $1Active4 beds 2 baths2,607 sq. ft.
712 W Riverside Avenue, Muncie, IN 47303
MLS# 202639535Listed by: WAGNER AUCTIONEERING AND REAL ESTATE - New
 $379,000Active4 beds 3 baths3,593 sq. ft.
5102 W Stone Bridge Drive, Muncie, IN 47304
MLS# 22127827Listed by: NEXTHOME ELITE REAL ESTATE - New
 $175,000Active2 beds 2 baths1,784 sq. ft.
5012 W Quail Ridge Drive, Muncie, IN 47304
MLS# 202639432Listed by: COLDWELL BANKER REAL ESTATE GROUP - New
 $236,900Active3 beds 2 baths1,661 sq. ft.
10906 W Jackson Street, Muncie, IN 47304
MLS# 202639438Listed by: RE/MAX REAL ESTATE GROUPS - New
 $32,000Active2 beds 1 baths720 sq. ft.
215 N Biltmore Avenue, Muncie, IN 47303
MLS# 202639382Listed by: THE TAFLINGER REAL ESTATE GROUP - New
 $260,000Active3 beds 3 baths1,914 sq. ft.
4300 E Maple Manor Parkway, Muncie, IN 47302
MLS# 22127560Listed by: INDIANA REALTY GROUP - New
 $179,900Active3 beds 2 baths2,016 sq. ft.
1515 N Walnut Street, Muncie, IN 47303
MLS# 202639163Listed by: RE/MAX REAL ESTATE GROUPS - New
 $279,900Active3 beds 2 baths2,005 sq. ft.
4404 W Kings Row Street, Muncie, IN 47304
MLS# 202639149Listed by: RE/MAX REAL ESTATE GROUPS


Protect your home and budget from life's surprises with an Assurant Home Warranty, backed by a partner that supports you through every step of homeownership. Explore Plans.
© 2026 Better Homes and Gardens Real Estate LLC. An Anywhere Real Estate company. All rights reserved. Better Homes and Gardens® Real Estate is a registered trademark owned by Meredith Operations Corporation, licensed to Better Homes and Gardens Real Estate LLC and used with permission. Better Homes and Gardens Real Estate LLC fully supports the principles of the Fair Housing Act and the Equal Opportunity Act. Listing information is deemed reliable but is not guaranteed accurate.
Each office is independently owned and operated.
Any services or products provided by third parties are not provided by, affiliated with or related to Better Homes and Gardens Real Estate LLC, or its affiliated companies.