
10101 Norwich Drive, Munster, IN 46321
Local realty services provided by:Better Homes and Gardens Real Estate Connections
Listed by: pete lasalle, renata lasalle
Office: listing leaders219-462-5478
MLS#:844599
Source:Northwest Indiana AOR as distributed by MLS GRID
10101 Norwich Drive,Munster, IN 46321
$829,900
- 4 Beds
- 5 Baths
- 4,733 sq. ft.
- Single family
- Pending
Price summary
- Price:$829,900
- Price per sq. ft.:$175.34
About this home
Luxury, newer-construction living meets year-round entertaining in sought-after West Lakes of Munster! Just 6 years young, this impressive 4-bedroom, 5-bath home offers three beautifully finished levels, a 3-car garage, custom architectural details, and a resort-style backyard designed to enjoy every season. Inside, soaring ceilings, custom wall and ceiling treatments, and an expansive open-concept layout create an immediate sense of scale and sophistication. The kitchen is the heart of the home with a large island, coffee bar, walk-in pantry, and dry bar/butler pass-through to the formal dining room--perfectly designed for holiday gatherings, celebrations, and effortless entertaining. The adjoining living area features a fireplace, while the main floor also includes a private office, customized mudroom, and convenient laundry room. Upstairs, all 4 generously sized bedrooms feature walk-in closets and well-appointed baths. The luxurious primary suite is entered through grand double doors and offers dual walk-in closets and a stunning oversized walk-in shower. The finished basement adds even more recreation and entertaining space and includes a steam shower for a true spa-like experience. Step outside to your private backyard oasis featuring a heated in-ground pool with automatic cover, hot tub, expansive stamped paver patio, and fully fenced yard. Attractive curb appeal and a covered front porch complete the package. Ideally located in Munster with convenient access to shopping, dining, parks, medical facilities, major commuter routes, and Chicago. The new South Shore Line Monon Corridor offers nearby Munster Ridge and Munster/Dyer stations with rail service connecting toward downtown Chicago--making this an exceptional choice for buyers seeking luxury living with commuter convenience....
Contact an agent
Home facts
- Year built:2020
- Subdivision & Development:West Lakes Add
- Listing ID #:844599
- Added:4 day(s) ago
- Updated:September 05, 2026 at 08:08 AM
Rooms and interior
- Bedrooms:4
- Total bathrooms:5
- Full bathrooms:2
- Half bathrooms:1
- Rooms Total:15
- Kitchen Description:Dishwasher, Microwave, Range, Range Hood, Refrigerator, Stainless Steel Appliance(s)
- Basement:Yes
- Basement Description:Basement
- Living area:4,733 sq. ft.
Structure and exterior
- Year built:2020
- Building area:4,733 sq. ft.
- Lot area:0.28 Acres
- Lot Features:Landscaped
- Exterior Features:Lighting, Private Yard, Rain Gutters
Utilities
- Water:Public
Finances and disclosures
- Price:$829,900
- Price per sq. ft.:$175.34
- Tax amount:$9,880 (2024)
Features and amenities
- Laundry features:Dryer, Washer
Parking
- Parking description:Attached, Driveway, Garage Door Opener
- Garage:Yes
- Garage spaces:3
New listings near 10101 Norwich Drive
- New
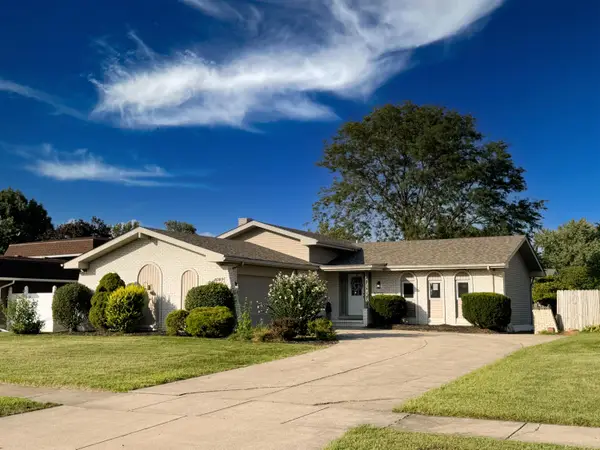 $499,900Active5 beds 4 baths2,554 sq. ft.
1049 Heather Lane, Munster, IN 46321
MLS# 844869Listed by: WEICHERT REALTORS - SHORELINE - New
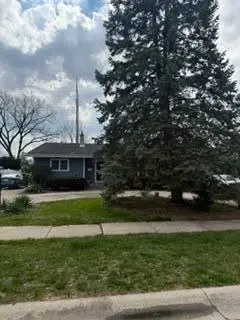 $389,900Active3 beds 2 baths2,660 sq. ft.
1236 Fisher Street, Munster, IN 46321
MLS# 844862Listed by: GRINKER & GARCIA REAL ESTATE - New
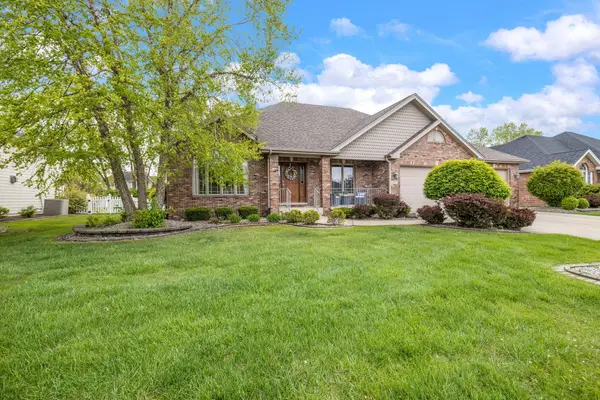 $699,000Active5 beds 4 baths4,038 sq. ft.
108 Exeter Road, Munster, IN 46321
MLS# 844748Listed by: COLDWELL BANKER REALTY - New
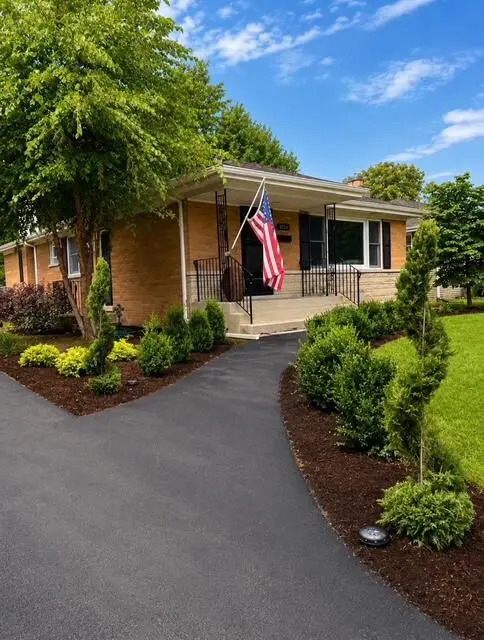 $395,000Active3 beds 2 baths2,323 sq. ft.
8124 Monroe Avenue, Munster, IN 46321
MLS# 844749Listed by: MCCOLLY REAL ESTATE - New
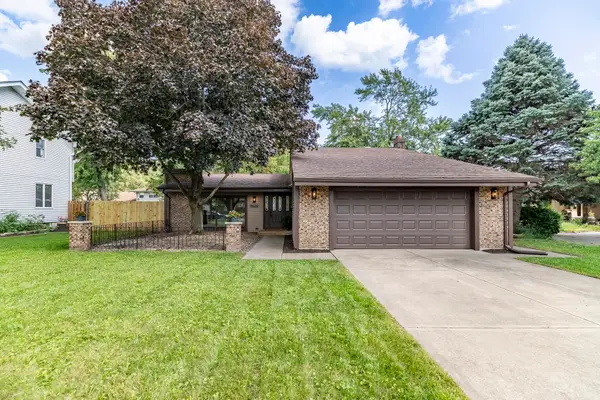 $399,000Active3 beds 3 baths1,925 sq. ft.
9425 Oriole Drive, Munster, IN 46321
MLS# 844648Listed by: TRUEBLOOD REAL ESTATE, LLC - Open Sat, 12 to 2pmNew
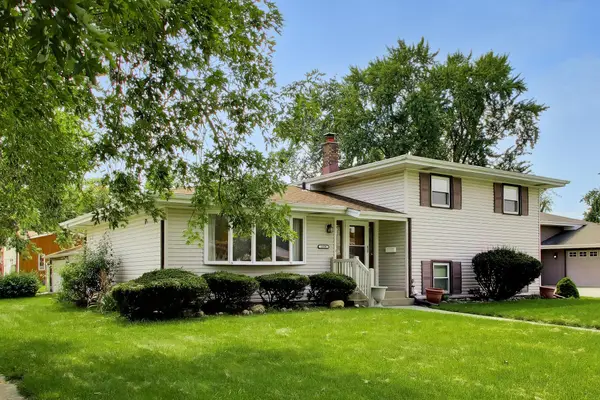 $419,900Active4 beds 2 baths2,188 sq. ft.
1838 Bluebird Lane, Munster, IN 46321
MLS# 844620Listed by: @PROPERTIES/CHRISTIE'S INTL RE - Open Sat, 12 to 1:30pmNew
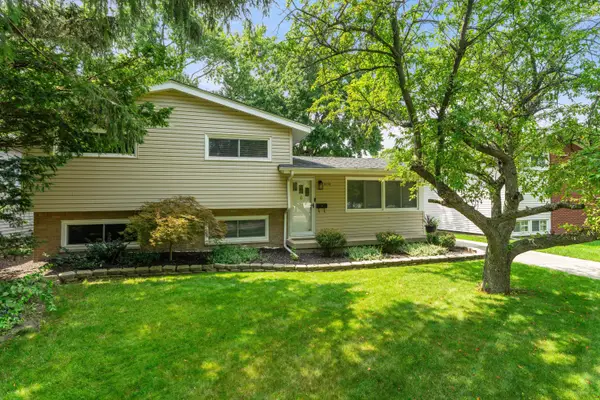 $373,000Active3 beds 2 baths1,484 sq. ft.
8134 Columbia Avenue, Munster, IN 46321
MLS# 844355Listed by: COLDWELL BANKER REALTY - New
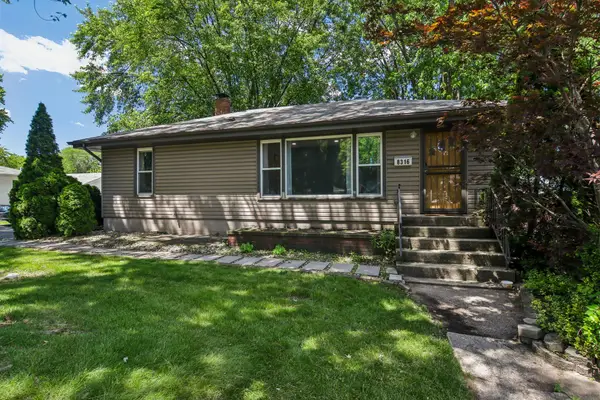 $349,000Active5 beds 2 baths1,771 sq. ft.
8316 Columbia Avenue, Munster, IN 46321
MLS# 844329Listed by: REDFIN - New
 $449,999Active4 beds 3 baths2,400 sq. ft.
8039 Forest Avenue, Munster, IN 46321
MLS# 844304Listed by: @PROPERTIES/CHRISTIE'S INTL RE


Protect your home and budget from life's surprises with an Assurant Home Warranty, backed by a partner that supports you through every step of homeownership. Explore Plans.
© 2026 Better Homes and Gardens Real Estate LLC. An Anywhere Real Estate company. All rights reserved. Better Homes and Gardens® Real Estate is a registered trademark owned by Meredith Operations Corporation, licensed to Better Homes and Gardens Real Estate LLC and used with permission. Better Homes and Gardens Real Estate LLC fully supports the principles of the Fair Housing Act and the Equal Opportunity Act. Listing information is deemed reliable but is not guaranteed accurate.
Each office is independently owned and operated.
Any services or products provided by third parties are not provided by, affiliated with or related to Better Homes and Gardens Real Estate LLC, or its affiliated companies.