
237 Hollywood Avenue, Munster, IN 46321
Local realty services provided by:Better Homes and Gardens Real Estate Connections
237 Hollywood Avenue,Munster, IN 46321
$214,900
- 3 Beds
- 2 Baths
- 1,245 sq. ft.
- Single family
- Active
Listed by:
 Sarah Portone(219) 313 - 5217Better Homes and Gardens Real Estate Connections
Office: better homes and gardens real219-999-8990
MLS#:839514
Source:Northwest Indiana AOR as distributed by MLS GRID
Price summary
- Price:$214,900
- Price per sq. ft.:$172.61
About this home
Welcome to Munster, IN! ALL BRICK Duplex 2 Story home; 3 Bedrooms / 1.5 Bath. This well maintained home is just what you have been looking for! New Concrete walkway, Foyer and hardwood floors as you enter the Living Room that flows easily into the Dining Room. New Ceiling Fan. Substantial Eat-In Kitchen with an abundance of Cabinetry and Counter Space. Coat Closet and doorway to the perfect PRIVATE backyard for children and pets. Primary Bedroom on the main level with convenient 1/2 Bath. Upstairs are 2 additional Bedrooms with hardwood flooring, ceiling fans and ample closet space. Full Bathroom. The unfinished Basement has room for your creativity to add game room or office; laundry, storage and crawl space. Great Location, near NEW South Shore Train platform and ease to all expressways/highways. Munster is proud of our 5 star STEM schools, parks and entertainment. See this beauty for yourself!
Contact an agent
Home facts
- Year built:1944
- Listing ID #:839514
- Added:1 day(s) ago
- Updated:May 26, 2026 at 02:28 AM
Rooms and interior
- Bedrooms:3
- Total bathrooms:2
- Full bathrooms:1
- Half bathrooms:1
- Rooms Total:6
- Kitchen Description:Gas Range, Microwave, Refrigerator
- Basement:Yes
- Basement Description:Basement
- Living area:1,245 sq. ft.
Structure and exterior
- Year built:1944
- Building area:1,245 sq. ft.
- Lot Features:Landscaped
- Exterior Features:Private Yard
Schools
- High school:Munster High School
- Middle school:Wilbur Wright Middle School
- Elementary school:Eads Elementary School
Utilities
- Water:Public
Finances and disclosures
- Price:$214,900
- Price per sq. ft.:$172.61
- Tax amount:$1,994 (2024)
Features and amenities
- Laundry features:Dryer, Washer
Parking
- Parking description:On Street
- Garage:Yes
- Garage spaces:1
New listings near 237 Hollywood Avenue
- New
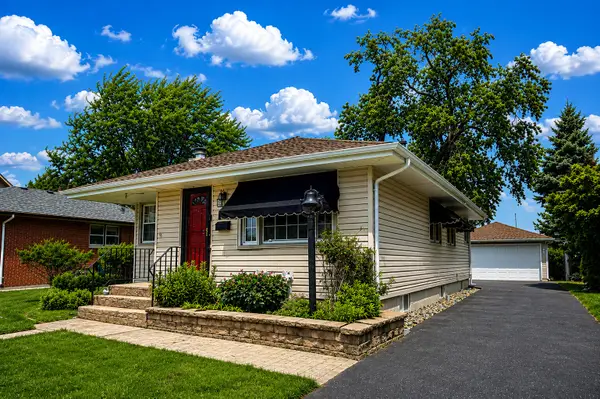 $359,900Active3 beds 2 baths2,000 sq. ft.
715 River Drive, Munster, IN 46321
MLS# 839506Listed by: MCCOLLY REAL ESTATE - New
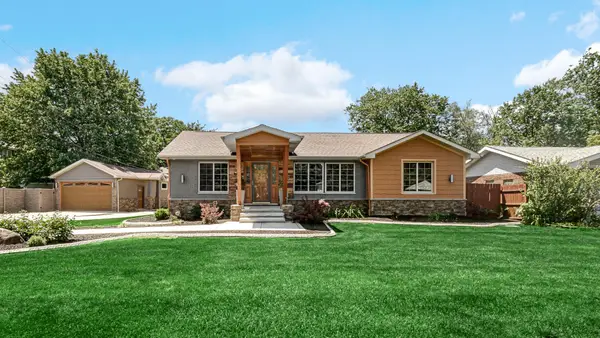 $510,000Active3 beds 4 baths5,228 sq. ft.
8432 Greenwood Avenue, Munster, IN 46321
MLS# 839507Listed by: 219 REALTY, LLC - New
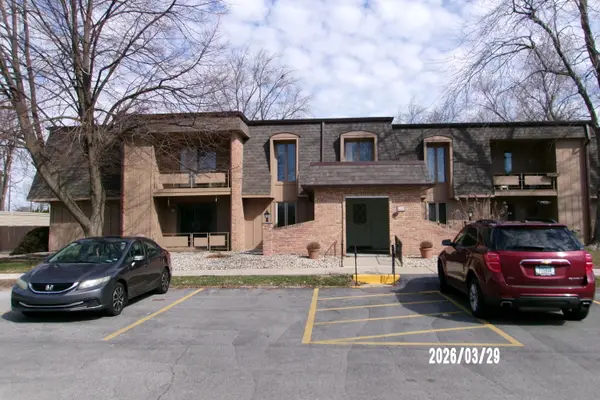 $159,900Active2 beds 2 baths1,315 sq. ft.
405 Old Stone Road #E2, Munster, IN 46321
MLS# 839490Listed by: WATSON REAL ESTATE SERVICES - New
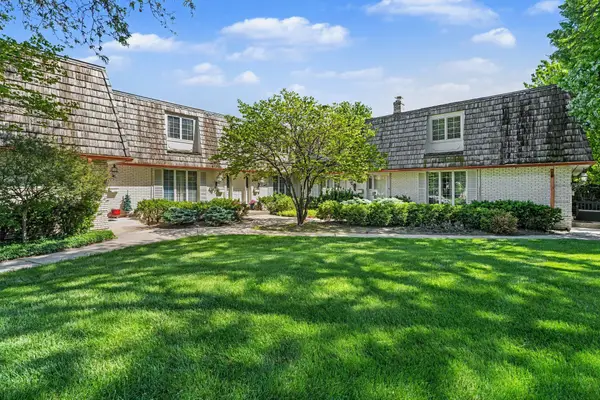 $274,888Active3 beds 2 baths2,100 sq. ft.
1354 Camellia Drive, Munster, IN 46321
MLS# 839439Listed by: BHHS EXECUTIVE REALTY - New
 Listed by BHGRE$329,999Active3 beds 1 baths2,520 sq. ft.
7920 Harrison Avenue, Munster, IN 46321
MLS# 839435Listed by: ADVANCED REAL ESTATE, LLC - New
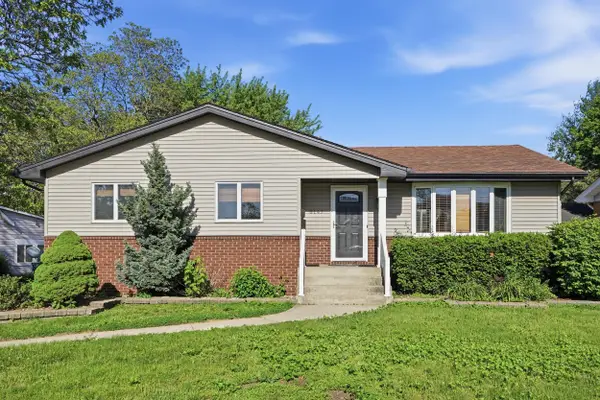 Listed by BHGRE$340,000Active3 beds 2 baths1,988 sq. ft.
8147 Harrison Avenue, Munster, IN 46321
MLS# 839428Listed by: BETTER HOMES AND GARDENS REAL  $349,900Pending3 beds 2 baths1,997 sq. ft.
519 Hickory Lane, Munster, IN 46321
MLS# 839375Listed by: @PROPERTIES/CHRISTIE'S INTL RE- New
 $299,990Active0.38 Acres
10212 Andrew Lane, Munster, IN 46321
MLS# 839317Listed by: WEICHERT REALTORS - SHORELINE - New
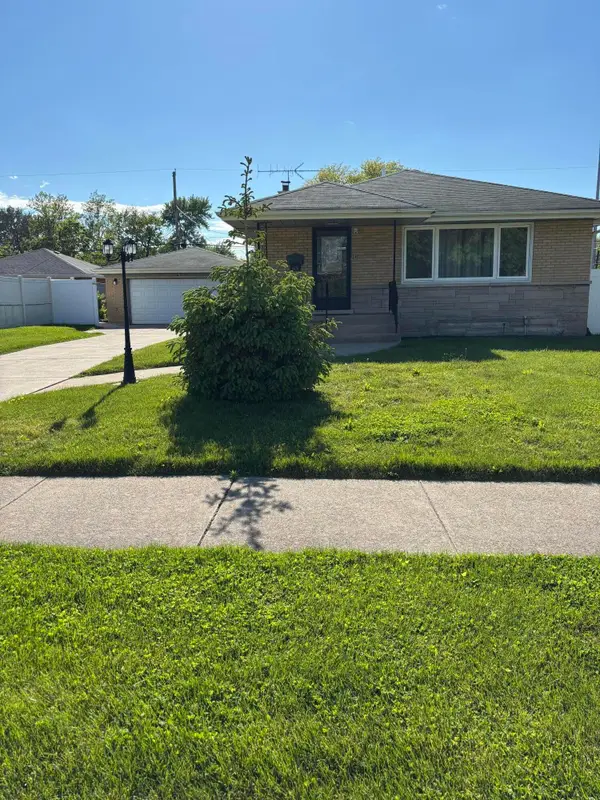 $389,700Active3 beds 2 baths2,592 sq. ft.
8108 Madison Avenue, Munster, IN 46321
MLS# 839191Listed by: AMERICAN HOME REALTY, INC.


Protect your home and budget from life's surprises with an Assurant Home Warranty, backed by a partner that supports you through every step of homeownership. Explore Plans.
© 2026 Better Homes and Gardens Real Estate LLC. An Anywhere Real Estate company. All rights reserved. Better Homes and Gardens® Real Estate is a registered trademark owned by Meredith Operations Corporation, licensed to Better Homes and Gardens Real Estate LLC and used with permission. Better Homes and Gardens Real Estate LLC fully supports the principles of the Fair Housing Act and the Equal Opportunity Act. Listing information is deemed reliable but is not guaranteed accurate.
Each office is independently owned and operated.
Any services or products provided by third parties are not provided by, affiliated with or related to Better Homes and Gardens Real Estate LLC, or its affiliated companies.