
715 River Drive, Munster, IN 46321
Local realty services provided by:Better Homes and Gardens Real Estate Connections
Listed by: mark metzger
Office: mccolly real estate219-934-6300
MLS#:839506
Source:Northwest Indiana AOR as distributed by MLS GRID
715 River Drive,Munster, IN 46321
$349,900
- 3 Beds
- 2 Baths
- 2,000 sq. ft.
- Single family
- Pending
Price summary
- Price:$349,900
- Price per sq. ft.:$174.95
About this home
This is the house you've been looking for. Welcome to the highly desirable Town of Munster. Move right in to this meticulously maintained property boasting 3 bedrooms, 2 bathrooms and a fully finished basement with a bonus room. High quality luxury vinyl plank floors in the living room and bedrooms. Solid wood 6-panel interior doors. Eat-in kitchen with stainless steel appliances and granite counters. Heavy duty cast iron sump pumps. 2018: 8x6 custom shed to store tools, lawn and snow equipment. 2019: Perma-Seal Basement System with WaterGuard warranty transferable to new owners. 2020: composite deck (never worry about replacing wood boards or re-painting/sealing). 2020: whole-house backup generator (never be without air conditioning, internet or any other comforts during heavy storms). 2025: in-ground sprinkler system. Roof is only 11 years old. This home is loaded with technology for comfort and convenience. Control interior temperature, exterior lights, garage door opener and more via WiFi / cell phone apps. The large backyard is tranquil and serene. The lawn has been professionally treated every year providing a gorgeous yard with a variety of flowers and color-changing lighting. Huge driveway can hold at least 8 cars for guest parking. Top rated school district. Close to expressways and South Shore train system for easy commutes to Chicago. Fast and easy access to restaurants, shopping, bike trails and entertainment. No expense has been spared on this home. Move in and enjoy!...
Contact an agent
Home facts
- Year built:1960
- Listing ID #:839506
- Added:46 day(s) ago
- Updated:July 10, 2026 at 09:04 AM
Rooms and interior
- Bedrooms:3
- Total bathrooms:2
- Full bathrooms:1
- Rooms Total:8
- Kitchen Description:Dishwasher, Freezer, Gas Range, Microwave, Refrigerator, Stainless Steel Appliance(s)
- Basement:Yes
- Basement Description:Basement
- Living area:2,000 sq. ft.
Structure and exterior
- Year built:1960
- Building area:2,000 sq. ft.
- Lot area:0.18 Acres
- Lot Features:Landscaped
- Exterior Features:Lighting, Rain Gutters
Utilities
- Water:Public
Finances and disclosures
- Price:$349,900
- Price per sq. ft.:$174.95
- Tax amount:$3,595 (2025)
Parking
- Parking description:Additional Parking, Driveway, Garage Door Opener, Off Street, On Street
- Garage:Yes
- Garage spaces:3
New listings near 715 River Drive
- New
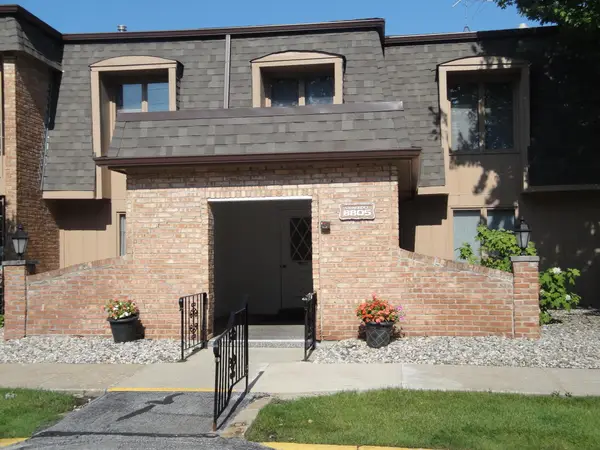 $175,000Active2 beds 2 baths1,460 sq. ft.
8805 Janeway Court #K8, Munster, IN 46321
MLS# 841987Listed by: MCCOLLY REAL ESTATE - New
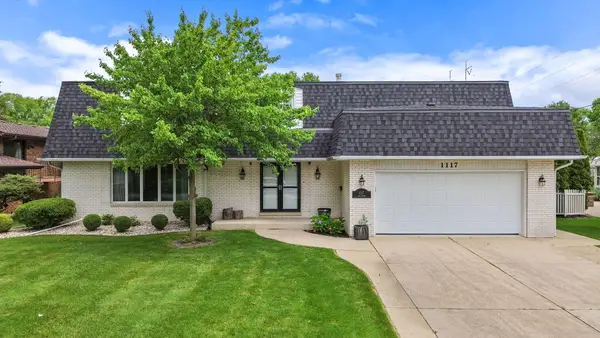 $647,000Active5 beds 4 baths4,103 sq. ft.
1117 Macarthur Boulevard, Munster, IN 46321
MLS# 841948Listed by: SPRINGER REAL ESTATE COMPANY - New
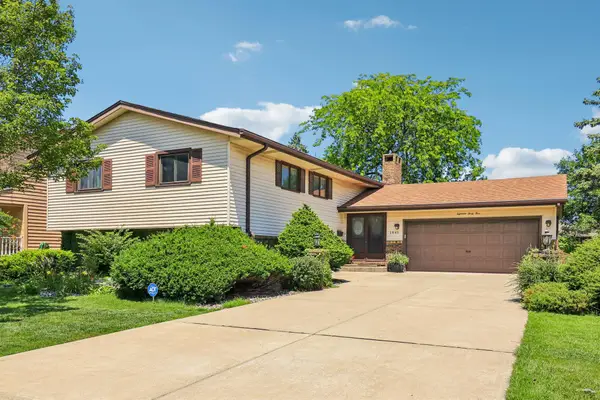 $395,000Active4 beds 2 baths2,021 sq. ft.
1845 Bluebird Lane, Munster, IN 46321
MLS# 841935Listed by: REALTY EXECUTIVES PREMIER - New
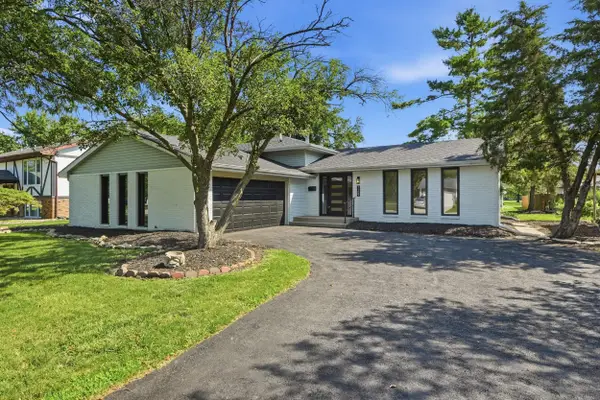 $449,000Active3 beds 3 baths2,132 sq. ft.
1109 Azalea Drive, Munster, IN 46321
MLS# 841837Listed by: LISTING LEADERS NORTHWEST 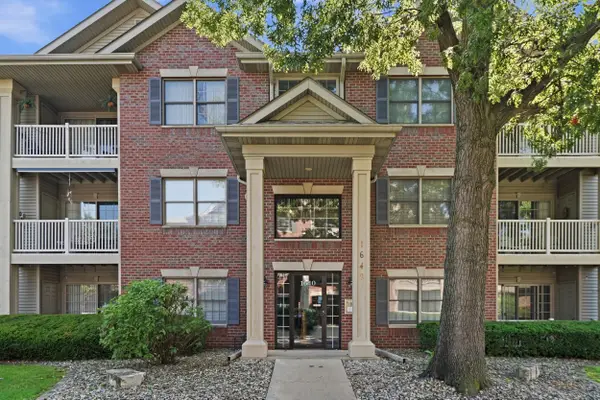 $305,000Pending3 beds 2 baths1,625 sq. ft.
1640 White Oak Circle #2b, Munster, IN 46321
MLS# 841841Listed by: MCCOLLY REAL ESTATE- New
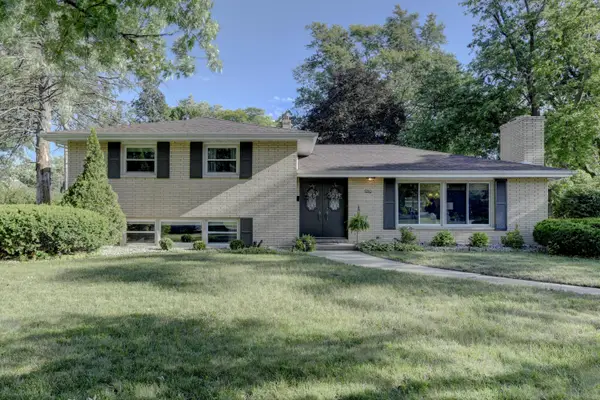 $429,900Active4 beds 3 baths2,384 sq. ft.
1210 Park Drive, Munster, IN 46321
MLS# 841812Listed by: RE/MAX REALTY ASSOCIATES - New
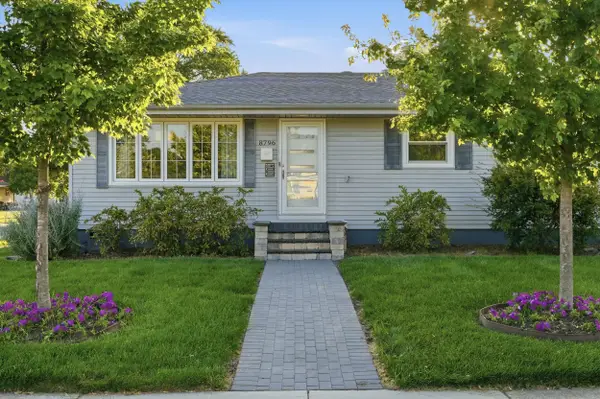 $384,000Active3 beds 2 baths2,120 sq. ft.
8796 Monroe Avenue, Munster, IN 46321
MLS# 841696Listed by: MCCOLLY REAL ESTATE  $400,000Pending3 beds 2 baths2,008 sq. ft.
9443 Oriole Drive, Munster, IN 46321
MLS# 841468Listed by: REALTY EXECUTIVES PREMIER- New
 $374,900Active4 beds 2 baths1,872 sq. ft.
8050 Columbia Avenue, Munster, IN 46321
MLS# 841421Listed by: RE/MAX REALTY ASSOCIATES  $340,000Active3 beds 2 baths1,696 sq. ft.
237 Sunnyside Avenue, Munster, IN 46321
MLS# 841091Listed by: @PROPERTIES/CHRISTIE'S INTL RE


Protect your home and budget from life's surprises with an Assurant Home Warranty, backed by a partner that supports you through every step of homeownership. Explore Plans.
© 2026 Better Homes and Gardens Real Estate LLC. An Anywhere Real Estate company. All rights reserved. Better Homes and Gardens® Real Estate is a registered trademark owned by Meredith Operations Corporation, licensed to Better Homes and Gardens Real Estate LLC and used with permission. Better Homes and Gardens Real Estate LLC fully supports the principles of the Fair Housing Act and the Equal Opportunity Act. Listing information is deemed reliable but is not guaranteed accurate.
Each office is independently owned and operated.
Any services or products provided by third parties are not provided by, affiliated with or related to Better Homes and Gardens Real Estate LLC, or its affiliated companies.