
8064 Axsom Branch Road, Nashville, IN 47448
Local realty services provided by:Better Homes and Gardens Real Estate Gold Key
8064 Axsom Branch Road,Nashville, IN 47448
$545,000
- 3 Beds
- 2 Baths
- 2,088 sq. ft.
- Single family
- Active
Listed by: penny scroggins
Office: bear real estate sales, llc.
MLS#:22130229
Source:IN_MIBOR | Licensed in Indiana
Price summary
- Price:$545,000
- Price per sq. ft.:$261.02
About this home
Dreaming of room for horses, livestock, a garden, or simply a peaceful country retreat? This property offers approximately 11 fenced acres directly across the road from beautiful Lake Monroe and borders land owned by the State of Indiana! Equipped for horses and hobby farming, the 28' x 36' horse barn features stalls with rubber mats, a 14' lean-to, and a 10' x 30' loft. Two ponds add to the landscape and offer potential for watering livestock. Additional improvements include a 24' x 24' pole barn with an 8' lean-to and fenced kennel, a three-bay carport, and a shed with a portable generator. There's plenty of room for pasture, gardening, animals, and outdoor fun. The approximately 2,088-square-foot home offers beautiful countryside views and comfortable spaces to gather. The living room features a Brown County stone gas-log fireplace, and the dining/sunroom lets you enjoy the scenery year-round. A bedroom and full bath are on the main level. Upstairs, the spacious primary suite has a private deck overlooking the acreage, perfect for morning coffee or watching wildlife. A full bathroom with laundry is also upstairs. Updates include newer windows, a new sliding door, mini-splits approximately five years old, a metal roof, recent paint, and updated kitchen and bathroom flooring. SCI fiber-optic internet makes working from home convenient. REMC provides electric service, and the property has a well with cistern backup, plus a newer well pump and piping. Spend mornings tending your garden, afternoons with your horses, and evenings relaxing on the deck. With fenced acreage, two ponds, multiple outbuildings, Lake Monroe across the road, and adjoining State-owned land, this property offers space to enjoy hobby farming, outdoor recreation, and the natural beauty of Southern Indiana. Enjoy room to spread out, pursue your hobbies, and create the country lifestyle you've imagined in this beautiful setting. Bring your animals, gardening tools, and dreams of country living!...
Contact an agent
Home facts
- Year built:1979
- Subdivision & Development:No Subdivision
- Listing ID #:22130229
- Added:1 day(s) ago
- Updated:November 22, 2026 at 04:09 PM
Rooms and interior
- Bedrooms:3
- Total bathrooms:2
- Full bathrooms:2
- Dining Description:Separate Room
- Kitchen Description:Dishwasher, Electric Oven, Refrigerator
- Living area:2,088 sq. ft.
Heating and cooling
- Cooling:Heat Pump
- Heating:Heat Pump
Structure and exterior
- Year built:1979
- Building area:2,088 sq. ft.
- Lot area:11.04 Acres
- Lot Features:Mature Trees
- Architectural Style:Rustic
- Construction Materials:Wood Siding
- Foundation Description:Slab
Schools
- High school:Brown County High School
- Middle school:Brown County Junior High
- Elementary school:Helmsburg Elementary School
Utilities
- Water:Well
Finances and disclosures
- Price:$545,000
- Price per sq. ft.:$261.02
Features and amenities
- Appliances:Refrigerator, Washer
- Laundry features:Dryer, Washer
- Amenities:Generator, Sump Pump
Parking
- Garage:Yes
- Garage spaces:3
New listings near 8064 Axsom Branch Road
- New
 $275,000Active1 beds 1 baths685 sq. ft.
102 Wychwood Drive, Nashville, IN 47448
MLS# 22137091Listed by: BROWN COUNTY REAL ESTATE - New
 $25,000Active0.34 Acres
00 White Oak Drive, Nashville, IN 47448
MLS# 22136628Listed by: CARPENTER HILLS O'BROWN 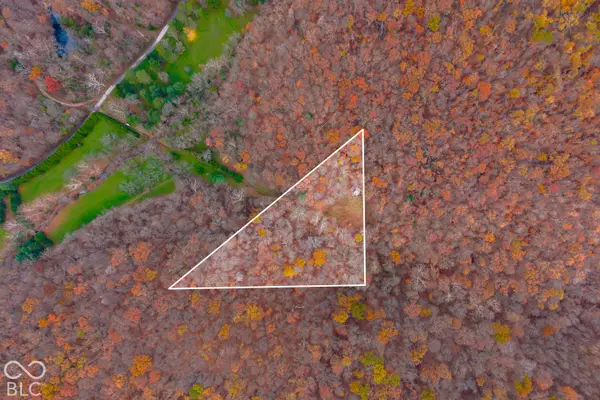 $80,000Pending4.47 Acres
4767 Crooked Creek, Nashville, IN 47448
MLS# 22136259Listed by: BEAR REAL ESTATE SALES, LLC- New
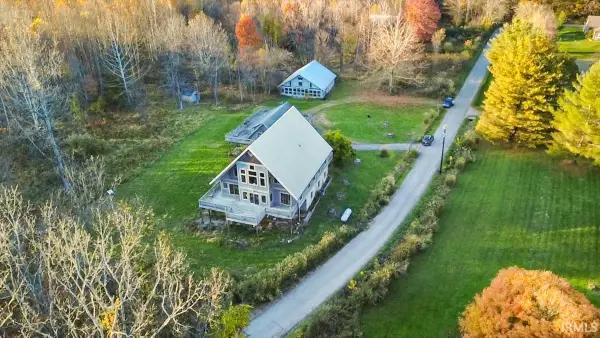 $500,000Active2 beds 3 baths4,069 sq. ft.
4550 Covered Bridge Road, Nashville, IN 47448
MLS# 202646597Listed by: RE/MAX ACCLAIMED PROPERTIES 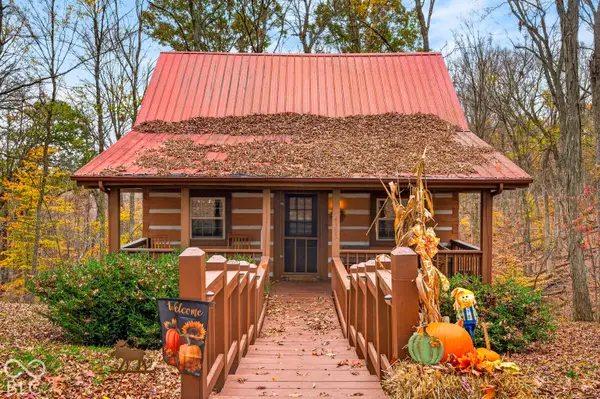 $510,000Active2 beds 2 baths1,578 sq. ft.
4393 Morrison Road, Nashville, IN 47448
MLS# 22135620Listed by: CARPENTER HILLS O'BROWN $135,000Pending13 Acres
655 Valley Branch, Nashville, IN 47448
MLS# 22135586Listed by: REAL BROKER, LLC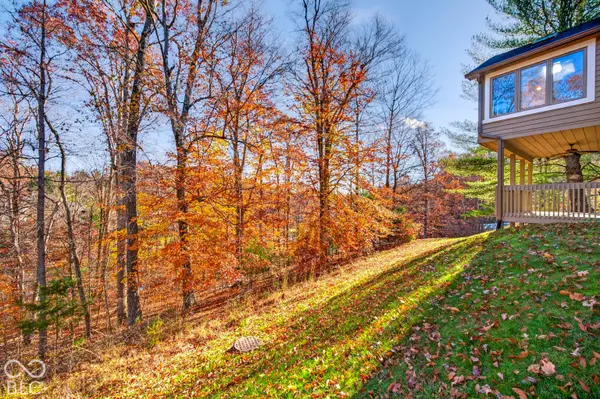 $369,000Pending3 beds 3 baths3,044 sq. ft.
55 Pine Water Court, Nashville, IN 47448
MLS# 22134572Listed by: KELLER WILLIAMS INDY METRO PARTNERS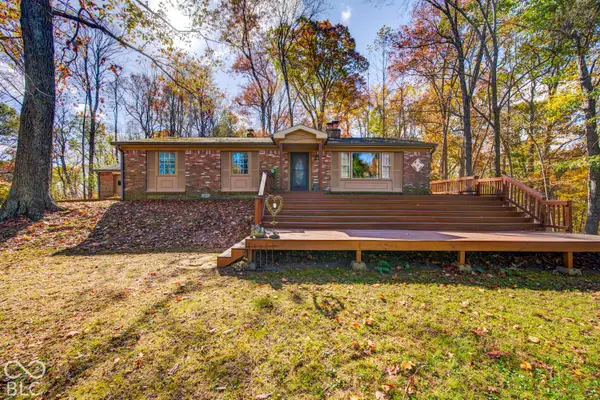 $325,000Pending3 beds 2 baths1,400 sq. ft.
1076 Freeman Ridge Road, Nashville, IN 47448
MLS# 22134503Listed by: CARPENTER HILLS O'BROWN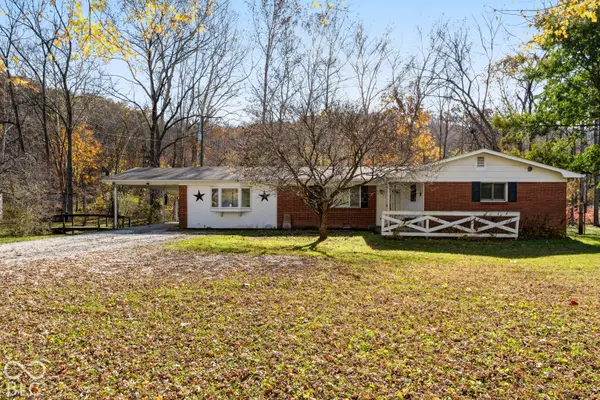 $275,000Active3 beds 2 baths1,680 sq. ft.
7015 State Road 46 E, Nashville, IN 47448
MLS# 22133850Listed by: RE/MAX REAL ESTATE PROF


Protect your home and budget from life's surprises with an Assurant Home Warranty, backed by a partner that supports you through every step of homeownership. Explore Plans.
© 2026 Better Homes and Gardens Real Estate LLC. An Anywhere Real Estate company. All rights reserved. Better Homes and Gardens® Real Estate is a registered trademark owned by Meredith Operations Corporation, licensed to Better Homes and Gardens Real Estate LLC and used with permission. Better Homes and Gardens Real Estate LLC fully supports the principles of the Fair Housing Act and the Equal Opportunity Act. Listing information is deemed reliable but is not guaranteed accurate.
Each office is independently owned and operated.
Any services or products provided by third parties are not provided by, affiliated with or related to Better Homes and Gardens Real Estate LLC, or its affiliated companies.