
317 E Ben Street, New Carlisle, IN 46552
Local realty services provided by:Better Homes and Gardens Real Estate Connections
Listed by: traci gaddis
Office: blackrock real estate services219-262-0086
MLS#:841626
Source:Northwest Indiana AOR as distributed by MLS GRID
317 E Ben Street,New Carlisle, IN 46552
$335,000
- 3 Beds
- 2 Baths
- 2,684 sq. ft.
- Single family
- Active
Price summary
- Price:$335,000
- Price per sq. ft.:$124.81
About this home
Welcome to New Carlisle Nice Place to Visit. A Great Place to Live. Exceptionally well-maintained 3-bedroom, 13/4-bath home situated on a desirable corner lot in New Carlisle! Pride of ownership shines throughout this spotless, move-in-ready property. The spacious primary suite features a private 3/4 en-suite bath, while the finished basement offers the perfect space to entertain with a custom-built solid wood bar and a gym that will blow you away. Enjoy the oversized vaulted 3-season room with electricity--ideal for relaxing, entertaining, or creating your favorite hobby space. The heated garage includes an electric vehicle charger outlet , and both outdoor sheds are equipped with electricity, providing exceptional convenience and functionality. Quality craftsmanship, meticulous care, and timeless character make this home truly stand out. Homes like this are hard to find--don't miss your opportunity to make it yours! Schedule your private showing today
Contact an agent
Home facts
- Year built:1977
- Listing ID #:841626
- Added:6 day(s) ago
- Updated:July 08, 2026 at 10:08 PM
Rooms and interior
- Bedrooms:3
- Total bathrooms:2
- Full bathrooms:1
- Rooms Total:8
- Kitchen Description:Dishwasher, Gas Range, Refrigerator
- Basement:Yes
- Basement Description:Basement
- Living area:2,684 sq. ft.
Structure and exterior
- Year built:1977
- Building area:2,684 sq. ft.
- Lot area:0.08 Acres
- Lot Features:Corner Lot, Landscaped
- Exterior Features:Rain Gutters
Schools
- High school:New Prairie High School
- Middle school:New Prairie Middle School
- Elementary school:Olive Township Elementary
Utilities
- Water:Public
Finances and disclosures
- Price:$335,000
- Price per sq. ft.:$124.81
- Tax amount:$4,193 (2025)
Features and amenities
- Laundry features:Dryer, Washer
Parking
- Parking description:Additional Parking, Attached, Driveway, Garage Door Opener, Heated Garage, Off Street
- Garage:Yes
- Garage spaces:2
New listings near 317 E Ben Street
- New
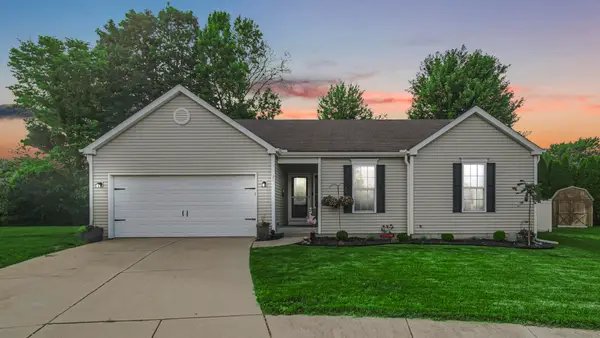 $385,000Active4 beds 3 baths2,842 sq. ft.
201 E Compton Street, New Carlisle, IN 46552
MLS# 841793Listed by: BROKERWORKS GROUP - New
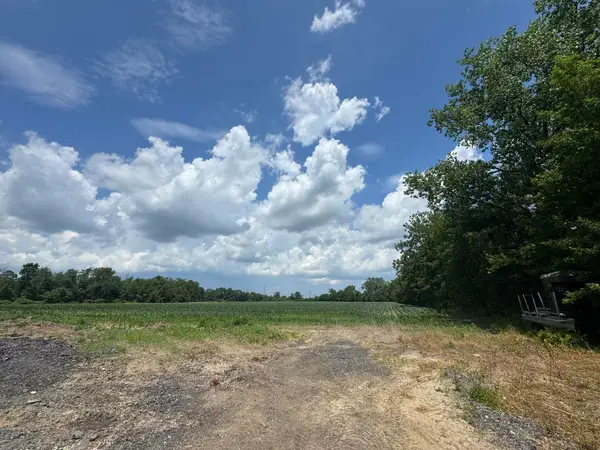 $4,602,500Active36.82 Acres
31890 Edison Road, New Carlisle, IN 46552
MLS# 841469Listed by: REMAX COUNTY WIDE 1ST - New
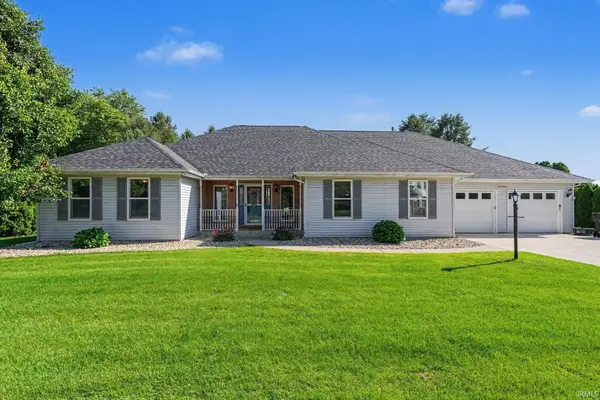 $499,900Active4 beds 3 baths4,811 sq. ft.
32794 Nature View Drive, New Carlisle, IN 46552
MLS# 202625813Listed by: TRUEBLOOD REAL ESTATE 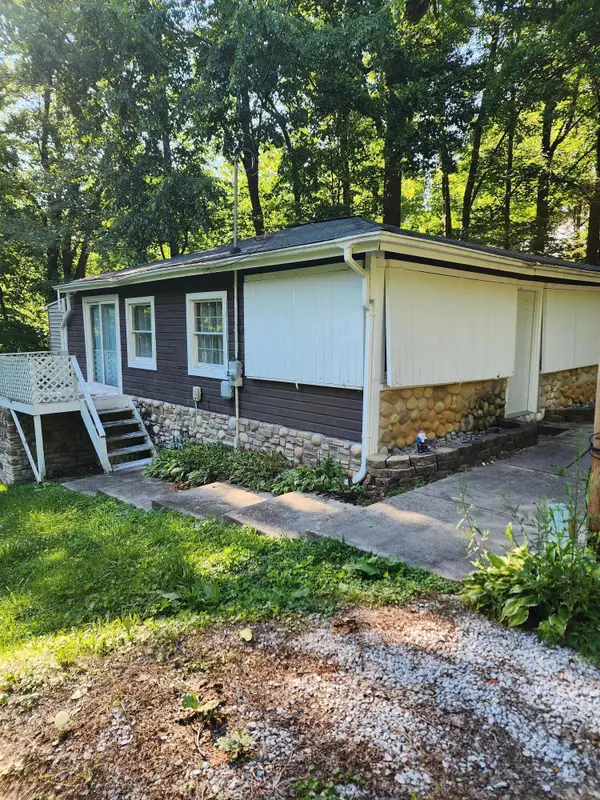 $145,000Active2 beds 1 baths552 sq. ft.
7956 N Elder Lane, New Carlisle, IN 46552
MLS# 841343Listed by: ABSOLUTE REALTY SOLUTIONS LLC $324,900Active3 beds 2 baths1,274 sq. ft.
6384 N 900 E Road, New Carlisle, IN 46552
MLS# 202625029Listed by: WEICHERT RLTRS-J.DUNFEE&ASSOC. $469,900Active3 beds 3 baths1,818 sq. ft.
32811 Nature View Drive, New Carlisle, IN 46552
MLS# 202624696Listed by: IRISH REALTY $419,000Active5 beds 3 baths3,905 sq. ft.
222 W Michigan Street, New Carlisle, IN 46552
MLS# 202624688Listed by: RE/MAX COUNTY WIDE 1ST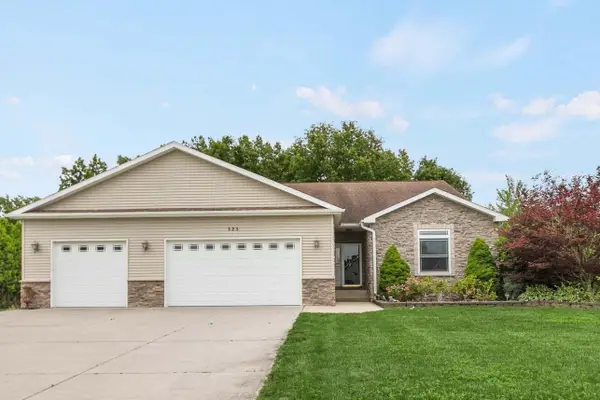 $579,000Active4 beds 3 baths5,162 sq. ft.
525 S Filbert Street, New Carlisle, IN 46552
MLS# 841017Listed by: REMAX COUNTY WIDE 1ST $579,000Active4 beds 3 baths5,162 sq. ft.
525 S Filbert Street, New Carlisle, IN 46552
MLS# 202624442Listed by: RE/MAX COUNTY WIDE 1ST


Protect your home and budget from life's surprises with an Assurant Home Warranty, backed by a partner that supports you through every step of homeownership. Explore Plans.
© 2026 Better Homes and Gardens Real Estate LLC. An Anywhere Real Estate company. All rights reserved. Better Homes and Gardens® Real Estate is a registered trademark owned by Meredith Operations Corporation, licensed to Better Homes and Gardens Real Estate LLC and used with permission. Better Homes and Gardens Real Estate LLC fully supports the principles of the Fair Housing Act and the Equal Opportunity Act. Listing information is deemed reliable but is not guaranteed accurate.
Each office is independently owned and operated.
Any services or products provided by third parties are not provided by, affiliated with or related to Better Homes and Gardens Real Estate LLC, or its affiliated companies.