
201 E Compton Street, New Carlisle, IN 46552
Local realty services provided by:Better Homes and Gardens Real Estate Connections
Listed by: kristy ruminski, stacey matthys
Office: brokerworks group219-786-7000
MLS#:841793
Source:Northwest Indiana AOR as distributed by MLS GRID
201 E Compton Street,New Carlisle, IN 46552
$379,900
- 4 Beds
- 3 Baths
- 2,842 sq. ft.
- Single family
- Active
Price summary
- Price:$379,900
- Price per sq. ft.:$133.67
About this home
Beautifully updated and move-in ready, this spacious home is tucked away on a quiet cul-de-sac in the desirable New Prairie School District. Offering four bedrooms and three full bathrooms, the flexible floor plan is designed to accommodate a variety of lifestyles, including the option for two private primary suites. The heart of the home features an open and airy layout where the kitchen, dining, and living spaces come together, creating the perfect setting for everyday living and effortless entertaining. A conveniently located main-level laundry room provides abundant storage and keeps daily tasks organized and within easy reach. The finished lower level adds an incredible amount of additional living space and is currently being utilized as a luxurious primary suite. This versatile area includes a spacious walk-in closet, a beautifully appointed en-suite bathroom with a tiled walk-in shower, a stunning tiled feature wall with an electric fireplace, and plenty of room to customize the space to fit your needs. Whether you envision a private owner's retreat, family room, game room, or guest quarters, this level offers endless possibilities. Thoughtful updates throughout the home create a warm, inviting atmosphere while blending style and functionality. Outside, you'll love the fully fenced backyard, offering plenty of space for children, pets, gardening, or hosting family and friends. An attached two-car garage provides excellent storage and convenience, while the peaceful cul-de-sac location offers a quiet setting with very little traffic. If you've been searching for a home that offers generous living space, modern updates, and a fantastic location, this one is ready to welcome you home....
Contact an agent
Home facts
- Year built:2011
- Subdivision & Development:Fieldgate Village
- Listing ID #:841793
- Added:47 day(s) ago
- Updated:August 23, 2026 at 02:52 PM
Rooms and interior
- Bedrooms:4
- Total bathrooms:3
- Full bathrooms:3
- Rooms Total:9
- Kitchen Description:Dishwasher, Gas Range, Microwave, Refrigerator
- Basement:Yes
- Basement Description:Basement
- Living area:2,842 sq. ft.
Structure and exterior
- Year built:2011
- Building area:2,842 sq. ft.
- Lot area:0.26 Acres
- Lot Features:Landscaped
Utilities
- Water:Public
Finances and disclosures
- Price:$379,900
- Price per sq. ft.:$133.67
- Tax amount:$3,491 (2025)
Features and amenities
- Laundry features:Dryer, Washer
Parking
- Parking description:Attached, Garage Door Opener
- Garage:Yes
- Garage spaces:2
New listings near 201 E Compton Street
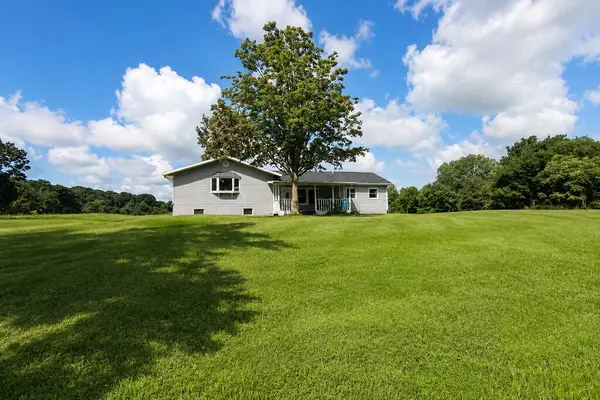 $365,000Pending4 beds 3 baths5,056 sq. ft.
8922 N 750 E, New Carlisle, IN 46552
MLS# 844227Listed by: BLACKROCK REAL ESTATE SERVICES- New
 $325,000Active4 beds 3 baths2,240 sq. ft.
101 W Michigan Street, New Carlisle, IN 46552
MLS# 202633165Listed by: MCKINNIES REALTY, LLC  $469,900Active3 beds 3 baths1,818 sq. ft.
32811 Nature View Drive, New Carlisle, IN 46552
MLS# 843755Listed by: IRISH REALTY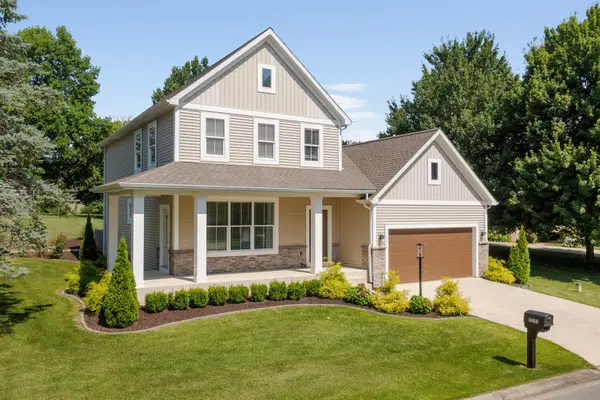 $499,900Active3 beds 3 baths2,004 sq. ft.
55751 Wood Duck Court, New Carlisle, IN 46552
MLS# 843756Listed by: IRISH REALTY $574,900Active5 beds 3 baths3,702 sq. ft.
732 W Michigan Street, New Carlisle, IN 46552
MLS# 843759Listed by: IRISH REALTY $199,900Active2 beds 1 baths1,063 sq. ft.
8826 N 650 E, New Carlisle, IN 46552
MLS# 843671Listed by: REMAX COUNTY WIDE 1ST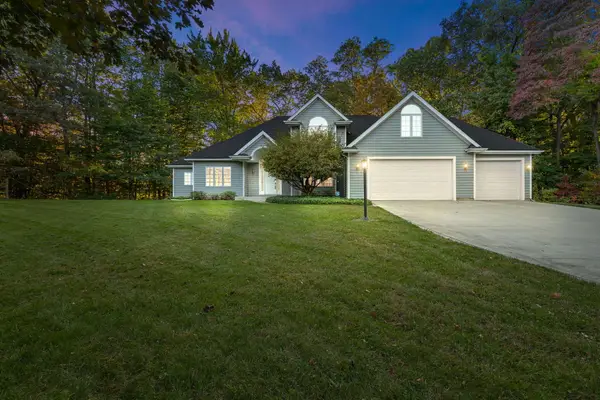 $750,000Active4 beds 4 baths5,210 sq. ft.
7674 E Potato Hole Court, New Carlisle, IN 46552
MLS# 843612Listed by: COLDWELL BANKER 1ST CHOICE $329,000Active3 beds 2 baths1,715 sq. ft.
31118 Us-20, New Carlisle, IN 46552
MLS# 843247Listed by: LAPORTE COUNTY REALTY, INC. $574,900Active5 beds 3 baths3,702 sq. ft.
732 W Michigan Street, New Carlisle, IN 46552
MLS# 202629986Listed by: IRISH REALTY $235,900Active2 beds 2 baths1,378 sq. ft.
110 Lyn Dee Court, New Carlisle, IN 46552
MLS# 842838Listed by: REMAX COUNTY WIDE 1ST


Protect your home and budget from life's surprises with an Assurant Home Warranty, backed by a partner that supports you through every step of homeownership. Explore Plans.
© 2026 Better Homes and Gardens Real Estate LLC. An Anywhere Real Estate company. All rights reserved. Better Homes and Gardens® Real Estate is a registered trademark owned by Meredith Operations Corporation, licensed to Better Homes and Gardens Real Estate LLC and used with permission. Better Homes and Gardens Real Estate LLC fully supports the principles of the Fair Housing Act and the Equal Opportunity Act. Listing information is deemed reliable but is not guaranteed accurate.
Each office is independently owned and operated.
Any services or products provided by third parties are not provided by, affiliated with or related to Better Homes and Gardens Real Estate LLC, or its affiliated companies.