
32811 Nature View Drive, New Carlisle, IN 46552
Local realty services provided by:Better Homes and Gardens Real Estate Connections
Listed by: stephen smith
Office: irish realty574-277-0116
MLS#:843755
Source:Northwest Indiana AOR as distributed by MLS GRID
32811 Nature View Drive,New Carlisle, IN 46552
$469,900
- 3 Beds
- 3 Baths
- 1,818 sq. ft.
- Single family
- Active
Price summary
- Price:$469,900
- Price per sq. ft.:$258.47
About this home
Beautifully maintained two-story home situated on a large lot in desirable Stone Oak Estates, offering a convenient location just minutes from down town New Carlisle. The attractive curb appeal is enhanced by mature landscaping and well-kept grounds, creating a welcoming first impression. Step inside to discover spacious living areas filled with natural light and an open, functional layout ideal for both everyday living and entertaining. The kitchen features a center island with breakfast bar seating, tile backsplash, soft-close cabinetry, and a large walk-in pantry, all flowing seamlessly into the main living space. Upstairs, the generous primary suite boasts cathedral ceilings, a spacious walk-in closet, and a private bath with dual-sink vanity. Two additional bedrooms, a full bath, and a conveniently located laundry room complete the second floor. Additional highlights include abundant storage throughout, a practical mudroom, main-floor half bath, and a beautifully landscaped yard with plenty of room to enjoy outdoor living. There is a promotion running where Seller and HMA are offering to contribute one thousand each towards closing cost on this spec home if financing is obtained through HMA Mortgage. There is nothing left for you to do except move in so don't wait - schedule your showing today!...
Contact an agent
Home facts
- Year built:2022
- Subdivision & Development:Stone Oak Estates
- Listing ID #:843755
- Added:47 day(s) ago
- Updated:September 28, 2026 at 03:00 PM
Rooms and interior
- Bedrooms:3
- Total bathrooms:3
- Full bathrooms:2
- Half bathrooms:1
- Rooms Total:6
- Kitchen Description:Built-In Gas Range, Dishwasher, Microwave, Refrigerator
- Basement:Yes
- Basement Description:Basement
- Living area:1,818 sq. ft.
Structure and exterior
- Year built:2022
- Building area:1,818 sq. ft.
- Lot area:0.38 Acres
- Lot Features:Landscaped
- Exterior Features:Rain Gutters
Utilities
- Water:Well
Finances and disclosures
- Price:$469,900
- Price per sq. ft.:$258.47
- Tax amount:$4,400 (2026)
Features and amenities
- Laundry features:Dryer, Washer
Parking
- Parking description:Attached
- Garage:Yes
- Garage spaces:2
New listings near 32811 Nature View Drive
- New
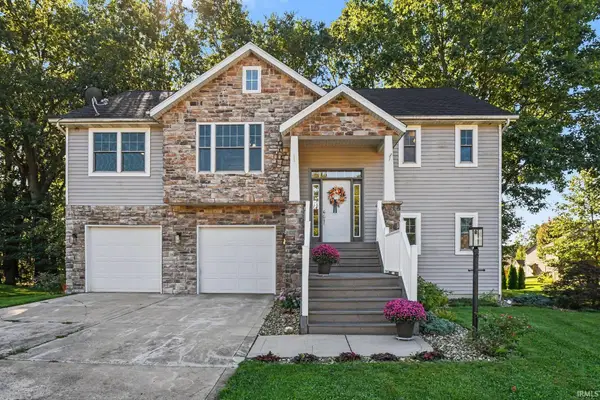 $390,000Active4 beds 3 baths1,904 sq. ft.
620 W Dunn Road, New Carlisle, IN 46552
MLS# 202640135Listed by: HOWARD HANNA SB REAL ESTATE - New
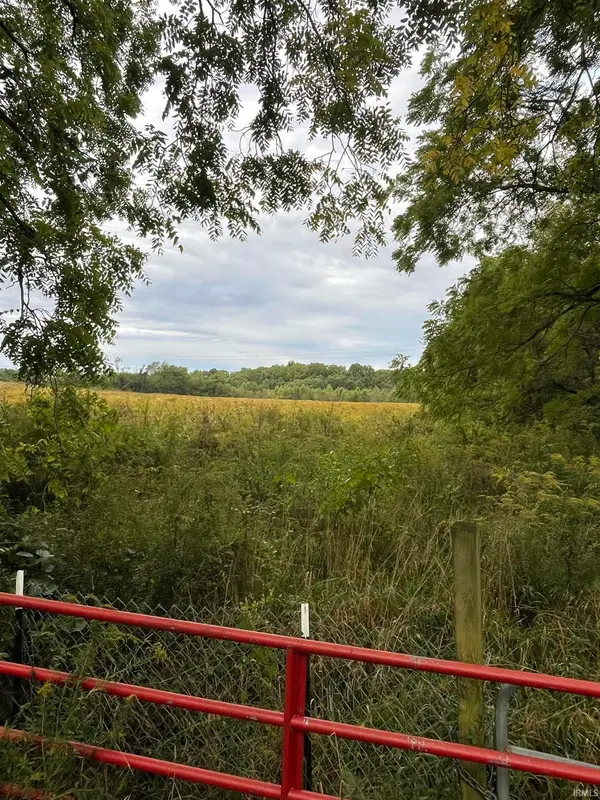 $310,000Active10 Acres
0 County Line Road, New Carlisle, IN 46552
MLS# 202640061Listed by: HOWARD HANNA SB REAL ESTATE - New
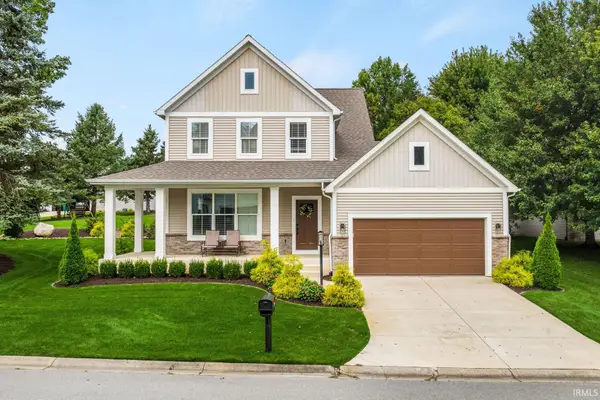 $499,900Active3 beds 3 baths2,004 sq. ft.
55751 Wood Duck Court, New Carlisle, IN 46552
MLS# 202639811Listed by: IRISH REALTY - New
 $149,900Active3 beds 1 baths1,883 sq. ft.
229 E Michigan Street, New Carlisle, IN 46552
MLS# 202639389Listed by: AT HOME REALTY GROUP - New
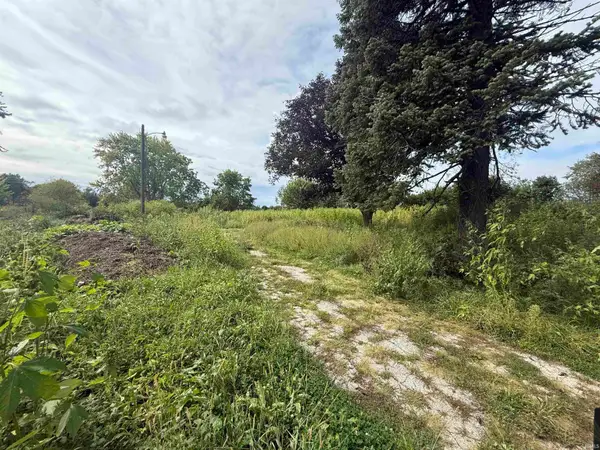 $125,000Active3.82 Acres
8636 N 900 E, New Carlisle, IN 46552
MLS# 202639092Listed by: RE/MAX 100  $390,000Active3 beds 4 baths3,472 sq. ft.
33983 Prairie Knolls Drive, New Carlisle, IN 46552
MLS# 202636827Listed by: COLDWELL BANKER REAL ESTATE GROUP $193,000Active2 beds 2 baths1,764 sq. ft.
214 W Front Street, New Carlisle, IN 46552
MLS# 22124208Listed by: BEYCOME BROKERAGE REALTY LLC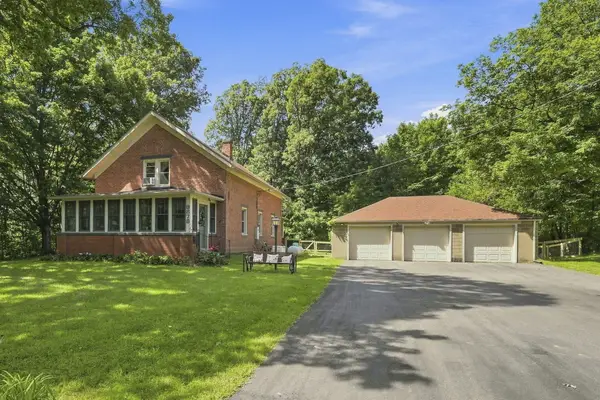 $279,900Active3 beds 1 baths1,969 sq. ft.
9878 N 850 E, New Carlisle, IN 46552
MLS# 844356Listed by: COLDWELL BANKER REALTY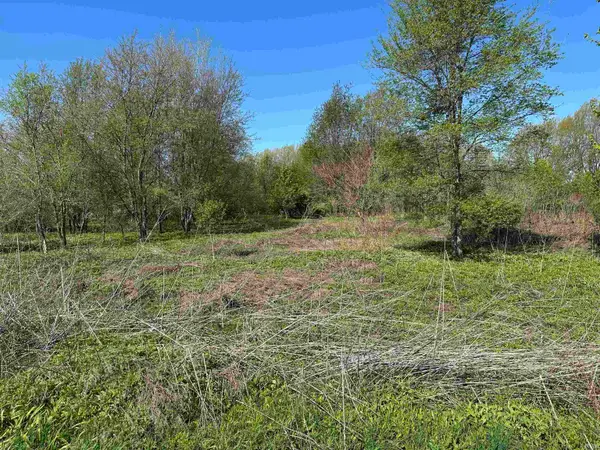 $123,900Active3.91 Acres
0 Us 20 Highway, New Carlisle, IN 46552
MLS# 202634759Listed by: RE/MAX COUNTY WIDE 1ST $318,999Active4 beds 3 baths2,240 sq. ft.
101 W Michigan Street, New Carlisle, IN 46552
MLS# 202633165Listed by: MCKINNIES REALTY, LLC


Protect your home and budget from life's surprises with an Assurant Home Warranty, backed by a partner that supports you through every step of homeownership. Explore Plans.
© 2026 Better Homes and Gardens Real Estate LLC. An Anywhere Real Estate company. All rights reserved. Better Homes and Gardens® Real Estate is a registered trademark owned by Meredith Operations Corporation, licensed to Better Homes and Gardens Real Estate LLC and used with permission. Better Homes and Gardens Real Estate LLC fully supports the principles of the Fair Housing Act and the Equal Opportunity Act. Listing information is deemed reliable but is not guaranteed accurate.
Each office is independently owned and operated.
Any services or products provided by third parties are not provided by, affiliated with or related to Better Homes and Gardens Real Estate LLC, or its affiliated companies.