
55751 Wood Duck Court, New Carlisle, IN 46552
Local realty services provided by:Better Homes and Gardens Real Estate Connections
Listed by: stephen smith
Office: irish realty574-277-0116
MLS#:843756
Source:Northwest Indiana AOR as distributed by MLS GRID
55751 Wood Duck Court,New Carlisle, IN 46552
$499,900
- 3 Beds
- 3 Baths
- 2,004 sq. ft.
- Single family
- Active
Price summary
- Price:$499,900
- Price per sq. ft.:$249.45
About this home
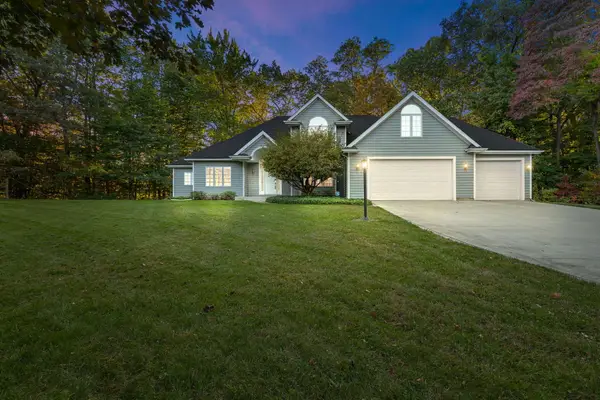
Situated on a spacious corner lot in Stone Oaks Estates within the Blue Ribbon Award-winning New Prairie School District, this beautiful 3-bedroom, 2.5-bath home offers the perfect blend of luxury, comfort, and thoughtful design. A charming wraparound front porch welcomes you into a bright, open-concept floor plan featuring seamless living and dining spaces centered around a stunning chef's kitchen. Designed for both everyday living and entertaining, the kitchen showcases quartz countertops, a gas range, stainless steel hood vent, walk-in pantry, and an oversized center island with bar seating. Throughout the main level, you'll find 9-foot ceilings, porcelain tile flooring, designer lighting, custom built-in mudroom, and detailed trim work that elevate every space. Upstairs, the luxurious primary suite serves as a private retreat with an elegant tray ceiling, spacious walk-in closet, and spa-inspired en-suite bath complete with a dual-sink vanity and custom marble shower. Two additional bedrooms, beautifully finished porcelain tile bathrooms, and a second-floor laundry complete the upper level. From its light-filled interiors to its exceptional craftsmanship and inviting outdoor spaces, this home delivers an upscale lifestyle with modern functionality. There is a promotion running where Seller and HMA are offering to contribute one thousand each towards closing cost on this spec home if financing is obtained through HMA...
Contact an agent
Home facts
- Year built:2023
- Subdivision & Development:Stone Oak
- Listing ID #:843756
- Added:1 day(s) ago
- Updated:August 13, 2026 at 02:32 PM
Rooms and interior
- Bedrooms:3
- Total bathrooms:3
- Full bathrooms:2
- Half bathrooms:1
- Rooms Total:7
- Kitchen Description:Dishwasher, Gas Range, Microwave, Refrigerator
- Basement:Yes
- Basement Description:Basement
- Living area:2,004 sq. ft.
Structure and exterior
- Year built:2023
- Building area:2,004 sq. ft.
- Lot area:0.38 Acres
- Lot Features:Corner Lot, Landscaped
Schools
- High school:New Prairie High School
- Middle school:New Prairie Middle School
- Elementary school:Olive Township Elementary
Utilities
- Water:Well
Finances and disclosures
- Price:$499,900
- Price per sq. ft.:$249.45
- Tax amount:$4,900 (2025)
Parking
- Parking description:Garage Door Opener, Off Street
- Garage:Yes
- Garage spaces:2
New listings near 55751 Wood Duck Court
- New
 $469,900Active3 beds 3 baths1,818 sq. ft.
32811 Nature View Drive, New Carlisle, IN 46552
MLS# 843755Listed by: IRISH REALTY - New
 $574,900Active5 beds 3 baths3,702 sq. ft.
732 W Michigan Street, New Carlisle, IN 46552
MLS# 843759Listed by: IRISH REALTY - New
 $199,900Active2 beds 1 baths1,063 sq. ft.
8826 N 650 E, New Carlisle, IN 46552
MLS# 843671Listed by: REMAX COUNTY WIDE 1ST - New
 $750,000Active4 beds 4 baths5,210 sq. ft.
7674 E Potato Hole Court, New Carlisle, IN 46552
MLS# 843612Listed by: COLDWELL BANKER 1ST CHOICE  $329,000Active3 beds 2 baths1,715 sq. ft.
31118 Us-20, New Carlisle, IN 46552
MLS# 843247Listed by: LAPORTE COUNTY REALTY, INC. $574,900Active5 beds 3 baths3,702 sq. ft.
732 W Michigan Street, New Carlisle, IN 46552
MLS# 202629986Listed by: IRISH REALTY $239,900Active2 beds 2 baths1,378 sq. ft.
110 Lyn Dee Court, New Carlisle, IN 46552
MLS# 842838Listed by: REMAX COUNTY WIDE 1ST $425,000Active4 beds 4 baths3,657 sq. ft.
7177 E Grace Avenue, New Carlisle, IN 46552
MLS# 842769Listed by: LEGACY EXECUTIVE REALTY, LLC $459,900Active4 beds 3 baths2,507 sq. ft.
712 Gentry Lane, New Carlisle, IN 46552
MLS# 842664Listed by: MCCOLLY REAL ESTATE


Protect your home and budget from life's surprises with an Assurant Home Warranty, backed by a partner that supports you through every step of homeownership. Explore Plans.
© 2026 Better Homes and Gardens Real Estate LLC. An Anywhere Real Estate company. All rights reserved. Better Homes and Gardens® Real Estate is a registered trademark owned by Meredith Operations Corporation, licensed to Better Homes and Gardens Real Estate LLC and used with permission. Better Homes and Gardens Real Estate LLC fully supports the principles of the Fair Housing Act and the Equal Opportunity Act. Listing information is deemed reliable but is not guaranteed accurate.
Each office is independently owned and operated.
Any services or products provided by third parties are not provided by, affiliated with or related to Better Homes and Gardens Real Estate LLC, or its affiliated companies.