
7686 E Tulip Lane, New Carlisle, IN 46552
Local realty services provided by:Better Homes and Gardens Real Estate Connections
Listed by: kim huston
Office: remax county wide 1st219-362-9400
MLS#:848209
Source:Northwest Indiana AOR as distributed by MLS GRID
7686 E Tulip Lane,New Carlisle, IN 46552
$159,900
- 2 Beds
- 1 Baths
- 1,668 sq. ft.
- Single family
- Active
Price summary
- Price:$159,900
- Price per sq. ft.:$95.86
About this home
Looking for A Home to finish and put your Own finishing touches on? ... Here is A secluded setting, a project with potential, and room to bring your ideas to life.Tucked away on a quiet dead-end street on the north side of Hudson Lake, this one-and-a-half-story home offers a unique, secluded setting with plenty of potential. A portion of the home was renovated in 2002, including plumbing, drywall, flooring, siding, and roof. The water heater is new, and the water softener is approximately 4 years old. The home has been well maintained but is ready for some TLC. 2 Bedrooms, 1 bath, plus A 26x18 foot unfinished area offers the opportunity to create a spacious family room or customize the space to suit your needs. This home being sold as is. Septic research has been started. Hudson Lake is just a short distance away. Bring your ideas and explore the possibilities this one-of-a-kind property has to offer. Google Maps has it pinned as "Hudson Lake House" for directional purposes. New Prairie Schools. A special opportunity to create something uniquely yours near Hudson Lake....
Contact an agent
Home facts
- Year built:1948
- Subdivision & Development:none
- Listing ID #:848209
- Added:1 day(s) ago
- Updated:November 13, 2026 at 03:33 PM
Rooms and interior
- Bedrooms:2
- Total bathrooms:1
- Full bathrooms:1
- Rooms Total:5
- Kitchen Description:Gas Range, Refrigerator
- Basement Description:No Basement
- Living area:1,668 sq. ft.
Structure and exterior
- Year built:1948
- Building area:1,668 sq. ft.
- Lot area:0.85 Acres
Schools
- High school:New Prairie High School
- Middle school:New Prairie Middle School
- Elementary school:Prairie View Elementary School
Utilities
- Water:Well
Finances and disclosures
- Price:$159,900
- Price per sq. ft.:$95.86
- Tax amount:$2,370 (2025)
New listings near 7686 E Tulip Lane
- New
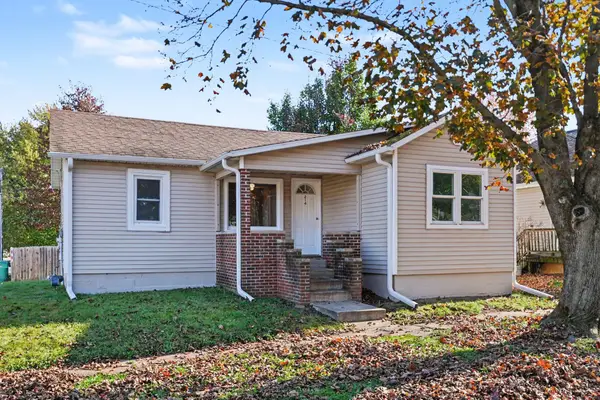 $184,900Active3 beds 1 baths824 sq. ft.
214 S Arch Street, New Carlisle, IN 46552
MLS# 848089Listed by: REMAX COUNTY WIDE 1ST - New
 $183,900Active2 beds 1 baths1,292 sq. ft.
413 W Front Street, New Carlisle, IN 46552
MLS# 202646196Listed by: RE/MAX RESULTS - New
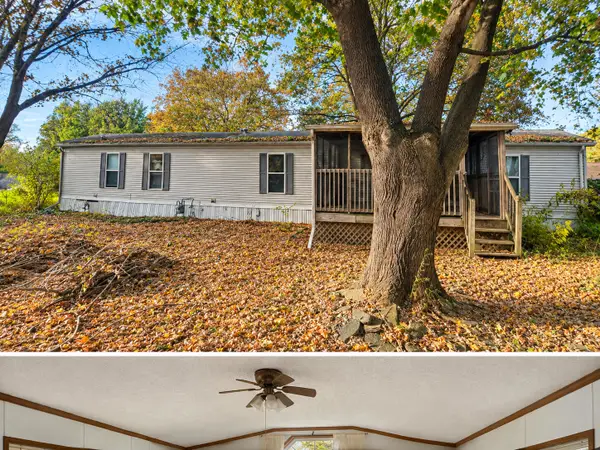 $55,000Active2 beds 2 baths1,140 sq. ft.
8749 E Sunnyside Drive, New Carlisle, IN 46552
MLS# 847988Listed by: MTM REALTY GROUP - New
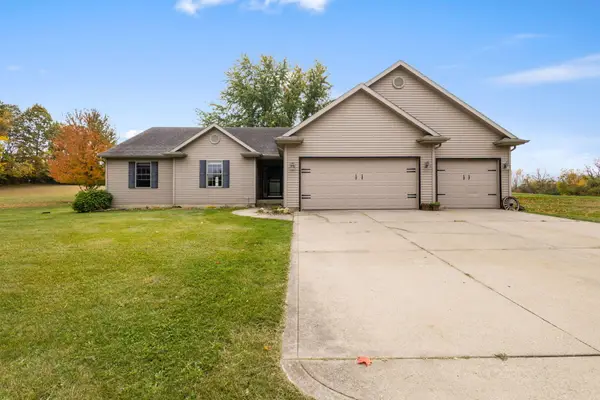 $499,900Active4 beds 3 baths1,794 sq. ft.
33150 Early Road, New Carlisle, IN 46552
MLS# 847823Listed by: REMAX COUNTY WIDE 1ST - New
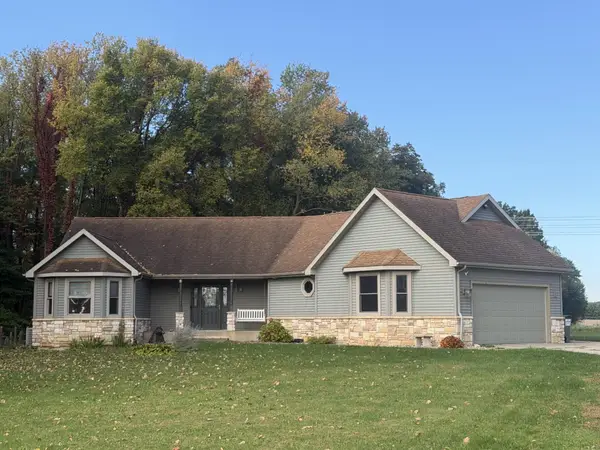 $469,000Active3 beds 4 baths2,861 sq. ft.
8282 N 900 E, New Carlisle, IN 46552
MLS# 847796Listed by: ADDRESSES UNLIMITED, LLC - New
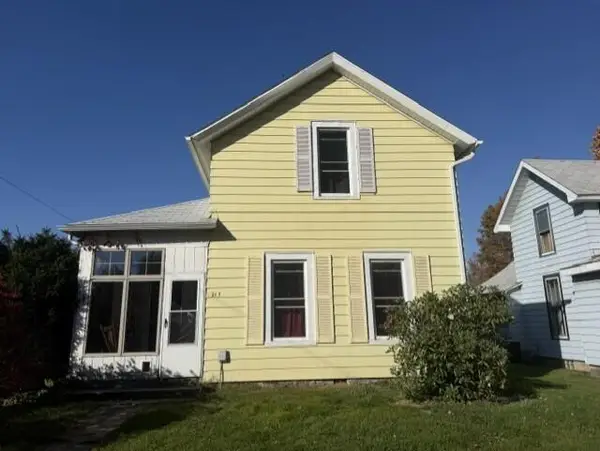 $269,900Active3 beds 2 baths1,668 sq. ft.
213 W Chestnut Street, New Carlisle, IN 46552
MLS# 847798Listed by: ADDRESSES UNLIMITED, LLC - New
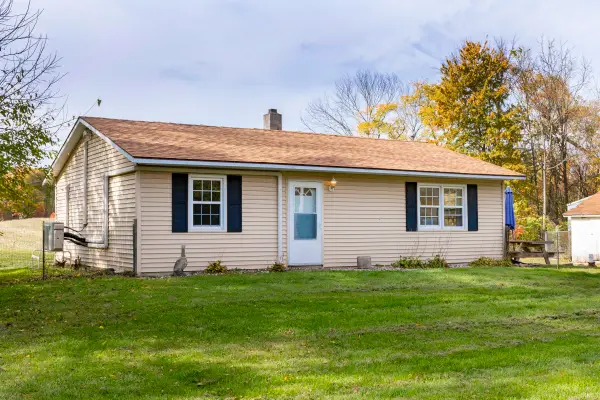 $469,999Active2 beds 1 baths864 sq. ft.
51199 Timothy Road, New Carlisle, IN 46552
MLS# 202645179Listed by: CRESSY & EVERETT - SOUTH BEND - Open Sun, 12 to 2pm
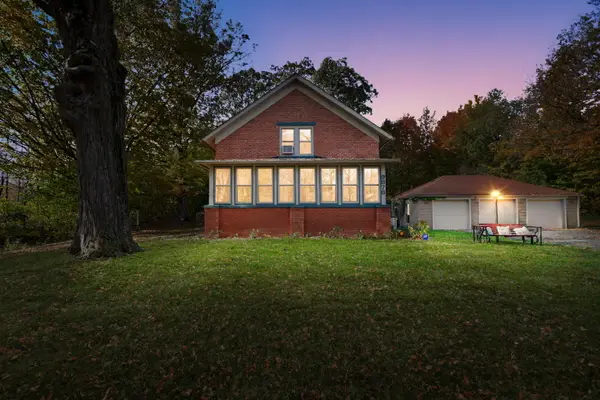 $265,000Active3 beds 1 baths1,976 sq. ft.
9878 N 850 E, New Carlisle, IN 46552
MLS# 847644Listed by: COLDWELL BANKER REALTY 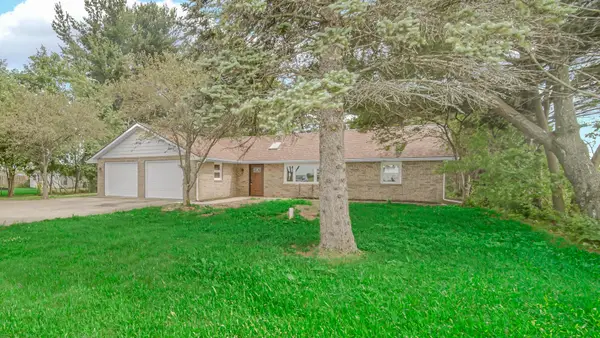 $319,000Active3 beds 2 baths1,715 sq. ft.
31118 Us-20, New Carlisle, IN 46552
MLS# 847598Listed by: LAPORTE COUNTY REALTY, INC.


Protect your home and budget from life's surprises with an Assurant Home Warranty, backed by a partner that supports you through every step of homeownership. Explore Plans.
© 2026 Better Homes and Gardens Real Estate LLC. An Anywhere Real Estate company. All rights reserved. Better Homes and Gardens® Real Estate is a registered trademark owned by Meredith Operations Corporation, licensed to Better Homes and Gardens Real Estate LLC and used with permission. Better Homes and Gardens Real Estate LLC fully supports the principles of the Fair Housing Act and the Equal Opportunity Act. Listing information is deemed reliable but is not guaranteed accurate.
Each office is independently owned and operated.
Any services or products provided by third parties are not provided by, affiliated with or related to Better Homes and Gardens Real Estate LLC, or its affiliated companies.