
1248 S County Road 500 E, New Castle, IN 47362
Local realty services provided by:Better Homes and Gardens Real Estate First Realty Group
1248 S County Road 500 E,New Castle, IN 47362
$325,000
- 3 Beds
- 2 Baths
- 1,632 sq. ft.
- Single family
- Pending
Listed by: susannah holtsclaw-creech
Office: creech realty, llc.
MLS#:10054746
Source:IN_RAR
Price summary
- Price:$325,000
- Price per sq. ft.:$199.14
About this home
Welcome to 1248 S County Road 500 E in New Castle, Indiana! This charming 3-bedroom, 2-bath ranch offers approximately 1,632 square feet of living space situated on 1.269 acres! The location is country living, but close to many ammenities. Step inside and enjoy the fresh feel of brand-new carpet and new LVP, a comfortable layout with plenty of potential. Major updates include a new furnace installed in 2020 and a new central air conditioning unit in 2023, and a water softner a few months ago, offering added peace of mind. One of the standout features is the impressive 2.5-car garage (approx. 30x30)—a car enthusiast's dream! The garage was recently wired with a 240-volt connection for an electric vehicle charger, making it ideal for today's needs. Need even more storage? The property also includes a shed with electricity that stays with the home! With room for vehicles, hobbies, projects, and outdoor enjoyment, this property has so much to offer. Don't miss your chance to make it yours! Schedule your private showing today!...
Contact an agent
Home facts
- Year built:1991
- Listing ID #:10054746
- Added:2 day(s) ago
- Updated:November 12, 2026 at 09:17 AM
Rooms and interior
- Bedrooms:3
- Total bathrooms:2
- Full bathrooms:2
- Rooms Total:6
- Kitchen Description:Dishwasher, Microwave-Built In, Range-Electric, Refrigerator
- Living area:1,632 sq. ft.
Heating and cooling
- Cooling:Central Air
- Heating:Gas
Structure and exterior
- Roof:Asphalt, Shingle
- Year built:1991
- Building area:1,632 sq. ft.
- Lot area:1.27 Acres
- Architectural Style:Ranch
- Construction Materials:Brick
- Foundation Description:Crawl
- Levels:1 Story
Schools
- High school:Henry County
- Middle school:Henry County
- Elementary school:Henry County
Utilities
- Water:Well
- Sewer:Septic
Finances and disclosures
- Price:$325,000
- Price per sq. ft.:$199.14
- Tax amount:$592
Features and amenities
- Appliances:Dishwasher, Microwave-Built In, Range-Electric, Refrigerator, Washer/Dryer, Washer/Dryer Hookup
- Laundry features:Washer/Dryer, Washer/Dryer Hookup
- Amenities:Gas Water Heater, High Speed Internet
Parking
- Parking description:Garage-Attached, Paved Driveway
- Garage spaces:3
New listings near 1248 S County Road 500 E
- New
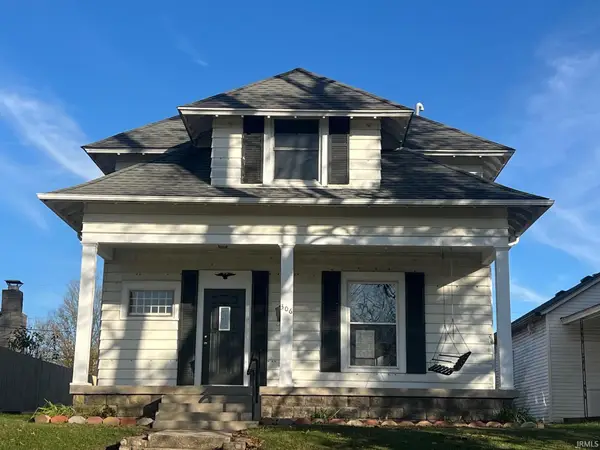 $109,000Active2 beds 1 baths1,620 sq. ft.
306 S 21st Street, New Castle, IN 47362
MLS# 202646347Listed by: HAPPY HOMES REAL ESTATE - New
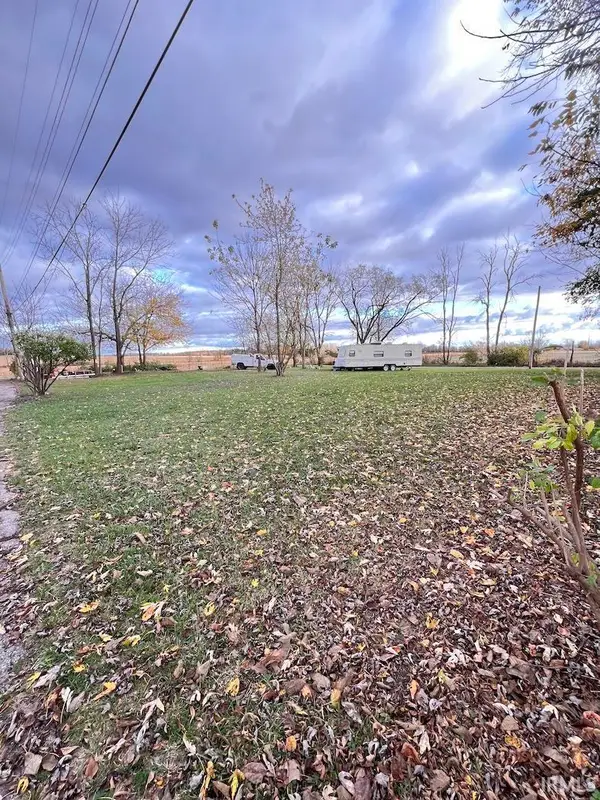 $40,000Active0.54 Acres
3014 E Avenue, New Castle, IN 47362
MLS# 202646298Listed by: RE/MAX FIRST INTEGRITY - New
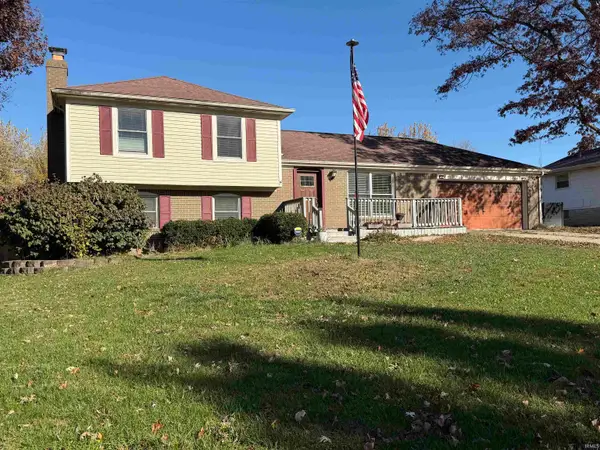 $309,900Active4 beds 3 baths1,520 sq. ft.
1212 Forest Drive, New Castle, IN 47362
MLS# 202646273Listed by: F.C. TUCKER/CROSSROADS REAL ESTATE - New
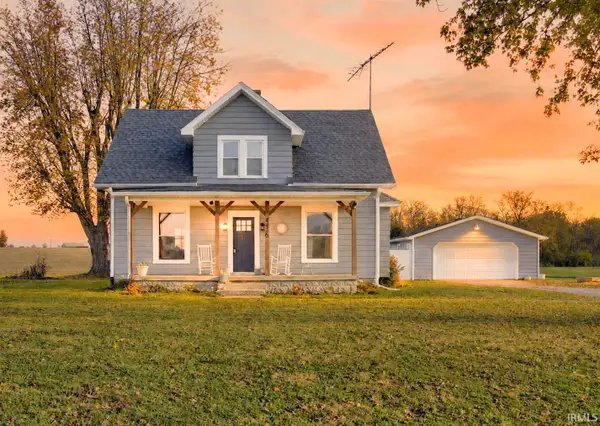 $295,000Active3 beds 2 baths1,792 sq. ft.
4456 W State Road 38, New Castle, IN 47362
MLS# 202646259Listed by: F.C. TUCKER/CROSSROADS REAL ESTATE - New
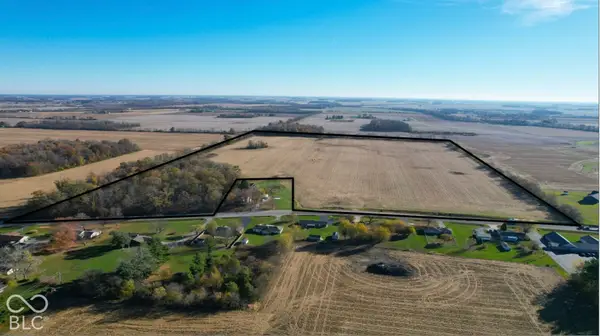 $949,000Active78.5 Acres
0 S State Road 103, New Castle, IN 47362
MLS# 22135774Listed by: MOSSY OAK PROPERTIES - New
 $145,900Active9.39 Acres
63** E Central Avenue, New Castle, IN 47362
MLS# 202646125Listed by: RE/MAX FIRST INTEGRITY - New
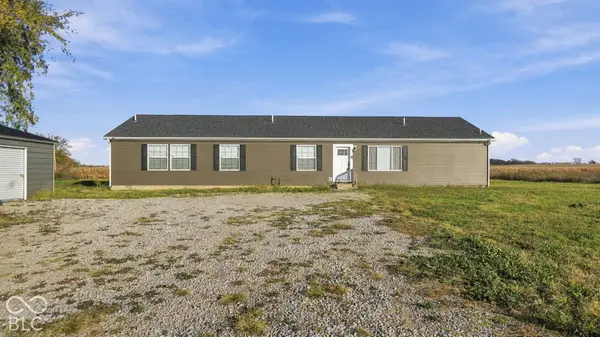 $420,000Active4 beds 3 baths2,340 sq. ft.
1912 N County Road 600 E, New Castle, IN 47362
MLS# 22135601Listed by: EPIQUE INC 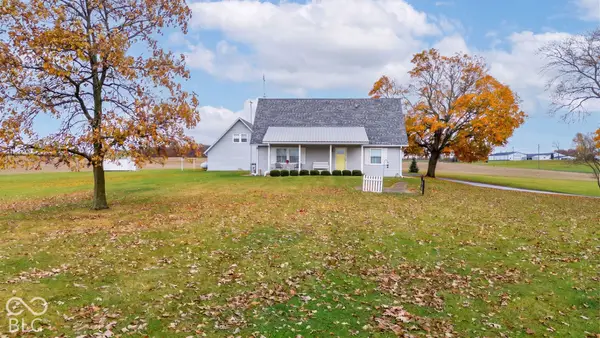 $397,000Pending3 beds 3 baths2,522 sq. ft.
3392 W County Road 175 S, New Castle, IN 47362
MLS# 22135109Listed by: EPIQUE INC- New
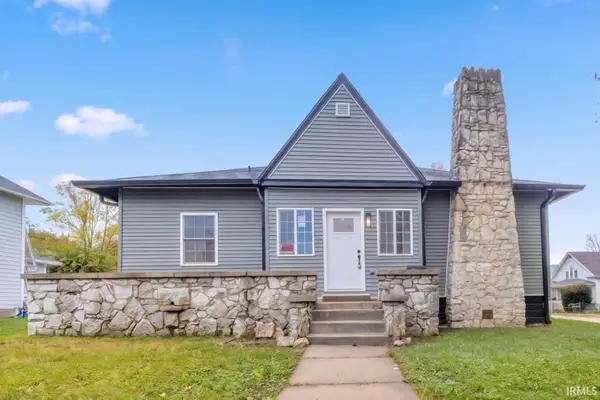 $185,000Active2 beds 1 baths1,532 sq. ft.
703 Church Street, New Castle, IN 47362
MLS# 202645870Listed by: RE/MAX FIRST INTEGRITY


Protect your home and budget from life's surprises with an Assurant Home Warranty, backed by a partner that supports you through every step of homeownership. Explore Plans.
© 2026 Better Homes and Gardens Real Estate LLC. An Anywhere Real Estate company. All rights reserved. Better Homes and Gardens® Real Estate is a registered trademark owned by Meredith Operations Corporation, licensed to Better Homes and Gardens Real Estate LLC and used with permission. Better Homes and Gardens Real Estate LLC fully supports the principles of the Fair Housing Act and the Equal Opportunity Act. Listing information is deemed reliable but is not guaranteed accurate.
Each office is independently owned and operated.
Any services or products provided by third parties are not provided by, affiliated with or related to Better Homes and Gardens Real Estate LLC, or its affiliated companies.