
4456 W State Road 38, New Castle, IN 47362
Local realty services provided by:Better Homes and Gardens Real Estate Connections
Listed by: cara huffmanCell: 765-524-2037
Office: f.c. tucker/crossroads real estate
MLS#:202646259
Source:Indiana Regional MLS
Price summary
- Price:$295,000
- Price per sq. ft.:$131.7
About this home
Escape to your own slice of rural tranquility with this beautifully remodeled one-and-a-half-story home situated on a 1.5-acre lot. Welcoming you with a cozy, covered front porch perfect for taking in the surrounding country views, this property seamlessly blends classic charm with modern, turn-key convenience. Inside, the 1,792-square-foot layout is flooded with natural light, showcasing fresh paint and updated flooring throughout. A large living room with tall ceilings and a staircase to the second floor flows into a formal dining space, providing an excellent setup for entertaining. The heart of the home is the completely updated kitchen, featuring new cabinetry and stylish touches you'll love. All appliances are included. For ultimate everyday convenience, the main level also boasts a generously sized laundry and mudroom that provides easy access to backyard, as well as a main-floor bedroom connected to an updated full bathroom. Upstairs, you will find two additional well-appointed bedrooms, a versatile bonus space connecting them (office/playroom/4th bedroom), and a second completely remodeled full bathroom. Peace of mind comes easily with the home's extensive upgrades, including newer windows, central air conditioning, and modern fixtures from top to bottom. Outside, a gravel driveway leads to a detached two-car garage, offering ample space for vehicles and storage. Supported by an unfinished basement for extra utility, and a spacious, level yard, this move-in-ready property offers the perfect balance of peaceful country living and contemporary comfort....
Contact an agent
Home facts
- Year built:1973
- Subdivision & Development:None
- Listing ID #:202646259
- Added:2 day(s) ago
- Updated:November 13, 2026 at 05:53 AM
Rooms and interior
- Bedrooms:3
- Total bathrooms:2
- Full bathrooms:2
- Rooms Total:8
- Dining Description:Main Level
- Kitchen Description:On Main Level, Range-Electric, Refrigerator
- Basement Description:Partial Basement, Unfinished
- Living area:1,792 sq. ft.
Heating and cooling
- Cooling:Central Air
- Heating:Forced Air, Propane
Structure and exterior
- Roof:Shingle
- Year built:1973
- Building area:1,792 sq. ft.
- Lot area:1.5 Acres
- Lot Features:Level
- Architectural Style:One and Half Story, Traditional
- Exterior Features:Porch Covered
- Levels:1 1/2 Stories
Schools
- High school:Shenandoah
- Middle school:Shenandoah
- Elementary school:Shenandoah
Utilities
- Water:Well
- Sewer:Septic
Finances and disclosures
- Price:$295,000
- Price per sq. ft.:$131.7
- Tax amount:$1,442
Features and amenities
- Laundry features:Main Floor Laundry
- Amenities:Attic Storage
Parking
- Parking description:Detached, Gravel Driveway, Off Street Parking
- Garage spaces:2
New listings near 4456 W State Road 38
- New
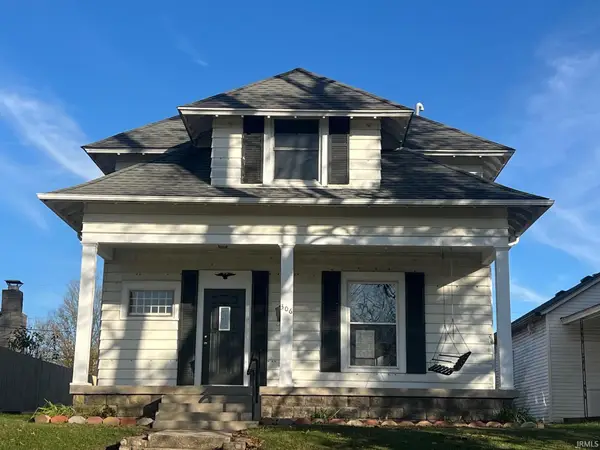 $109,000Active2 beds 1 baths1,620 sq. ft.
306 S 21st Street, New Castle, IN 47362
MLS# 202646347Listed by: HAPPY HOMES REAL ESTATE - New
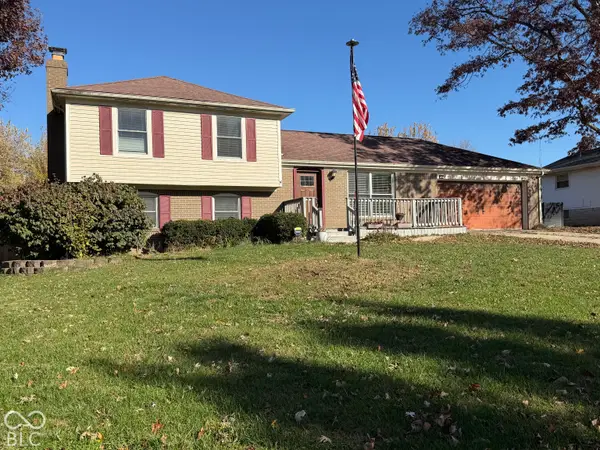 $309,900Active4 beds 3 baths1,520 sq. ft.
1212 Forest Drive, New Castle, IN 47362
MLS# 22135658Listed by: F.C. TUCKER/CROSSROADS - New
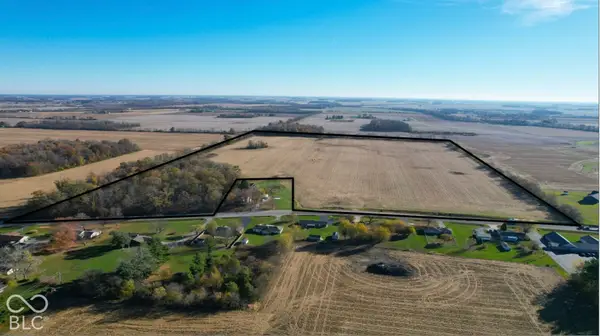 $949,000Active78.5 Acres
0 S State Road 103, New Castle, IN 47362
MLS# 22135774Listed by: MOSSY OAK PROPERTIES 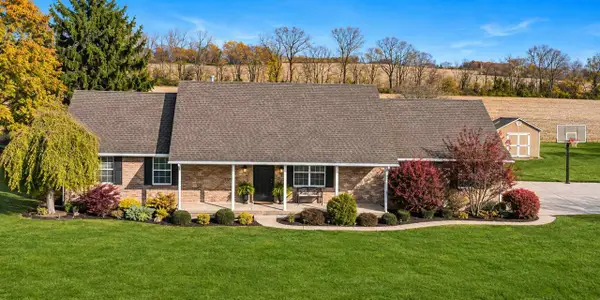 $325,000Pending3 beds 2 baths1,632 sq. ft.
1248 S County Road 500 E, New Castle, IN 47362
MLS# 10054746Listed by: CREECH REALTY, LLC- New
 $145,900Active9.39 Acres
63** E Central Avenue, New Castle, IN 47362
MLS# 202646125Listed by: RE/MAX FIRST INTEGRITY - New
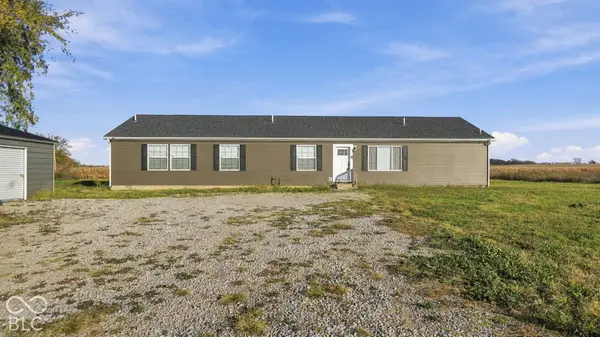 $420,000Active4 beds 3 baths2,340 sq. ft.
1912 N County Road 600 E, New Castle, IN 47362
MLS# 22135601Listed by: EPIQUE INC 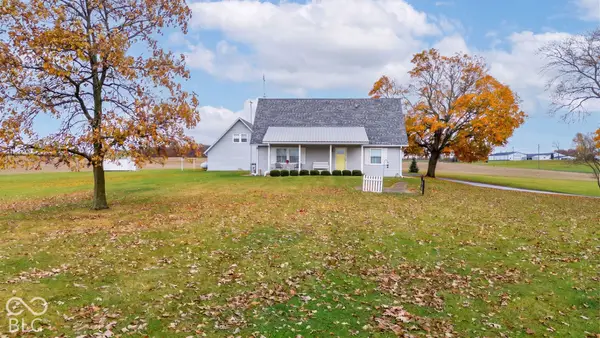 $397,000Pending3 beds 3 baths2,522 sq. ft.
3392 W County Road 175 S, New Castle, IN 47362
MLS# 22135109Listed by: EPIQUE INC- New
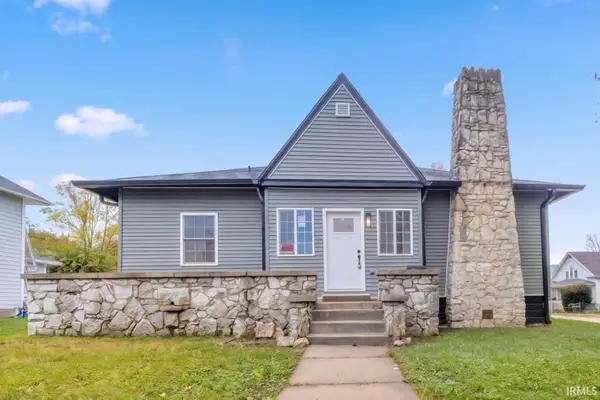 $185,000Active2 beds 1 baths1,532 sq. ft.
703 Church Street, New Castle, IN 47362
MLS# 202645870Listed by: RE/MAX FIRST INTEGRITY - New
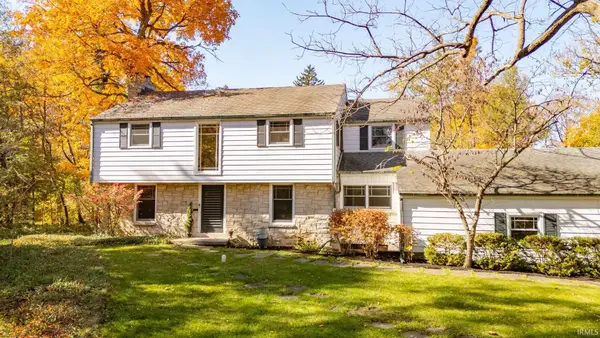 $425,000Active4 beds 3 baths3,211 sq. ft.
715 Hawthorn Road, New Castle, IN 47362
MLS# 202645790Listed by: RE/MAX FIRST INTEGRITY


Protect your home and budget from life's surprises with an Assurant Home Warranty, backed by a partner that supports you through every step of homeownership. Explore Plans.
© 2026 Better Homes and Gardens Real Estate LLC. An Anywhere Real Estate company. All rights reserved. Better Homes and Gardens® Real Estate is a registered trademark owned by Meredith Operations Corporation, licensed to Better Homes and Gardens Real Estate LLC and used with permission. Better Homes and Gardens Real Estate LLC fully supports the principles of the Fair Housing Act and the Equal Opportunity Act. Listing information is deemed reliable but is not guaranteed accurate.
Each office is independently owned and operated.
Any services or products provided by third parties are not provided by, affiliated with or related to Better Homes and Gardens Real Estate LLC, or its affiliated companies.