
416 N County Road 25 West, New Castle, IN 47362
Local realty services provided by:Better Homes and Gardens Real Estate Connections
Listed by: cara huffmanCell: 765-524-2037
Office: f.c. tucker/crossroads real estate
MLS#:202634333
Source:Indiana Regional MLS
Price summary
- Price:$299,900
- Price per sq. ft.:$142.95
About this home
Welcome to this spacious and beautifully crafted 2-bedroom, 2-bathroom condo offering nearly 2,100 square feet of beautiful living space. Situated on a rare, nearly quarter-acre lot, this home combines generous indoor square footage with lovely, higher end finishes. The front entry opens to a large, inviting living room anchored by custom built-ins. Just beyond, the functional kitchen and dining area are seamlessly connected for everyday living and simple hosting. The kitchen features high quality custom cabinetry with organizers, granite countertops, a center island, and a skylight that fills the space with natural light. The sink conveniently overlooks the dining area. Adjacent to the kitchen is a cozy family room lined with casement windows, offering peaceful views of the yard. Conveniently located, the laundry/mudroom are spacious and connect the home to the two car garage with finished walls and an additional storage room. A door from the family room leads out to a covered back porch with paver flooring—perfect for relaxing outside. Back inside and down the hallway, you'll find a bright full guest bath with skylight, along with a comfortable second bedroom. The primary suite offers a very generous layout and an updated private bath featuring a double vanity, a walk-in shower, and a separate soaking tub. With custom details throughout, a thoughtful floor plan, and impressive outdoor space, this home is ready for its next owner. Experience low maintenance living in this beautiful condo....
Contact an agent
Home facts
- Year built:1991
- Subdivision & Development:Wildwood Estate(s)
- Listing ID #:202634333
- Added:2 day(s) ago
- Updated:August 24, 2026 at 03:42 PM
Rooms and interior
- Bedrooms:2
- Total bathrooms:2
- Full bathrooms:2
- Rooms Total:6
- Dining Description:Main Level
- Kitchen Description:Dishwasher, Kitchen Island, Microwave, On Main Level, Range-Electric, Refrigerator
- Basement Description:Crawl
- Living area:2,098 sq. ft.
Heating and cooling
- Cooling:Central Air
- Heating:Electric, Forced Air
Structure and exterior
- Roof:Shingle
- Year built:1991
- Building area:2,098 sq. ft.
- Lot area:0.22 Acres
- Lot Features:Level
- Architectural Style:One Story, Traditional
- Construction Materials:Brick
- Exterior Features:Deck Covered, Porch Covered
- Levels:1 Story
Schools
- High school:New Castle
- Middle school:New Castle
- Elementary school:Wilbur Wright
Utilities
- Water:City
- Sewer:City
Finances and disclosures
- Price:$299,900
- Price per sq. ft.:$142.95
- Tax amount:$1,963
Features and amenities
- Laundry features:Main Floor Laundry
- Amenities:Built-In Bookcase, Ceiling Fan(s), Closet(s) Walk-in, Countertops-Solid Surf
Parking
- Parking description:Attached, Concrete Driveway
- Garage spaces:2
New listings near 416 N County Road 25 West
- New
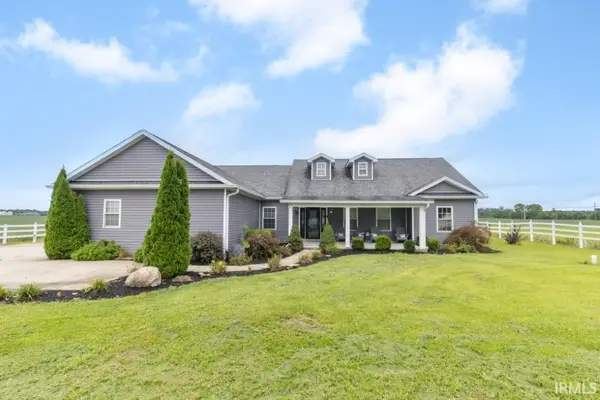 $369,900Active4 beds 2 baths2,192 sq. ft.
900 S County Road 250 E, New Castle, IN 47362
MLS# 202634558Listed by: RE/MAX FIRST INTEGRITY - New
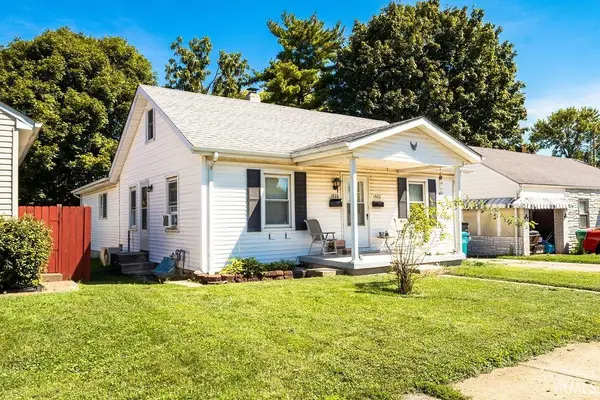 $189,900Active4 beds 3 baths1,843 sq. ft.
1930-1932 Fairmont Avenue, New Castle, IN 47362
MLS# 202634358Listed by: F.C. TUCKER/CROSSROADS REAL ESTATE - New
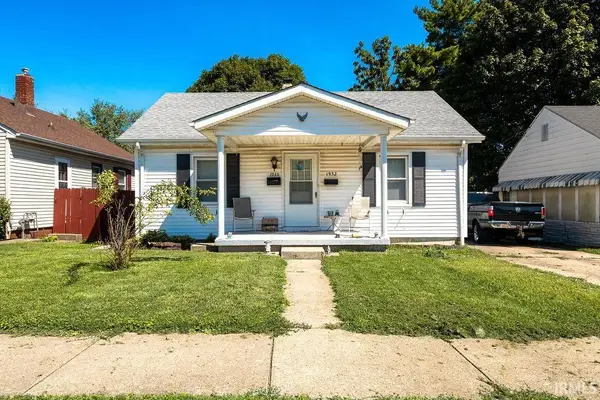 $189,900Active4 beds 3 baths1,843 sq. ft.
1930-1932 Fairmont Avenue, New Castle, IN 47362
MLS# 202634359Listed by: F.C. TUCKER/CROSSROADS REAL ESTATE - New
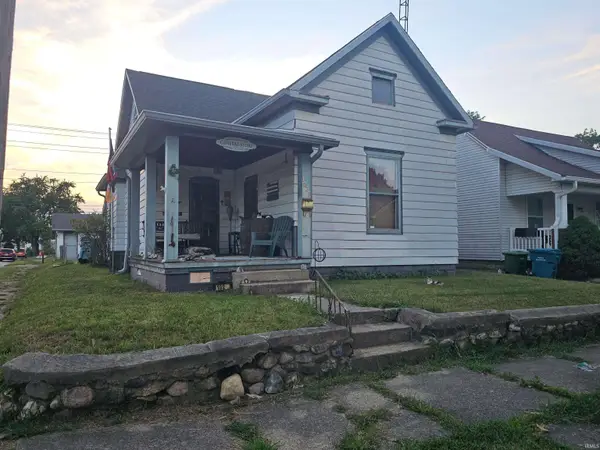 $74,900Active3 beds 1 baths1,020 sq. ft.
1027 S 17th Street, New Castle, IN 47362
MLS# 202634266Listed by: RE/MAX FIRST INTEGRITY - New
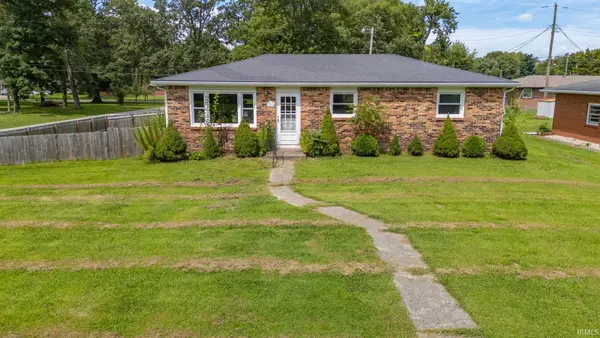 $214,900Active3 beds 2 baths1,056 sq. ft.
1000 White Drive, New Castle, IN 47362
MLS# 202633924Listed by: RE/MAX FIRST INTEGRITY - New
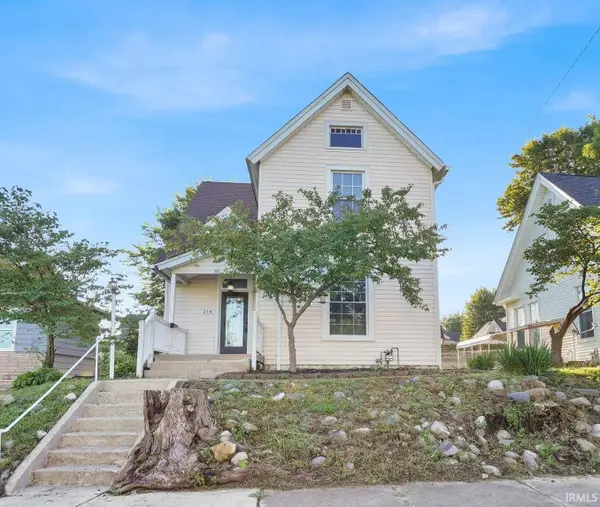 $210,000Active4 beds 2 baths1,750 sq. ft.
214 S 8th Street, New Castle, IN 47362
MLS# 202633878Listed by: EPIQUE INC. 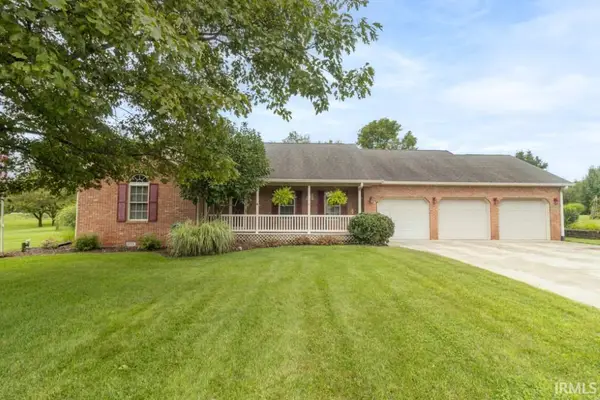 $319,900Pending3 beds 2 baths1,753 sq. ft.
2757 N Christopher Drive, New Castle, IN 47362
MLS# 202633550Listed by: RE/MAX FIRST INTEGRITY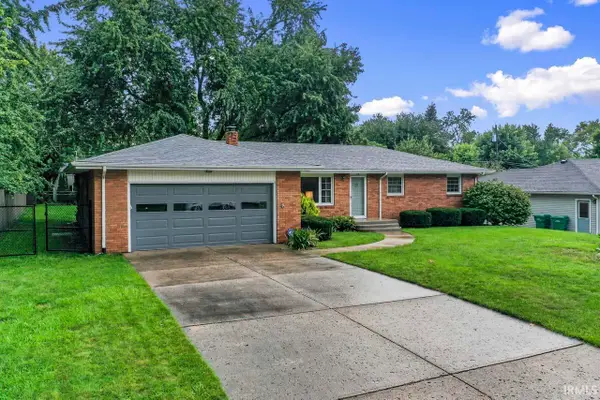 $240,000Pending3 beds 2 baths1,496 sq. ft.
709 Redbud Lane, New Castle, IN 47362
MLS# 202633516Listed by: RE/MAX FIRST INTEGRITY- New
 $309,900Active4 beds 3 baths2,636 sq. ft.
4233 Judy Avenue, New Castle, IN 47362
MLS# 202633486Listed by: RE/MAX FIRST INTEGRITY


Protect your home and budget from life's surprises with an Assurant Home Warranty, backed by a partner that supports you through every step of homeownership. Explore Plans.
© 2026 Better Homes and Gardens Real Estate LLC. An Anywhere Real Estate company. All rights reserved. Better Homes and Gardens® Real Estate is a registered trademark owned by Meredith Operations Corporation, licensed to Better Homes and Gardens Real Estate LLC and used with permission. Better Homes and Gardens Real Estate LLC fully supports the principles of the Fair Housing Act and the Equal Opportunity Act. Listing information is deemed reliable but is not guaranteed accurate.
Each office is independently owned and operated.
Any services or products provided by third parties are not provided by, affiliated with or related to Better Homes and Gardens Real Estate LLC, or its affiliated companies.