
4313 Jeffry Street, New Castle, IN 47362
Local realty services provided by:Better Homes and Gardens Real Estate Connections
Listed by: debbie brammerCell: 765-520-0287
Office: f.c. tucker/crossroads real estate
MLS#:202632193
Source:Indiana Regional MLS
Price summary
- Price:$149,900
- Price per sq. ft.:$156.15
About this home
Check out this 3 bedroom brick ranch home. It needs a bit of love but features several key updates including Mechanicals & Exterior: Newer gas forced-air furnace, central air, newer deck, newer front door and storm door. Windows & Plumbing: Replacement windows throughout and updated plumbing. Foundation: The crawl space is equipped with a vapor barrier. Flooring: Original wood flooring runs throughout the home, with ceramic tile in the kitchen and dining area and vinyl in the bathroom.
Contact an agent
Home facts
- Year built:1963
- Subdivision & Development:White Estates
- Listing ID #:202632193
- Added:47 day(s) ago
- Updated:September 24, 2026 at 09:01 AM
Rooms and interior
- Bedrooms:3
- Total bathrooms:1
- Full bathrooms:1
- Rooms Total:6
- Flooring:Hardwood Floors, Laminate, Tile
- Kitchen Description:Cooktop-Gas, Eat-In Kitchen, On Main Level, Oven-Gas
- Basement Description:Crawl
- Living area:960 sq. ft.
Heating and cooling
- Cooling:Central Air
- Heating:Forced Air, Gas
Structure and exterior
- Roof:Asphalt
- Year built:1963
- Building area:960 sq. ft.
- Lot area:0.34 Acres
- Lot Features:Level
- Architectural Style:One Story, Ranch
- Construction Materials:Brick
- Exterior Features:Deck Open
- Levels:1 Story
Schools
- High school:New Castle
- Middle school:New Castle
- Elementary school:Riley
Utilities
- Water:City
Finances and disclosures
- Price:$149,900
- Price per sq. ft.:$156.15
- Tax amount:$977
Features and amenities
- Laundry features:Main Floor Laundry
- Amenities:Attic Pull Down Stairs, Countertops-Laminate
Parking
- Parking description:Asphalt Driveway, Attached
- Garage spaces:1
New listings near 4313 Jeffry Street
- New
 $229,900Active4 beds 2 baths1,782 sq. ft.
213 S Winter Drive, New Castle, IN 47362
MLS# 202639431Listed by: F.C. TUCKER/CROSSROADS REAL ESTATE - New
 $159,900Active3 beds 2 baths1,562 sq. ft.
2125 Vine Street, New Castle, IN 47362
MLS# 202639370Listed by: F.C. TUCKER/CROSSROADS REAL ESTATE - New
 $15,000Active2 beds 1 baths816 sq. ft.
2710 Sycamore Street, New Castle, IN 47362
MLS# 202639349Listed by: LEGACY REAL ESTATE PARTNERS INC - New
 $34,900Active2 beds 1 baths1,720 sq. ft.
2812 Brown Street, New Castle, IN 47362
MLS# 202639298Listed by: RHODES REALTY - New
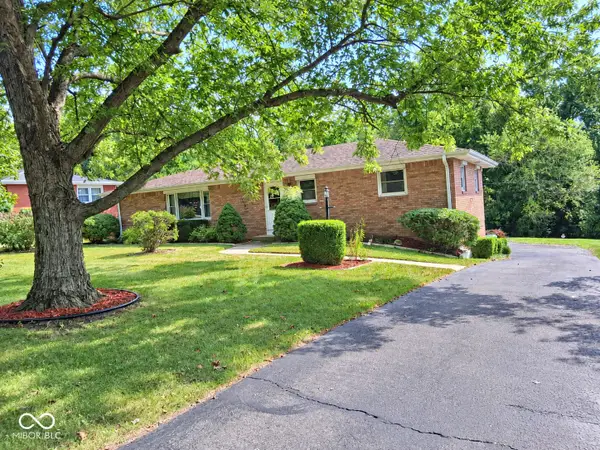 $259,900Active3 beds 2 baths1,763 sq. ft.
107 Red River Road, New Castle, IN 47362
MLS# 22127452Listed by: F.C. TUCKER/CROSSROADS - New
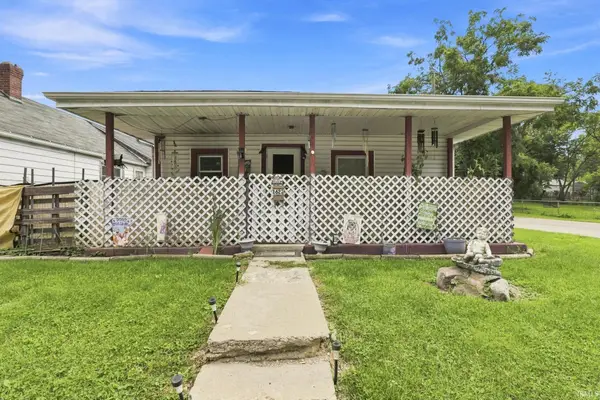 $94,000Active2 beds 1 baths960 sq. ft.
1622 Ross Street, New Castle, IN 47362
MLS# 202639145Listed by: KERI HIR - New
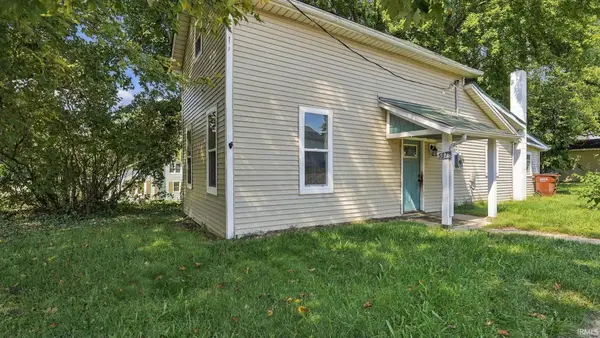 $179,900Active3 beds 2 baths1,316 sq. ft.
5378 W State Road 38, New Castle, IN 47362
MLS# 202639080Listed by: EPIQUE INC. - New
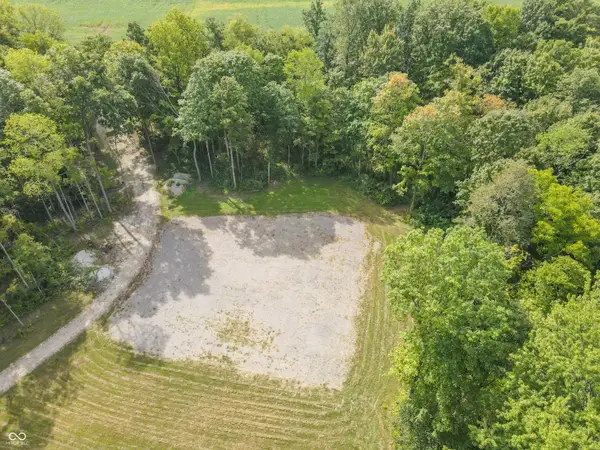 $250,000Active11 Acres
5294-5678 E County Road 300 S, New Castle, IN 47362
MLS# 22127110Listed by: HOME LOOP REALTY, LLC 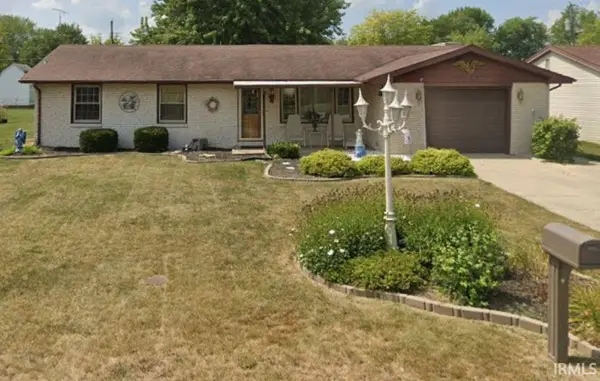 $133,000Pending3 beds 2 baths1,436 sq. ft.
2611 Maple Drive, New Castle, IN 47362
MLS# 202638966Listed by: F.C. TUCKER/CROSSROADS REAL ESTATE- New
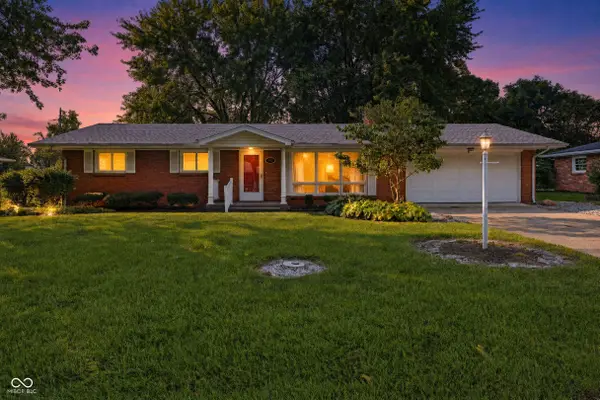 $198,500Active3 beds 2 baths1,304 sq. ft.
945 Jameson Court, New Castle, IN 47362
MLS# 22113934Listed by: F.C. TUCKER/CROSSROADS


Protect your home and budget from life's surprises with an Assurant Home Warranty, backed by a partner that supports you through every step of homeownership. Explore Plans.
© 2026 Better Homes and Gardens Real Estate LLC. An Anywhere Real Estate company. All rights reserved. Better Homes and Gardens® Real Estate is a registered trademark owned by Meredith Operations Corporation, licensed to Better Homes and Gardens Real Estate LLC and used with permission. Better Homes and Gardens Real Estate LLC fully supports the principles of the Fair Housing Act and the Equal Opportunity Act. Listing information is deemed reliable but is not guaranteed accurate.
Each office is independently owned and operated.
Any services or products provided by third parties are not provided by, affiliated with or related to Better Homes and Gardens Real Estate LLC, or its affiliated companies.