
520 W County Road 400 S, New Castle, IN 47362
Local realty services provided by:Better Homes and Gardens Real Estate First Realty Group
520 W County Road 400 S,New Castle, IN 47362
$269,900
- 2 Beds
- 1 Baths
- 1,085 sq. ft.
- Single family
- Pending
Listed by: bryan paugh, julia hoffman
Office: legacy real estate partners, inc
MLS#:10053907
Source:IN_RAR
Price summary
- Price:$269,900
- Price per sq. ft.:$248.76
About this home
If you've been dreaming of a peaceful country property with space for your animals, hobbies, or simply enjoying the outdoors, this charming 2-bedroom, 1-bath home on 2 acres is one you won't want to miss! Step inside and you'll immediately fall in love with the beautiful hardwood floors and adorable arched doorways that give this home so much character. The spacious kitchen offers plenty of room to cook and gather and includes the range and dishwasher. Hardwood flooring continues into both bedrooms, adding warmth and timeless appeal throughout the home. A full basement provides abundant storage space, while the new furnace and central air offer year-round comfort. Outside, you'll find everything you need for country living! A 2-car detached garage sits just outside the back door along with a small fenced in area. Approximately 1 additional acre is fenced making it ideal for animals, and the 30' x 40' barn includes pens, a tack/feed room, and a hay loft. A 25' x 40' lean-to provides even more covered space for equipment, livestock, or additional storage....
Contact an agent
Home facts
- Year built:1953
- Listing ID #:10053907
- Added:45 day(s) ago
- Updated:August 23, 2026 at 07:50 AM
Rooms and interior
- Bedrooms:2
- Total bathrooms:1
- Full bathrooms:1
- Rooms Total:4
- Kitchen Description:Dishwasher, Range-Electric
- Basement Description:Full Basement, Unfinished
- Living area:1,085 sq. ft.
Heating and cooling
- Cooling:Central Air
- Heating:Electric, Forced Air
Structure and exterior
- Roof:Shingle
- Year built:1953
- Building area:1,085 sq. ft.
- Lot area:2 Acres
- Architectural Style:Traditional
- Construction Materials:Vinyl
- Exterior Features:Covered Porch, Front Fence, Partial Fence, Porch
- Foundation Description:Basement
- Levels:1 Story
Schools
- High school:Henry County
- Middle school:Henry County
- Elementary school:Henry County
Utilities
- Water:Well
- Sewer:Septic
Finances and disclosures
- Price:$269,900
- Price per sq. ft.:$248.76
- Tax amount:$655
Features and amenities
- Appliances:Dishwasher, Range-Electric, Washer/Dryer Hookup
- Laundry features:Washer/Dryer Hookup
- Amenities:Electric Water Heater, Owned Water Softener
Parking
- Parking description:Garage-Detached
- Garage spaces:2
New listings near 520 W County Road 400 S
- New
 $189,900Active4 beds 3 baths1,843 sq. ft.
1930-1932 Fairmont Avenue, New Castle, IN 47362
MLS# 22121388Listed by: F.C. TUCKER/CROSSROADS - New
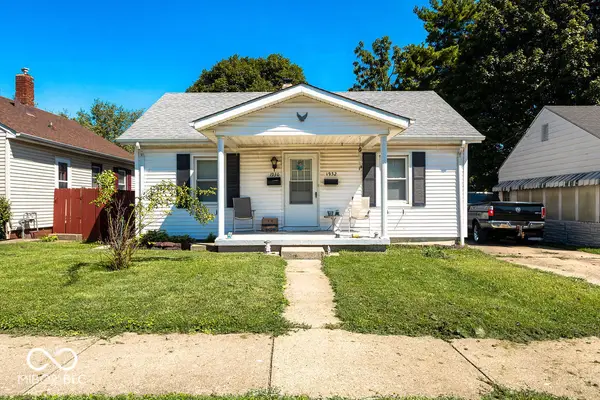 $189,900Active-- beds -- baths
1930-1932 Fairmont Avenue, New Castle, IN 47362
MLS# 22121389Listed by: F.C. TUCKER/CROSSROADS - New
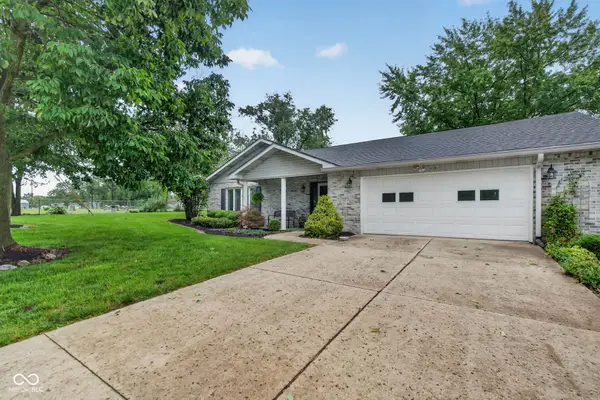 $299,900Active2 beds 2 baths2,098 sq. ft.
416 N County Road 25 West, New Castle, IN 47362
MLS# 22121409Listed by: F.C. TUCKER/CROSSROADS - New
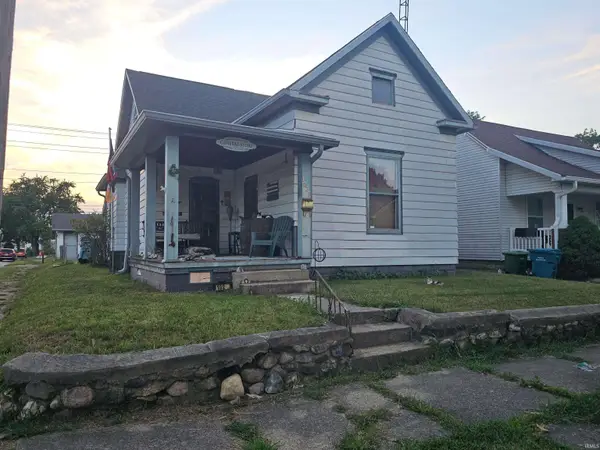 $74,900Active3 beds 1 baths1,020 sq. ft.
1027 S 17th Street, New Castle, IN 47362
MLS# 202634266Listed by: RE/MAX FIRST INTEGRITY - New
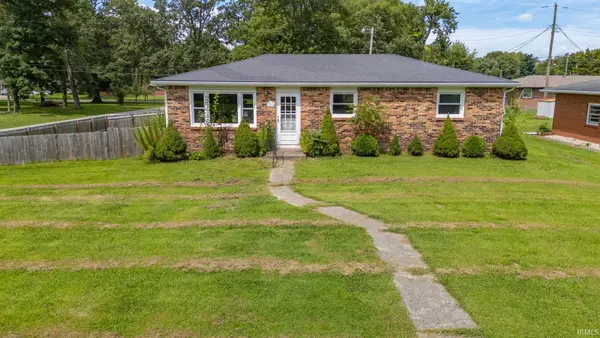 $214,900Active3 beds 2 baths1,056 sq. ft.
1000 White Drive, New Castle, IN 47362
MLS# 202633924Listed by: RE/MAX FIRST INTEGRITY - New
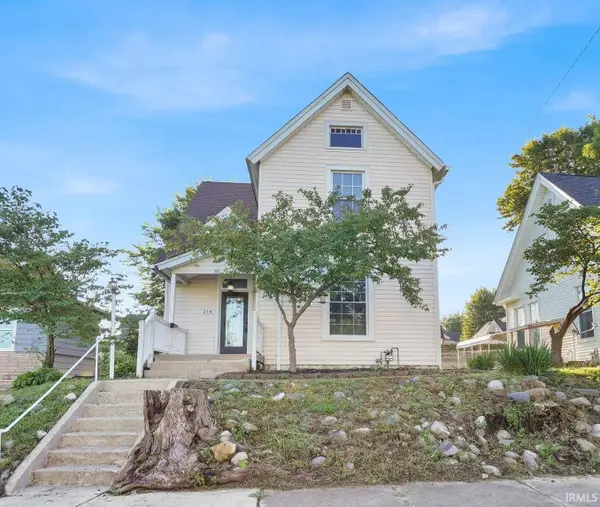 $210,000Active4 beds 2 baths1,750 sq. ft.
214 S 8th Street, New Castle, IN 47362
MLS# 202633878Listed by: EPIQUE INC. 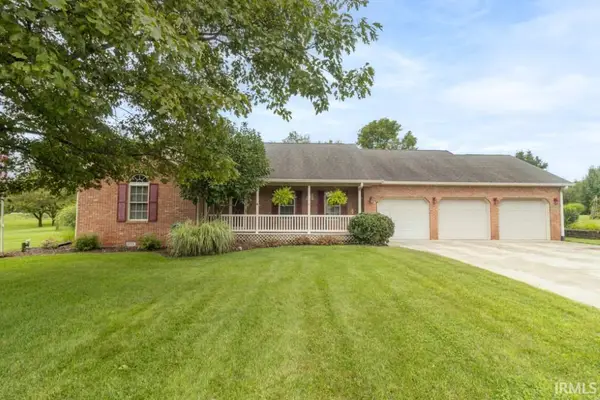 $319,900Pending3 beds 2 baths1,753 sq. ft.
2757 N Christopher Drive, New Castle, IN 47362
MLS# 202633550Listed by: RE/MAX FIRST INTEGRITY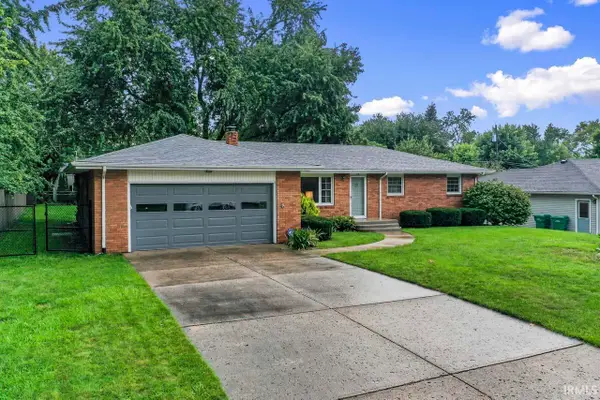 $240,000Pending3 beds 2 baths1,496 sq. ft.
709 Redbud Lane, New Castle, IN 47362
MLS# 202633516Listed by: RE/MAX FIRST INTEGRITY- New
 $309,900Active4 beds 3 baths2,636 sq. ft.
4233 Judy Avenue, New Castle, IN 47362
MLS# 202633486Listed by: RE/MAX FIRST INTEGRITY - New
 $124,900Active2 beds 1 baths1,592 sq. ft.
1316 R Avenue, New Castle, IN 47362
MLS# 22119012Listed by: KELLER WILLIAMS INDY METRO PARTNERS


Protect your home and budget from life's surprises with an Assurant Home Warranty, backed by a partner that supports you through every step of homeownership. Explore Plans.
© 2026 Better Homes and Gardens Real Estate LLC. An Anywhere Real Estate company. All rights reserved. Better Homes and Gardens® Real Estate is a registered trademark owned by Meredith Operations Corporation, licensed to Better Homes and Gardens Real Estate LLC and used with permission. Better Homes and Gardens Real Estate LLC fully supports the principles of the Fair Housing Act and the Equal Opportunity Act. Listing information is deemed reliable but is not guaranteed accurate.
Each office is independently owned and operated.
Any services or products provided by third parties are not provided by, affiliated with or related to Better Homes and Gardens Real Estate LLC, or its affiliated companies.