
953 Radio Lane, New Castle, IN 47362
Local realty services provided by:Better Homes and Gardens Real Estate Gold Key
953 Radio Lane,New Castle, IN 47362
$239,900
- 3 Beds
- 2 Baths
- 1,450 sq. ft.
- Single family
- Active
Listed by: debbie brammer
Office: f.c. tucker/crossroads
MLS#:22111768
Source:IN_MIBOR
Price summary
- Price:$239,900
- Price per sq. ft.:$165.45
About this home
A tiled entry welcomes you into this move-in ready, three-bedroom, two-full-bath brick & vinyl sided ranch home. The open living room and eat-in kitchen feature new laminate flooring, solid surface countertops, and stainless appliances. The master suite includes a walk-in shower and has been completely renovated. Additional features and recent updates include:- Main bathroom: New tub surround, sink, and commode-New roof (2026)- New gutters and light fixtures- New 200-AMP breaker box- New garage ceiling- Resurfaced driveway (2026) The previous shed has been removed, leaving a perfect space for a new one. Sump pump in crawl. Replacement windows. Separate laundry room with new laminate flooring. Pantry in kitchen great for stocking up on supplies. Large lot.
Contact an agent
Home facts
- Year built:1977
- Listing ID #:22111768
- Added:1 day(s) ago
- Updated:July 09, 2026 at 03:51 AM
Rooms and interior
- Bedrooms:3
- Total bathrooms:2
- Full bathrooms:2
- Dining Description:Dining Combo/Kitchen
- Kitchen Description:Dishwasher, Electric Oven, Range Hood, Refrigerator
- Living area:1,450 sq. ft.
Heating and cooling
- Cooling:Central Electric
- Heating:Electric, Forced Air
- Central air:Yes
Structure and exterior
- Year built:1977
- Building area:1,450 sq. ft.
- Lot area:0.61 Acres
- Architectural Style:Ranch
- Construction Materials:Vinyl With Brick
- Foundation Description:Crawl Space
Schools
- High school:New Castle High School
- Middle school:New Castle Middle School
- Elementary school:James Whitcomb Riley Elem School
Utilities
- Water:Public Water
Finances and disclosures
- Price:$239,900
- Price per sq. ft.:$165.45
Features and amenities
- Appliances:Refrigerator
Parking
- Garage:Yes
- Garage spaces:2
New listings near 953 Radio Lane
- New
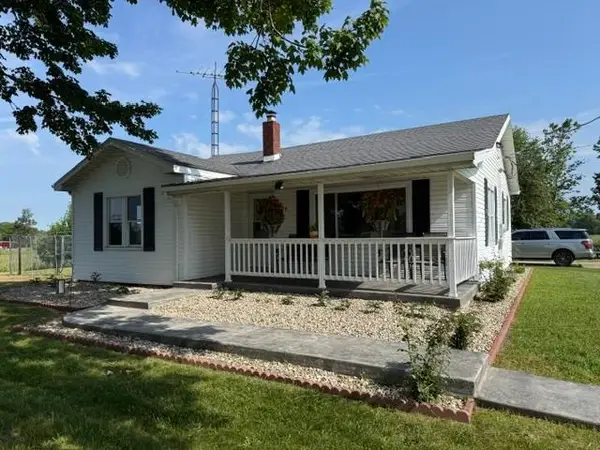 $269,900Active2 beds 1 baths1,085 sq. ft.
520 W County Road 400 S, New Castle, IN 47362
MLS# 10053907Listed by: LEGACY REAL ESTATE PARTNERS, INC - New
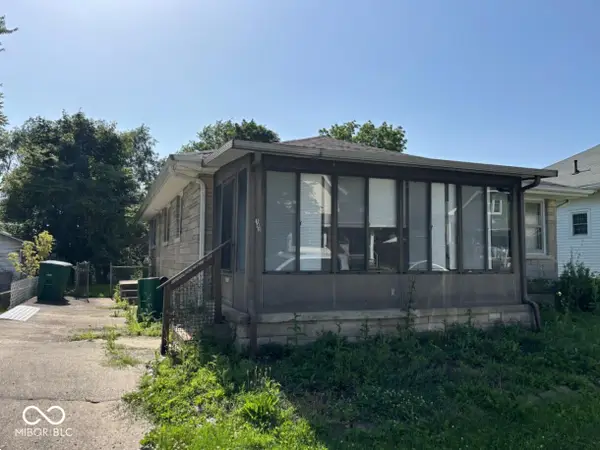 $109,900Active3 beds 1 baths1,160 sq. ft.
143 S 9th Street, New Castle, IN 47362
MLS# 22112564Listed by: TAFLINGER REAL ESTATE GROUP - New
 $250,000Active3 beds 1 baths2,186 sq. ft.
1208 Woodlawn Drive, New Castle, IN 47362
MLS# 202626903Listed by: F.C. TUCKER/CROSSROADS REAL ESTATE - Open Sat, 1 to 3pmNew
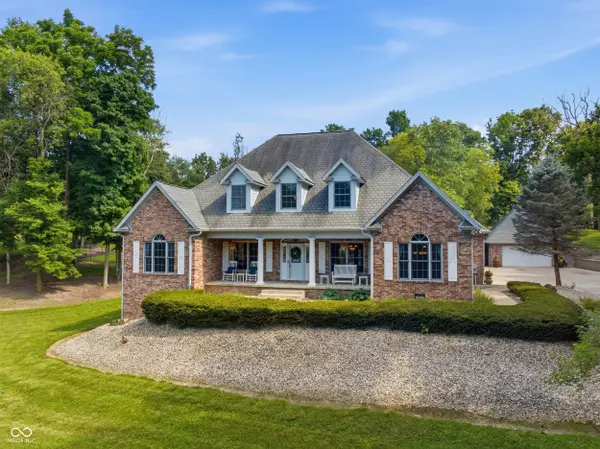 $749,000Active4 beds 4 baths4,734 sq. ft.
2644 S Spiceland, New Castle, IN 47362
MLS# 22111095Listed by: KELLER WILLIAMS INDPLS METRO N - New
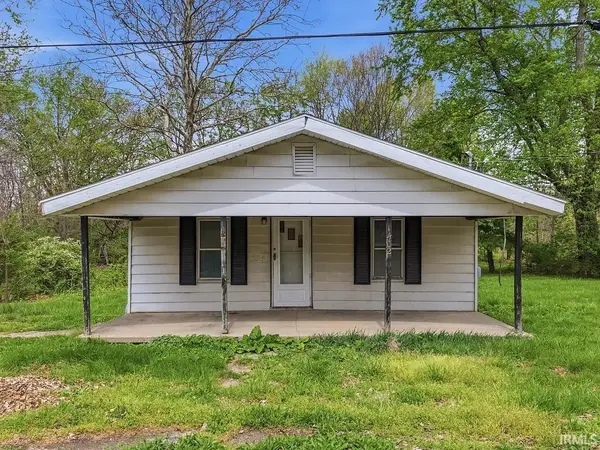 $43,900Active3 beds 1 baths912 sq. ft.
1402 Alabama Street, New Castle, IN 47362
MLS# 202626786Listed by: RE/MAX FIRST INTEGRITY - New
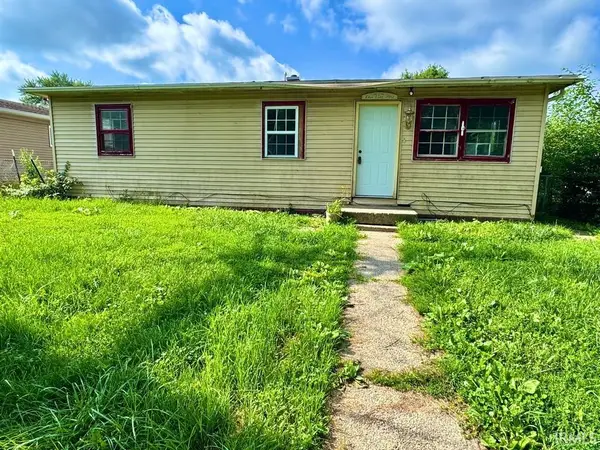 $86,520Active4 beds 2 baths1,140 sq. ft.
1501 Michigan Street, New Castle, IN 47362
MLS# 202626778Listed by: RE/MAX FIRST INTEGRITY 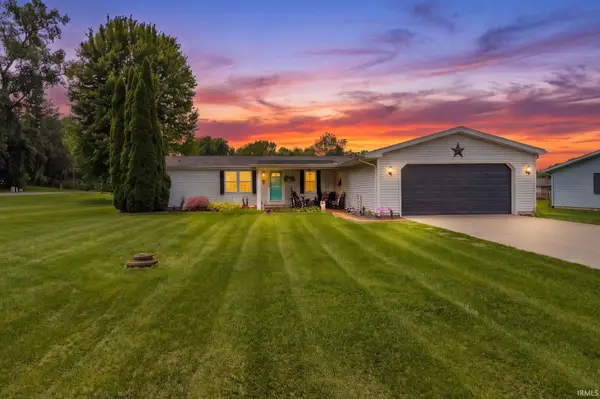 $207,000Pending4 beds 2 baths1,620 sq. ft.
101 N Winter Drive, New Castle, IN 47362
MLS# 202626708Listed by: RE/MAX FIRST INTEGRITY- Open Thu, 4 to 6pm
 $199,000Pending3 beds 2 baths1,296 sq. ft.
909 White Drive, New Castle, IN 47362
MLS# 202626551Listed by: F.C. TUCKER/CROSSROADS REAL ESTATE - New
 $205,000Active4 beds 2 baths1,328 sq. ft.
3049 Brentwood Road, New Castle, IN 47362
MLS# 202626176Listed by: F.C. TUCKER/CROSSROADS REAL ESTATE


Protect your home and budget from life's surprises with an Assurant Home Warranty, backed by a partner that supports you through every step of homeownership. Explore Plans.
© 2026 Better Homes and Gardens Real Estate LLC. An Anywhere Real Estate company. All rights reserved. Better Homes and Gardens® Real Estate is a registered trademark owned by Meredith Operations Corporation, licensed to Better Homes and Gardens Real Estate LLC and used with permission. Better Homes and Gardens Real Estate LLC fully supports the principles of the Fair Housing Act and the Equal Opportunity Act. Listing information is deemed reliable but is not guaranteed accurate.
Each office is independently owned and operated.
Any services or products provided by third parties are not provided by, affiliated with or related to Better Homes and Gardens Real Estate LLC, or its affiliated companies.