
9556 State Road 38, New Castle, IN 47362
Local realty services provided by:Better Homes and Gardens Real Estate First Realty Group
9556 State Road 38,New Castle, IN 47362
$341,900
- 4 Beds
- 2 Baths
- 2,170 sq. ft.
- Single family
- Pending
Listed by:
 Natalee Brock(765) 993 - 0519Better Homes and Gardens Real Estate First Realty Group
Office: better homes and gardens first realty group
MLS#:10053948
Source:IN_RAR
Price summary
- Price:$341,900
- Price per sq. ft.:$157.56
About this home
Welcome to 9556 E State Road 38 in the Hagerstown School District! This well-maintained 4-bedroom, 2-bath home offers plenty of space, character and beautiful country views. Inside, you?ll find hardwood floors, a spacious living room with fireplace, a bright dining area, an inviting kitchen with ample cabinetry and window-side seating, plus a convenient main-level laundry room. Generously sized bedrooms provide room to spread out. Outside, enjoy an in-ground pool, covered deck, gazebo, covered patio, oversized attached garage with workshop space, separate outbuilding, mature trees, fencing and a beautifully maintained yard. Thoughtfully updated throughout the years, this home blends comfort, function and country living. Contact Natalee Brock at 765-993-0519 for more information or to schedule a showing.
Contact an agent
Home facts
- Year built:1961
- Listing ID #:10053948
- Added:56 day(s) ago
- Updated:September 09, 2026 at 07:38 AM
Rooms and interior
- Bedrooms:4
- Total bathrooms:2
- Full bathrooms:2
- Rooms Total:7
- Kitchen Description:Dishwasher, Microwave-Built In, Range-Electric, Refrigerator
- Basement Description:Partial Basement
- Living area:2,170 sq. ft.
Heating and cooling
- Cooling:Central Air
- Heating:Forced Air, Propane
Structure and exterior
- Roof:Asphalt, Shingle
- Year built:1961
- Building area:2,170 sq. ft.
- Lot area:1.22 Acres
- Architectural Style:Cape Cod
- Construction Materials:Brick, Stone, Vinyl
- Exterior Features:Covered Porch, Privacy Fence
- Foundation Description:Basement
- Levels:1.5 Stories
Schools
- High school:Nettle Creek
- Middle school:Nettle Creek
- Elementary school:Nettle Creek
Utilities
- Water:Well
- Sewer:Septic
Finances and disclosures
- Price:$341,900
- Price per sq. ft.:$157.56
- Tax amount:$653
Features and amenities
- Appliances:Dishwasher, Microwave-Built In, Range-Electric, Refrigerator, Washer/Dryer
- Laundry features:Washer/Dryer
- Amenities:All Window Treatments Stay, Electric Water Heater
- Pool features:In-Ground Pool
Parking
- Parking description:Concrete Driveway, Garage-Attached
- Garage spaces:3
New listings near 9556 State Road 38
- New
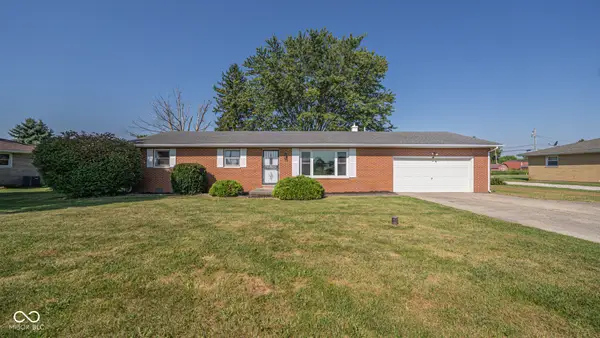 $235,000Active3 beds 2 baths1,344 sq. ft.
45 S Greensboro, New Castle, IN 47362
MLS# 22124148Listed by: AMR REAL ESTATE LLC - New
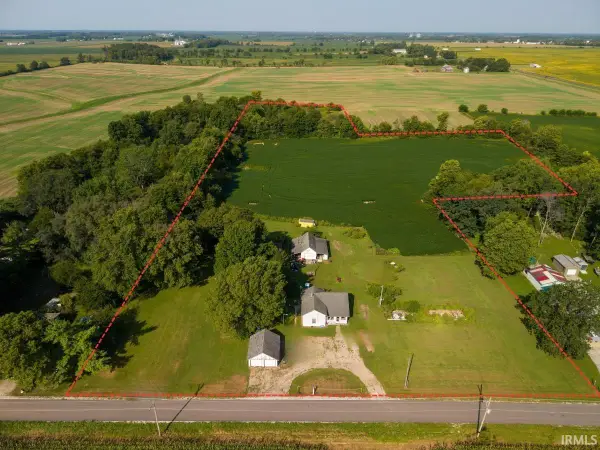 $169,900Active8.4 Acres
1377 S County Road 850, New Castle, IN 47362
MLS# 202636722Listed by: RE/MAX FIRST INTEGRITY - New
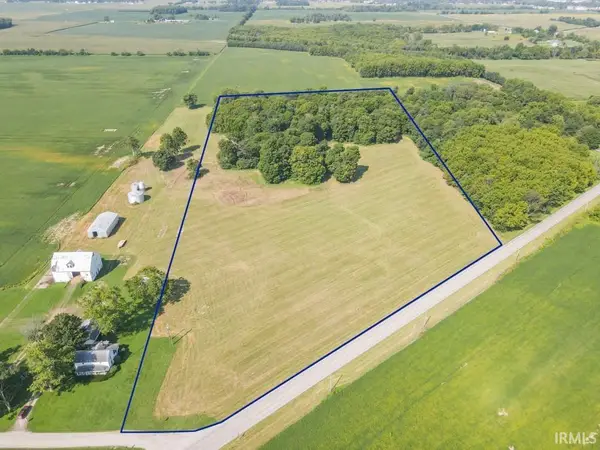 $259,900Active13 Acres
34** E Dublin Pike, New Castle, IN 47362
MLS# 202636606Listed by: RE/MAX FIRST INTEGRITY 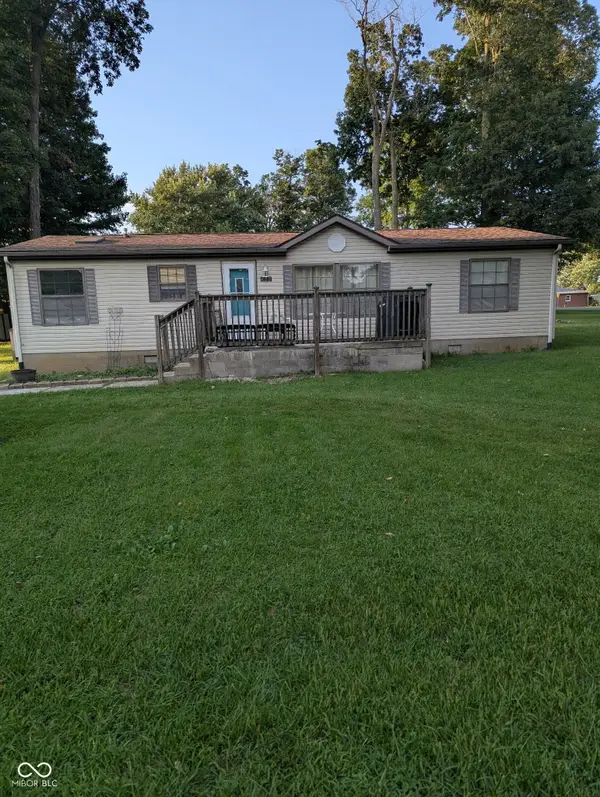 $85,000Pending3 beds 2 baths1,344 sq. ft.
482 W Shoshoni Trail, New Castle, IN 47362
MLS# 22124386Listed by: EXP REALTY, LLC- New
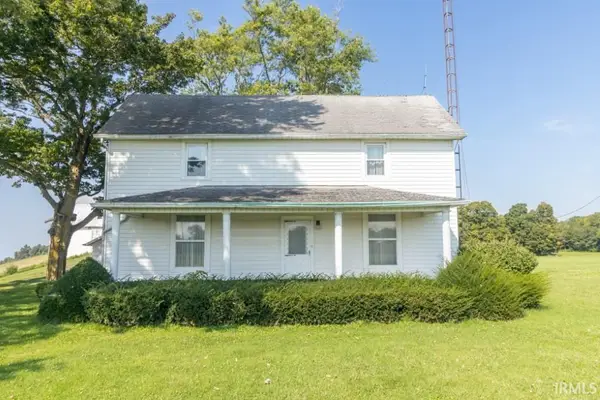 $229,900Active3 beds 2 baths1,664 sq. ft.
2501 S County Road 350 E, New Castle, IN 47362
MLS# 202636482Listed by: RE/MAX FIRST INTEGRITY - New
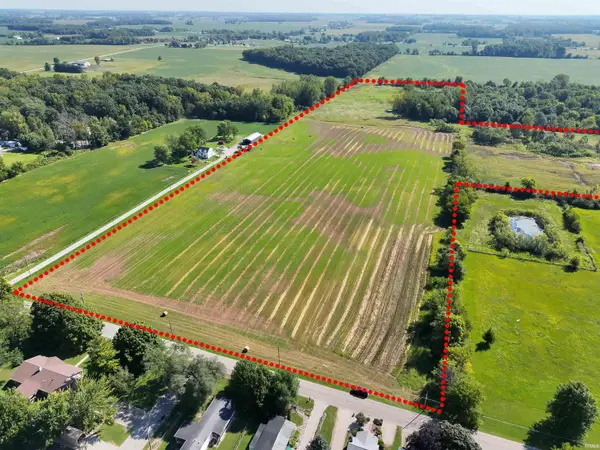 $449,900Active40.32 Acres
0 E State Road 38, New Castle, IN 47362
MLS# 202636402Listed by: F.C. TUCKER/CROSSROADS REAL ESTATE 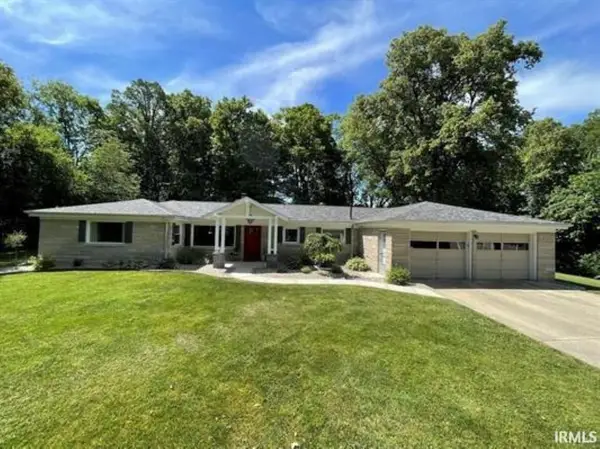 $349,900Pending3 beds 3 baths1,854 sq. ft.
2712 E Fairoaks Drive, New Castle, IN 47362
MLS# 202636296Listed by: RE/MAX FIRST INTEGRITY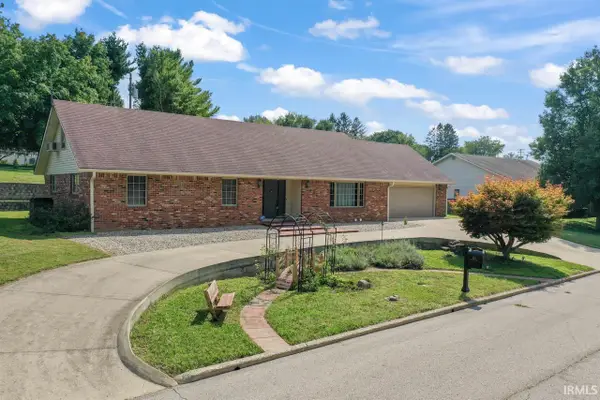 $360,000Pending4 beds 3 baths3,552 sq. ft.
411 Castle Boulevard, New Castle, IN 47362
MLS# 202636229Listed by: RE/MAX FIRST INTEGRITY- New
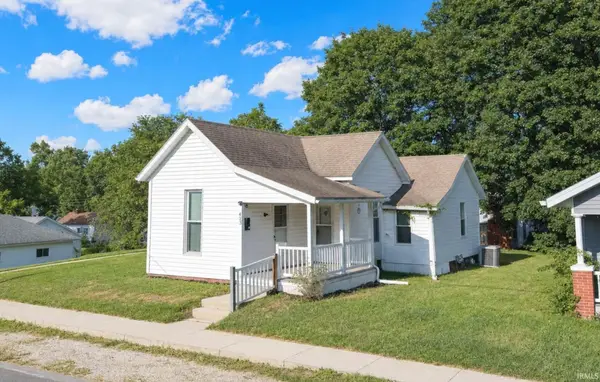 $94,500Active3 beds 1 baths902 sq. ft.
427 Park Avenue, New Castle, IN 47362
MLS# 202636252Listed by: RE/MAX FIRST INTEGRITY 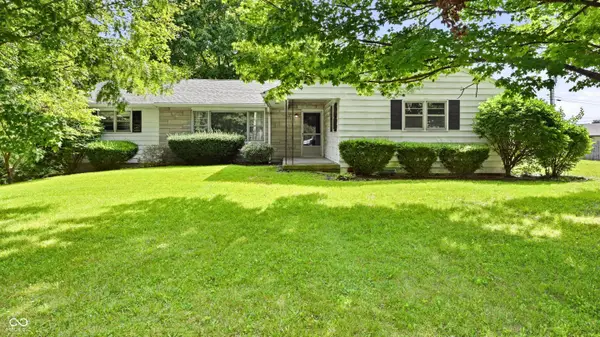 $160,000Pending3 beds 2 baths1,716 sq. ft.
3198 S Crestview Drive, New Castle, IN 47362
MLS# 22119517Listed by: F.C. TUCKER/CROSSROADS


Protect your home and budget from life's surprises with an Assurant Home Warranty, backed by a partner that supports you through every step of homeownership. Explore Plans.
© 2026 Better Homes and Gardens Real Estate LLC. An Anywhere Real Estate company. All rights reserved. Better Homes and Gardens® Real Estate is a registered trademark owned by Meredith Operations Corporation, licensed to Better Homes and Gardens Real Estate LLC and used with permission. Better Homes and Gardens Real Estate LLC fully supports the principles of the Fair Housing Act and the Equal Opportunity Act. Listing information is deemed reliable but is not guaranteed accurate.
Each office is independently owned and operated.
Any services or products provided by third parties are not provided by, affiliated with or related to Better Homes and Gardens Real Estate LLC, or its affiliated companies.