
775 Riverlane Drive, New Chicago, IN 46342
Local realty services provided by:Better Homes and Gardens Real Estate Connections
Listed by: jessica lee
Office: keller williams preferred real708-798-1111
MLS#:847006
Source:Northwest Indiana AOR as distributed by MLS GRID
775 Riverlane Drive,New Chicago, IN 46342
$265,800
- 5 Beds
- 2 Baths
- 2,090 sq. ft.
- Single family
- Active
Price summary
- Price:$265,800
- Price per sq. ft.:$127.18
About this home
Welcome home to this stunning 5-bedroom, 2-bath bi-level featuring an oversized 2.75-car garage! From the moment you step inside, you'll appreciate the gorgeous brand-new hardwood floors, fresh neutral tones, and stylish lighting that create a warm and inviting atmosphere. The spacious living room flows effortlessly into the dining area and beautifully updated kitchen, showcasing rich blue cabinetry, elegant quartz countertops, and a 3-piece stainless steel appliance package. Step through the patio doors onto the elevated deck overlooking a generously sized, partially fenced backyard--perfect for outdoor entertaining, summer gatherings, or simply relaxing. Five generously sized bedrooms offer incredible flexibility, with three on the main level and two on the lower level. The beautifully updated main-level bathroom features hardwood flooring, a stylish vanity with quartz countertops, and a gray-tiled tub surround. Head downstairs to discover additional space for entertaining, relaxing, or creating your own comfortable retreat. The lower level also features a beautifully updated full bathroom with a striking, black-tiled tub surround, sleek black vanity, and coordinating black-and-cream countertop, adding a sophisticated touch, along with a spacious laundry room providing plenty of storage. Outside, the oversized 2.75-car detached garage offers exceptional room for vehicles, storage, or hobbies. Conveniently located near I-80/94, shopping, dining, and everyday amenities, this home combines modern updates with the space and convenience you've been searching for. All the updates, all the space, and endless possibilities--just move in and make it yours! Schedule your private showing today!...
Contact an agent
Home facts
- Year built:1995
- Subdivision & Development:River Forest Estates
- Listing ID #:847006
- Added:5 day(s) ago
- Updated:October 23, 2026 at 02:34 PM
Rooms and interior
- Bedrooms:5
- Total bathrooms:2
- Full bathrooms:2
- Rooms Total:9
- Kitchen Description:Dishwasher, Range, Refrigerator, Stainless Steel Appliance(s)
- Basement Description:No Basement
- Living area:2,090 sq. ft.
Structure and exterior
- Year built:1995
- Building area:2,090 sq. ft.
- Lot area:0.25 Acres
Schools
- High school:River Forest High School
- Middle school:River Forest Middle School
- Elementary school:John I Meister Elementary
Utilities
- Water:Public
Finances and disclosures
- Price:$265,800
- Price per sq. ft.:$127.18
- Tax amount:$2,497 (2025)
Parking
- Parking description:Detached
- Garage:Yes
- Garage spaces:3
New listings near 775 Riverlane Drive
- New
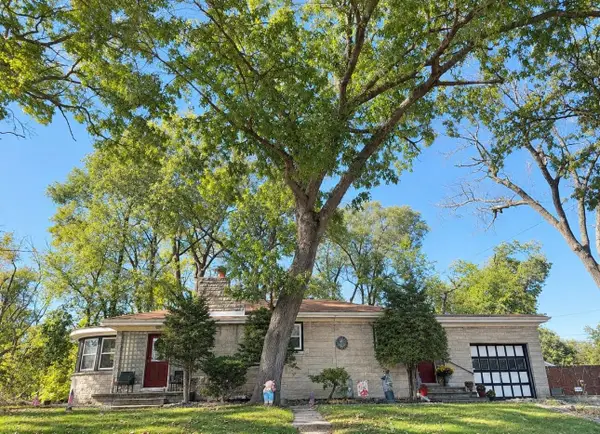 $279,999Active3 beds 2 baths2,239 sq. ft.
3416 Michigan Street, Hobart, IN 46342
MLS# 847181Listed by: BLUKEY REALTY  $185,000Active2 beds 1 baths760 sq. ft.
34 Huber Boulevard, New Chicago, IN 46342
MLS# 846369Listed by: MCCOLLY REAL ESTATE $143,500Active2 beds 1 baths738 sq. ft.
3168 Pulaski Street, Hobart, IN 46342
MLS# 842178Listed by: MCCOLLY REAL ESTATE $23,900Active0.42 Acres
3100 Benedict, Hobart, IN 46342
MLS# 840906Listed by: BEYCOME BROKERAGE REALTY LLC $8,500Active0.14 Acres
100 Garfield Avenue, Hobart, IN 46342
MLS# 840795Listed by: KERI HIR $2,500Active0.07 Acres
300 Arthur Avenue, New Chicago, IN 46342
MLS# 840796Listed by: KERI HIR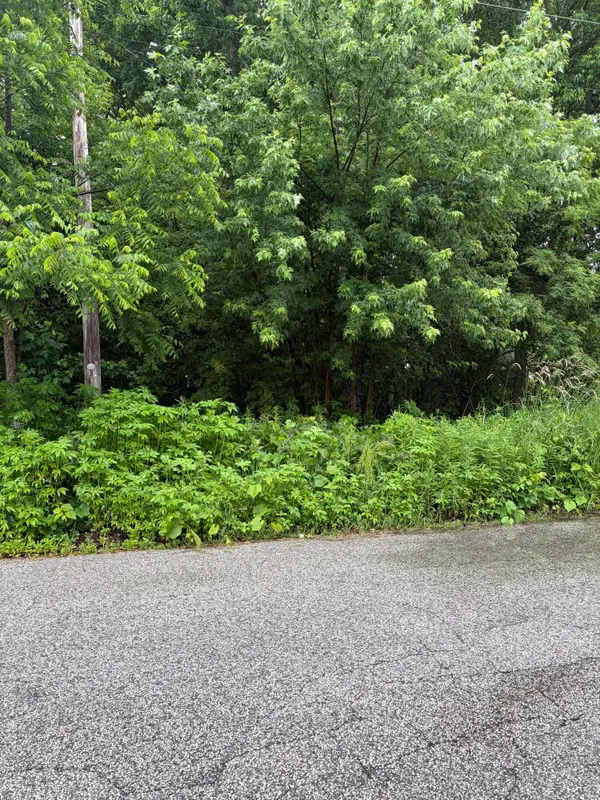 $8,500Active0.14 Acres
300 Harrison Avenue, Hobart, IN 46342
MLS# 840336Listed by: KERI HIR $329,900Active7 beds 4 baths3,316 sq. ft.
33 E Washington Avenue, Hobart, IN 46342
MLS# 840264Listed by: KELLER WILLIAMS PREFERRED REAL $32,000Active0.61 Acres
3100 Kosciusko Street, Hobart, IN 46342
MLS# 836903Listed by: MCCORMICK REAL ESTATE, INC.


Protect your home and budget from life's surprises with an Assurant Home Warranty, backed by a partner that supports you through every step of homeownership. Explore Plans.
© 2026 Better Homes and Gardens Real Estate LLC. An Anywhere Real Estate company. All rights reserved. Better Homes and Gardens® Real Estate is a registered trademark owned by Meredith Operations Corporation, licensed to Better Homes and Gardens Real Estate LLC and used with permission. Better Homes and Gardens Real Estate LLC fully supports the principles of the Fair Housing Act and the Equal Opportunity Act. Listing information is deemed reliable but is not guaranteed accurate.
Each office is independently owned and operated.
Any services or products provided by third parties are not provided by, affiliated with or related to Better Homes and Gardens Real Estate LLC, or its affiliated companies.