
3168 Pulaski Street, Hobart, IN 46342
Local realty services provided by:Better Homes and Gardens Real Estate Connections
Listed by: lynda watson
Office: mccolly real estate219-763-4565
MLS#:842178
Source:Northwest Indiana AOR as distributed by MLS GRID
3168 Pulaski Street,Hobart, IN 46342
$143,500
- 2 Beds
- 1 Baths
- 738 sq. ft.
- Single family
- Active
Price summary
- Price:$143,500
- Price per sq. ft.:$194.44
About this home
Price Improvement! Whether you're a first-time home buyer or an investor, this 2-bedroom, 1-bath ranch is full of potential! This home offers a solid foundation with updated furnace and a/c in 2024. Step inside to an open living room, an eat-in kitchen, and two generously sized bedrooms that have been freshly painted. Recent improvements include attic re-insulation. The spacious walk-in attic provides abundant storage, and the kitchen comes complete with a stove, microwave, and refrigerator. An additional refrigerator is included in the 2-car garage, which features overhead doors facing both the driveway and the alley for added convenience. Outside, you'll appreciate the fully fenced front and back yards. This home is priced with its potential in mind and offers an excellent opportunity to customize, renovate, and build equity. Whether you're looking for an affordable place to call home or your next investment property, don't miss your chance to see what this property has to offer! Located in a quiet New Chicago neighborhood with convenient access to I-65...
Contact an agent
Home facts
- Year built:1953
- Subdivision & Development:Riverside Estates
- Listing ID #:842178
- Added:102 day(s) ago
- Updated:October 23, 2026 at 02:34 PM
Rooms and interior
- Bedrooms:2
- Total bathrooms:1
- Full bathrooms:1
- Rooms Total:4
- Kitchen Description:Gas Range, Microwave, Range Hood, Refrigerator
- Basement Description:No Basement
- Living area:738 sq. ft.
Structure and exterior
- Year built:1953
- Building area:738 sq. ft.
- Lot area:0.15 Acres
- Lot Features:Landscaped
- Exterior Features:Private Yard
Utilities
- Water:Public
Finances and disclosures
- Price:$143,500
- Price per sq. ft.:$194.44
- Tax amount:$781 (2025)
Parking
- Parking description:Additional Parking, Detached, Driveway, Off Street, On Street, Paved
- Garage:Yes
- Garage spaces:2
New listings near 3168 Pulaski Street
- New
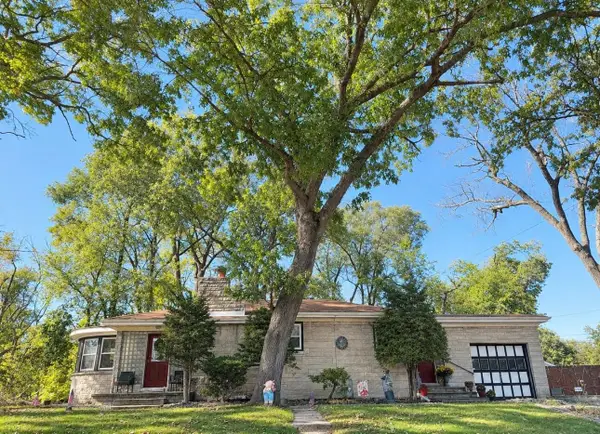 $279,999Active3 beds 2 baths2,239 sq. ft.
3416 Michigan Street, Hobart, IN 46342
MLS# 847181Listed by: BLUKEY REALTY - New
 $233,000Active3 beds 1 baths1,000 sq. ft.
302 N Dearborn Street, Hobart, IN 46342
MLS# 847218Listed by: COMPLETE ASSET PROTECTION SERV - New
 $410,000Active5 beds 3 baths2,949 sq. ft.
3020 Diamond Drive, Hobart, IN 46342
MLS# 847201Listed by: REALTY OF AMERICA LLC - New
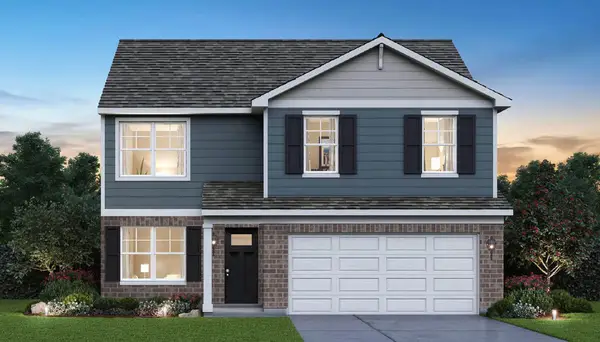 $344,990Active4 beds 3 baths2,050 sq. ft.
200 Cressmoor Boulevard, Hobart, IN 46342
MLS# 847119Listed by: DRH REALTY OF INDIANA - New
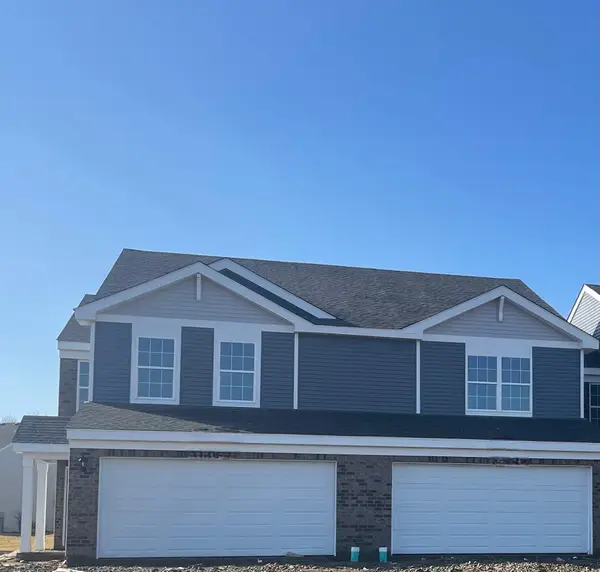 $274,990Active3 beds 3 baths1,601 sq. ft.
519 Cressmoor Boulevard, Hobart, IN 46342
MLS# 847109Listed by: DRH REALTY OF INDIANA - New
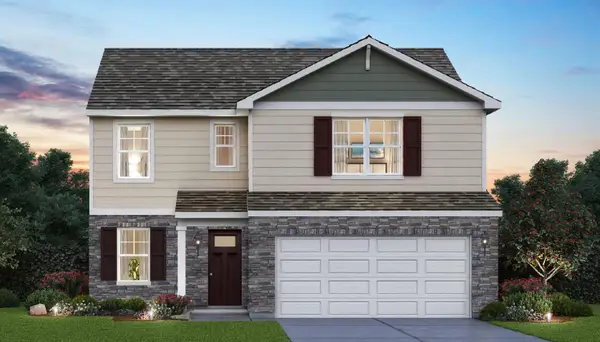 $405,990Active3 beds 3 baths1,818 sq. ft.
244 Cressmoor Boulevard, Hobart, IN 46342
MLS# 847113Listed by: DRH REALTY OF INDIANA - New
 $245,000Active2 beds 1 baths1,580 sq. ft.
809 Lake Street, Hobart, IN 46342
MLS# 847037Listed by: 219 REALTY, LLC - New
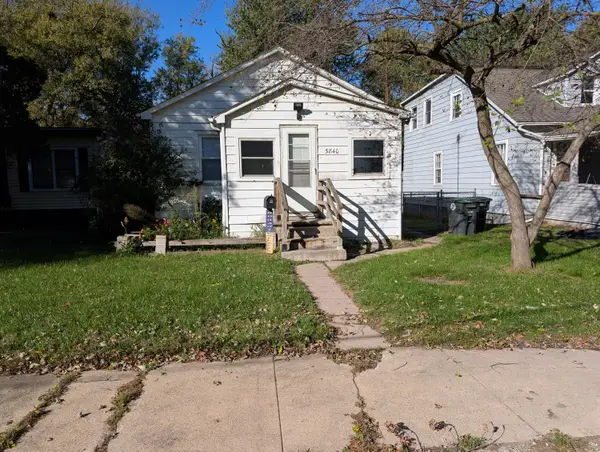 $89,000Active2 beds 1 baths768 sq. ft.
3840 Missouri Street, Hobart, IN 46342
MLS# 847020Listed by: WEICHERT REALTORS - SHORELINE - New
 $374,900Active4 beds 3 baths2,070 sq. ft.
1138 S Delaware Street, Hobart, IN 46342
MLS# 846849Listed by: REALTY EXECUTIVES PREMIER - New
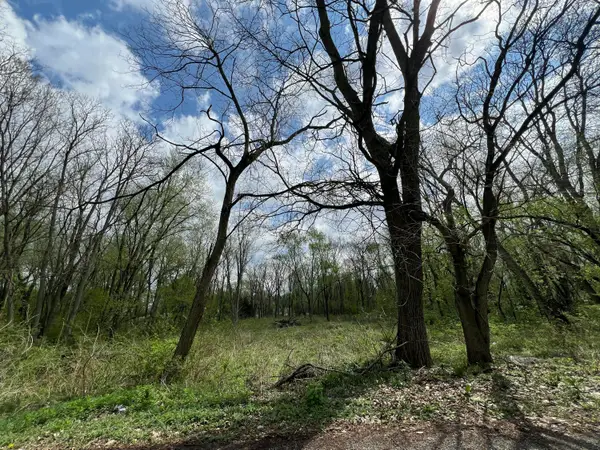 $35,000Active0.75 Acres
3800 Brown Street, Hobart, IN 46342
MLS# 846996Listed by: RE/MAX EXECUTIVES


Protect your home and budget from life's surprises with an Assurant Home Warranty, backed by a partner that supports you through every step of homeownership. Explore Plans.
© 2026 Better Homes and Gardens Real Estate LLC. An Anywhere Real Estate company. All rights reserved. Better Homes and Gardens® Real Estate is a registered trademark owned by Meredith Operations Corporation, licensed to Better Homes and Gardens Real Estate LLC and used with permission. Better Homes and Gardens Real Estate LLC fully supports the principles of the Fair Housing Act and the Equal Opportunity Act. Listing information is deemed reliable but is not guaranteed accurate.
Each office is independently owned and operated.
Any services or products provided by third parties are not provided by, affiliated with or related to Better Homes and Gardens Real Estate LLC, or its affiliated companies.