
1214 Braeburn Drive, New Haven, IN 46774
Local realty services provided by:Better Homes and Gardens Real Estate Connections
1214 Braeburn Drive,New Haven, IN 46774
$160,000
- 3 Beds
- 1 Baths
- - sq. ft.
- Single family
- Sold
Listed by: joel griebel, robert griebel, joel griebelCell: 260-580-7614
Office: coldwell banker real estate gr
MLS#:202627405
Source:Indiana Regional MLS
Sorry, we are unable to map this address
Price summary
- Price:$160,000
About this home
Come see this Beautiful Updated home in New Haven! Enter the front door into the cozy Living Room with updated Carpet! Next, you'll find yourself in the Large Eat-In Kitchen featuring Hardwood Maple cabinets, newer Samsung Gas Range, and newer Samsung Refrigerator. The kitchen sink includes disposal, the Hood over range is vented. The laundry room located behind the kitchen includes the Gas Dryer and Washing Machine. Down the hallway connecting the Bedrooms to the Living Room you'll find the Updated Full Bath with newer Shower, toilet, and wide-Vanity! There are three nice size Bedrooms, built-in shelving and storage! The home has seen many Updates including: Replacement Windows, Water Heater replaced in 2014, Furnace and Central Air replaced in 2022, Updated Roof, Recently sealed asphalt driveway leads to the Large Two-Car Detached Garage. The home includes a Covered Porch and Covered Patio. Fenced in Back-yard Close to shopping, grocery store, restaurants, and I-469!
Contact an agent
Home facts
- Year built:1964
- Subdivision & Development:Meadow Brook / Meadowbrook
- Listing ID #:202627405
- Added:45 day(s) ago
- Updated:August 24, 2026 at 07:16 AM
Rooms and interior
- Bedrooms:3
- Total bathrooms:1
- Full bathrooms:1
- Rooms Total:5
- Flooring:Carpet, Vinyl
- Kitchen Description:Eat-In Kitchen, Kitchen Exhaust Hood, On Main Level, Range-Gas, Range/Oven Hookup, Refrigerator
- Basement Description:Slab
Heating and cooling
- Cooling:Central Air
- Heating:Forced Air, Gas
Structure and exterior
- Roof:Asphalt, Shingle
- Year built:1964
- Lot Features:Level
- Architectural Style:One Story, Ranch
- Construction Materials:Aluminum
- Exterior Features:Landscaped, Patio Covered, Porch Covered
- Levels:1 Story
Schools
- High school:New Haven
- Middle school:New Haven
- Elementary school:New Haven
Utilities
- Water:City
- Sewer:City
Finances and disclosures
- Price:$160,000
- Tax amount:$1,234
Features and amenities
- Laundry features:Dryer Hook Up Gas, Main Floor Laundry, Washer Hook-Up
- Amenities:Attic Pull Down Stairs, Countertops-Laminate, Custom Cabinetry, Detector-Smoke, Double Pane Windows, Insulated Glass Windows, Storm Doors
Parking
- Parking description:Asphalt Driveway, Detached, Off Street Parking
- Garage spaces:2
New listings near 1214 Braeburn Drive
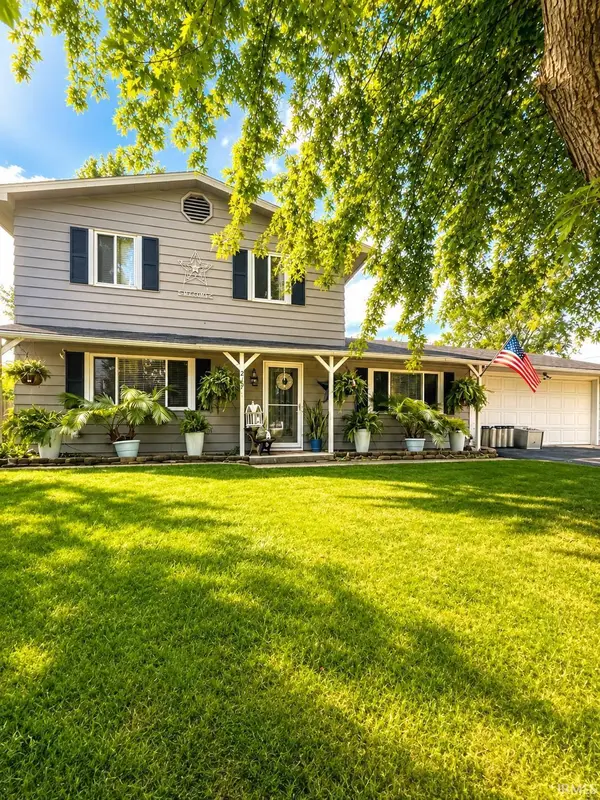 $259,000Pending3 beds 2 baths1,440 sq. ft.
217 Sara Drive, New Haven, IN 46774
MLS# 202634256Listed by: COLDWELL BANKER REAL ESTATE GR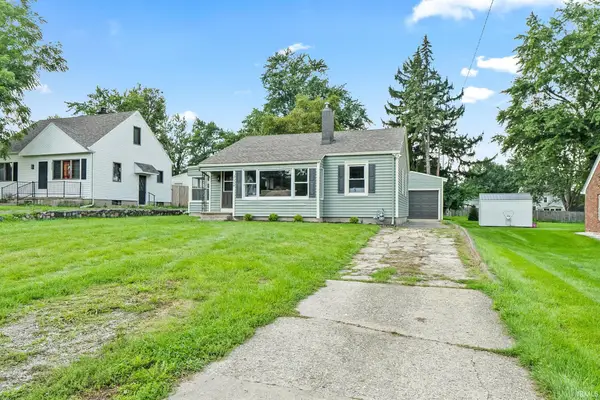 $164,900Pending2 beds 1 baths1,818 sq. ft.
2004 Sunnymede Drive, Fort Wayne, IN 46803
MLS# 202634240Listed by: CENTURY 21 BRADLEY REALTY, INC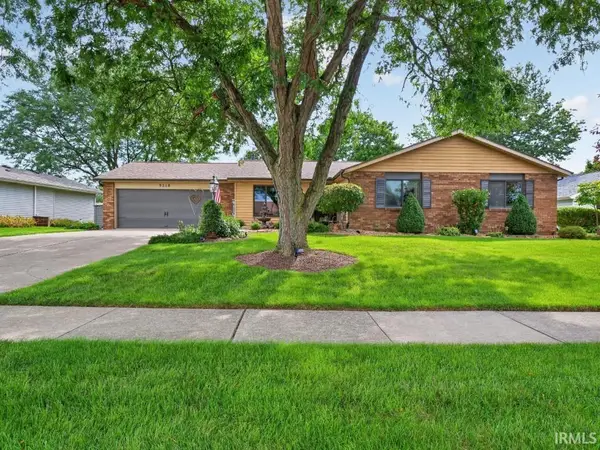 $284,900Pending4 beds 2 baths1,679 sq. ft.
9518 Sweetwater Court, New Haven, IN 46774
MLS# 202633998Listed by: NORTH EASTERN GROUP REALTY- New
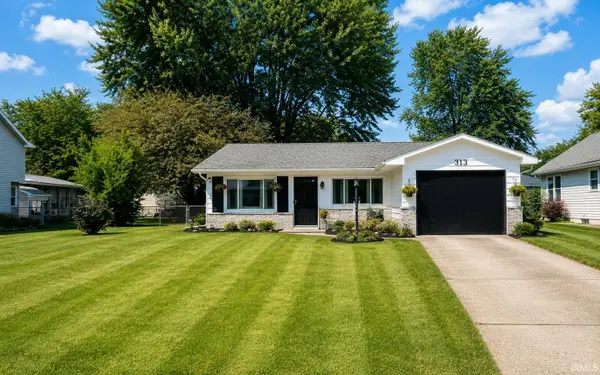 $224,900Active3 beds 2 baths1,176 sq. ft.
313 Sara Drive, New Haven, IN 46774
MLS# 202633977Listed by: COLDWELL BANKER REAL ESTATE GR  $215,000Pending4 beds 3 baths1,900 sq. ft.
910 Georgian Drive, New Haven, IN 46774
MLS# 202633953Listed by: F.C. TUCKER FORT WAYNE- New
 $79,900Active0.45 Acres
1560 Green Road, New Haven, IN 46774
MLS# 202633401Listed by: CENTURY 21 BRADLEY REALTY, INC  $240,000Pending3 beds 2 baths2,410 sq. ft.
1506 Glencoe Boulevard, New Haven, IN 46774
MLS# 202633391Listed by: COLDWELL BANKER REAL ESTATE GR- New
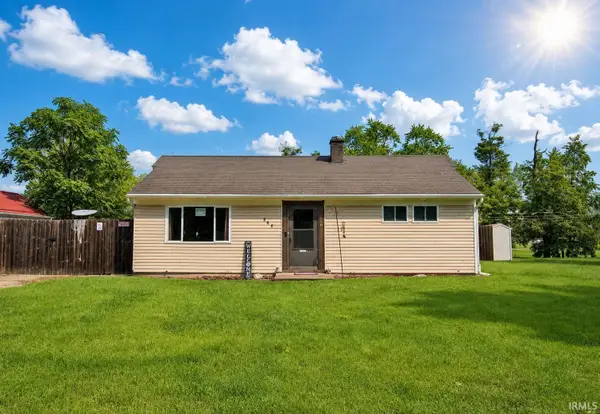 $165,000Active3 beds 1 baths1,076 sq. ft.
806 Courtney Drive, New Haven, IN 46774
MLS# 202633270Listed by: MIKE THOMAS ASSOC., INC - New
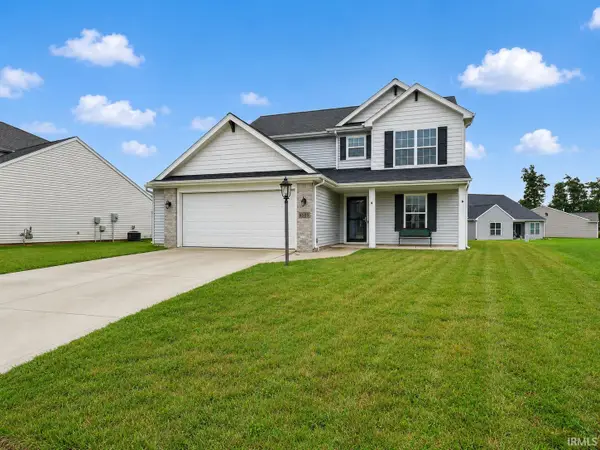 $285,000Active4 beds 3 baths1,800 sq. ft.
4505 Gaton Court, New Haven, IN 46774
MLS# 202633119Listed by: HANSEN LANGAS, REALTORS & APPRAISERS - New
 $304,999Active3 beds 2 baths1,712 sq. ft.
503 N Webster Road, New Haven, IN 46774
MLS# 202633091Listed by: RE/MAX RESULTS


Protect your home and budget from life's surprises with an Assurant Home Warranty, backed by a partner that supports you through every step of homeownership. Explore Plans.
© 2026 Better Homes and Gardens Real Estate LLC. An Anywhere Real Estate company. All rights reserved. Better Homes and Gardens® Real Estate is a registered trademark owned by Meredith Operations Corporation, licensed to Better Homes and Gardens Real Estate LLC and used with permission. Better Homes and Gardens Real Estate LLC fully supports the principles of the Fair Housing Act and the Equal Opportunity Act. Listing information is deemed reliable but is not guaranteed accurate.
Each office is independently owned and operated.
Any services or products provided by third parties are not provided by, affiliated with or related to Better Homes and Gardens Real Estate LLC, or its affiliated companies.