
4505 Ganton Court, New Haven, IN 46774
Local realty services provided by:Better Homes and Gardens Real Estate Connections
Listed by: j.b. langas, j.b. langasCell: 260-466-2924
Office: hansen langas, realtors & appraisers
MLS#:202633119
Source:Indiana Regional MLS
Price summary
- Price:$272,500
- Price per sq. ft.:$151.39
- Monthly HOA dues:$20.83
About this home
MOTIVATED SELLER! Terrific 1 owner two story in New Haven's Castle Rock addition. 1,800 sqft with 4 bedrooms and 2.5 baths. The main level has a gorgeous and well-situated eat-in kitchen with tons of counter space and stainless appliances. The kitchen opens to a massive main level living space with enough room for everyone. The upper level has 4 nice sized bedrooms. The primary suite has a large walk-in closet and dual sinks. Oversized garage has a 4 foot bump out for storage. The home offers fresh paint and new carpet on the main level. This is all situated on a cul de sac lot. Kitchen appliances remain but not warranted. Priced reduced. MOTIVATED SELLER. SHOW TODAY!
Contact an agent
Home facts
- Year built:2018
- Subdivision & Development:CastleRock
- Listing ID #:202633119
- Added:54 day(s) ago
- Updated:October 07, 2026 at 04:04 PM
Rooms and interior
- Bedrooms:4
- Total bathrooms:3
- Full bathrooms:2
- Rooms Total:7
- Flooring:Carpet, Laminate
- Dining Description:Main Level
- Kitchen Description:Dishwasher, Microwave, Oven-Electric, Range-Electric, Refrigerator
- Basement Description:Slab
- Living area:1,800 sq. ft.
Heating and cooling
- Cooling:Central Air
- Heating:Forced Air, Gas
Structure and exterior
- Roof:Asphalt
- Year built:2018
- Building area:1,800 sq. ft.
- Lot area:0.17 Acres
- Lot Features:Cul-De-Sac
- Architectural Style:Colonial, Two Story
- Construction Materials:Brick, Vinyl
- Exterior Features:Patio Open
- Levels:2 Stories
Schools
- High school:New Haven
- Middle school:New Haven
- Elementary school:New Haven
Utilities
- Water:Public
- Sewer:Public
Finances and disclosures
- Price:$272,500
- Price per sq. ft.:$151.39
- Tax amount:$2,427
Features and amenities
- Amenities:Attic Pull Down Stairs
Parking
- Parking description:Attached, Concrete Driveway
- Garage spaces:2
New listings near 4505 Ganton Court
- Coming Soon
 $230,000Coming Soon3 beds 2 baths1,849 sq. ft.
406 Twillo Run Drive, New Haven, IN 46774
MLS# 202641181Listed by: SCHORTGEN REALTY - New
 $259,900Active5 beds 3 baths2,846 sq. ft.
803 Oak Street, New Haven, IN 46774
MLS# 202641334Listed by: COLDWELL BANKER REAL ESTATE GR - New
 $220,000Active3 beds 1 baths1,273 sq. ft.
1220 Highland Terrace Drive, New Haven, IN 46774
MLS# 202640702Listed by: AMERICAN DREAM TEAM REAL ESTATE BROKERS - New
 $194,900Active2 beds 2 baths1,041 sq. ft.
3975 Cobblestone Cove, New Haven, IN 46774
MLS# 202640636Listed by: MIKE THOMAS ASSOC., INC 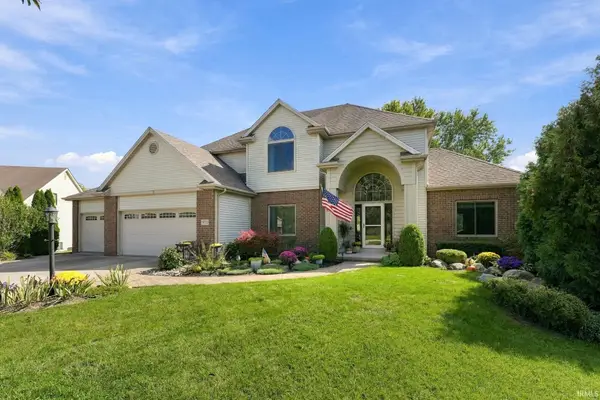 $430,000Pending4 beds 4 baths4,065 sq. ft.
9750 Pawnee Way, New Haven, IN 46774
MLS# 202640591Listed by: MORKEN REAL ESTATE SERVICES, I- New
 $165,000Active3 beds 1 baths900 sq. ft.
507 Campton Drive, New Haven, IN 46774
MLS# 202640298Listed by: CENTURY 21 BRADLEY REALTY, INC  $308,000Pending3 beds 2 baths1,735 sq. ft.
9419 Newgate Court, New Haven, IN 46774
MLS# 202640148Listed by: REALTY OF AMERICA LLC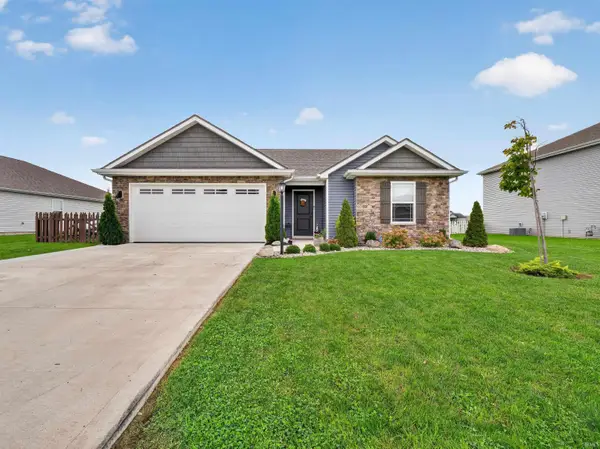 $264,900Active3 beds 2 baths1,397 sq. ft.
4405 Stone Harbor Court, New Haven, IN 46774
MLS# 202639961Listed by: CENTURY 21 BRADLEY REALTY, INC- Open Fri, 5 to 7pm
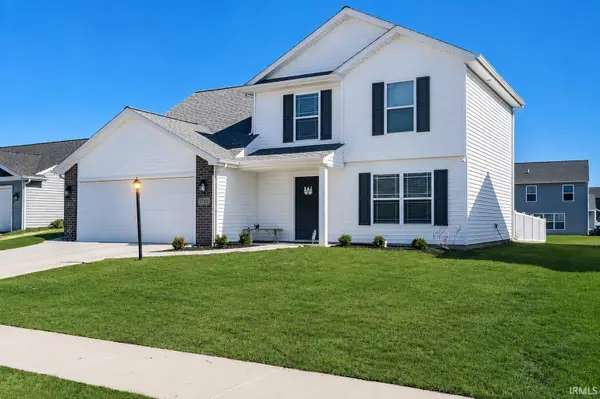 $282,900Active4 beds 3 baths1,662 sq. ft.
3739 Victoria Lakes Court, New Haven, IN 46774
MLS# 202639898Listed by: CENTURY 21 BRADLEY REALTY, INC  $190,000Pending2 beds 1 baths1,183 sq. ft.
1122 Seward Street, New Haven, IN 46774
MLS# 202639756Listed by: MIKE THOMAS ASSOC., INC


Protect your home and budget from life's surprises with an Assurant Home Warranty, backed by a partner that supports you through every step of homeownership. Explore Plans.
© 2026 Better Homes and Gardens Real Estate LLC. An Anywhere Real Estate company. All rights reserved. Better Homes and Gardens® Real Estate is a registered trademark owned by Meredith Operations Corporation, licensed to Better Homes and Gardens Real Estate LLC and used with permission. Better Homes and Gardens Real Estate LLC fully supports the principles of the Fair Housing Act and the Equal Opportunity Act. Listing information is deemed reliable but is not guaranteed accurate.
Each office is independently owned and operated.
Any services or products provided by third parties are not provided by, affiliated with or related to Better Homes and Gardens Real Estate LLC, or its affiliated companies.