
1825 Richfield Drive, New Haven, IN 46774
Local realty services provided by:Better Homes and Gardens Real Estate Connections
Upcoming open houses
- Sun, Jul 1201:00 pm - 03:00 pm
Listed by: glenn abels, glenn abelsOff: 260-437-0370
Office: abels real estate
MLS#:202627724
Source:Indiana Regional MLS
Price summary
- Price:$214,900
- Price per sq. ft.:$159.9
About this home
Updates include New Interior Paint , New LVP Flooring & Carpet / New Gas Hot Water Heater / New Lighting, Outlets, & Switches / Both Baths have some remodeling / New Refrigerator & Range Hood / All Appliances stay - not warranted / GFA Furnace & CA Installed in 2015 / Additional feautures include Custom Kitchen Cabinets with built-ins & Replacement Vinyl Windows
Contact an agent
Home facts
- Year built:1968
- Listing ID #:202627724
- Added:1 day(s) ago
- Updated:July 11, 2026 at 05:03 AM
Rooms and interior
- Bedrooms:3
- Total bathrooms:2
- Full bathrooms:1
- Rooms Total:6
- Kitchen Description:On Main Level, Range-Gas, Range/Oven Hookup, Refrigerator
- Basement Description:Slab
- Living area:1,344 sq. ft.
Heating and cooling
- Cooling:Central Air
- Heating:Forced Air, Gas
Structure and exterior
- Year built:1968
- Building area:1,344 sq. ft.
- Lot area:0.24 Acres
- Lot Features:Corner, Level
- Architectural Style:One Story, Ranch
- Construction Materials:Aluminum, Brick
- Levels:1 Story
Schools
- High school:New Haven
- Middle school:New Haven
- Elementary school:New Haven
Utilities
- Water:City
- Sewer:City
Finances and disclosures
- Price:$214,900
- Price per sq. ft.:$159.9
- Tax amount:$1,703
Features and amenities
- Laundry features:Dryer Hook Up Gas
- Amenities:Ceiling Fan(s)
Parking
- Parking description:Attached, Concrete Driveway, Off Street Parking
- Garage spaces:1
New listings near 1825 Richfield Drive
- New
 $528,900Active4 beds 3 baths2,322 sq. ft.
7625 Black Road, New Haven, IN 46774
MLS# 202627465Listed by: TRUEBLOOD REAL ESTATE, LLC. - New
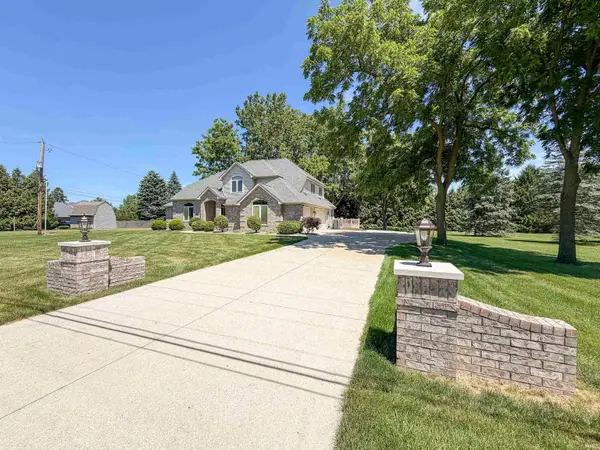 $574,900Active4 beds 5 baths4,356 sq. ft.
1341 Hartzell Road, New Haven, IN 46774
MLS# 202627440Listed by: COLDWELL BANKER REAL ESTATE GR - New
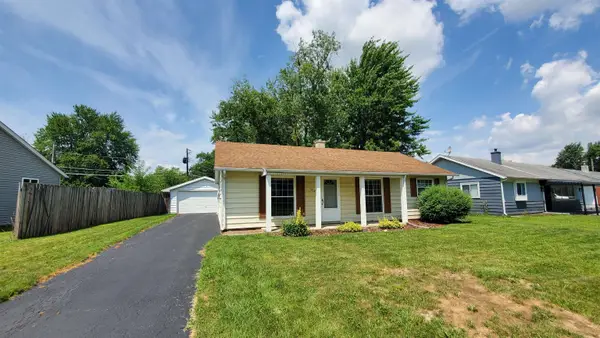 $162,000Active3 beds 1 baths1,025 sq. ft.
1214 Braeburn Drive, New Haven, IN 46774
MLS# 202627405Listed by: COLDWELL BANKER REAL ESTATE GR - New
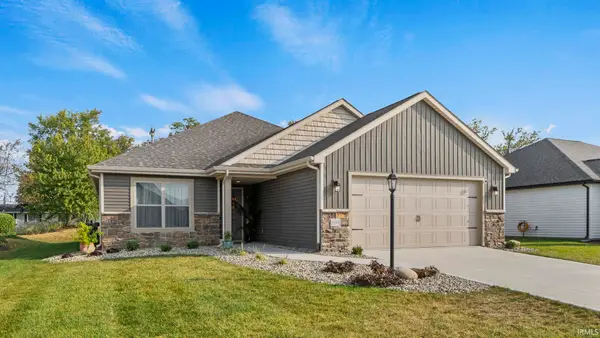 $275,000Active3 beds 2 baths1,517 sq. ft.
10353 Buckshire Court, New Haven, IN 46774
MLS# 202626987Listed by: MORKEN REAL ESTATE SERVICES, I  $150,000Pending2 beds 1 baths872 sq. ft.
154 Court Street, New Haven, IN 46774
MLS# 202626483Listed by: REGAN & FERGUSON GROUP- New
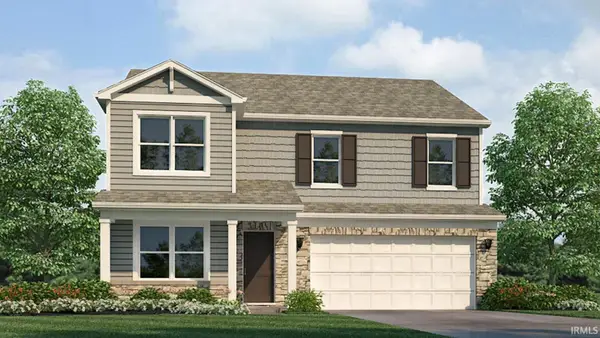 $322,130Active4 beds 3 baths2,346 sq. ft.
9419 Dunes Crossing, New Haven, IN 46774
MLS# 202626398Listed by: DRH REALTY OF INDIANA, LLC - New
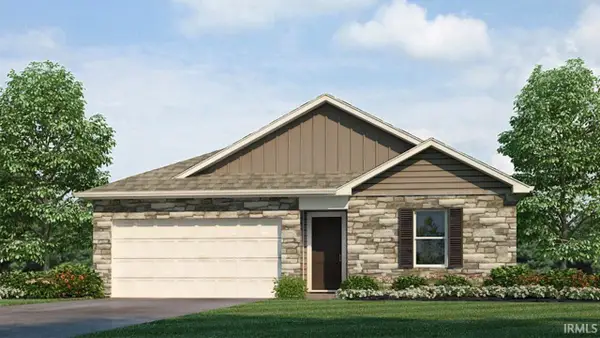 $301,285Active3 beds 2 baths1,501 sq. ft.
5234 Beechmont Lane, New Haven, IN 46774
MLS# 202626351Listed by: DRH REALTY OF INDIANA, LLC - New
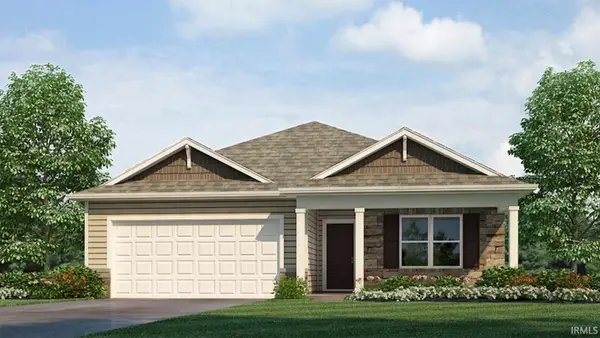 $304,555Active3 beds 2 baths1,498 sq. ft.
5226 Beechmont Lane, New Haven, IN 46774
MLS# 202626358Listed by: DRH REALTY OF INDIANA, LLC - New
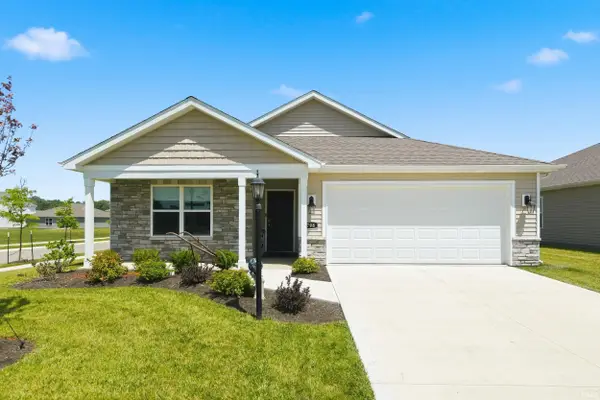 $319,900Active4 beds 2 baths1,771 sq. ft.
798 Chellberge Pass, New Haven, IN 46774
MLS# 202626306Listed by: MIKE THOMAS ASSOCIATES, INC.


Protect your home and budget from life's surprises with an Assurant Home Warranty, backed by a partner that supports you through every step of homeownership. Explore Plans.
© 2026 Better Homes and Gardens Real Estate LLC. An Anywhere Real Estate company. All rights reserved. Better Homes and Gardens® Real Estate is a registered trademark owned by Meredith Operations Corporation, licensed to Better Homes and Gardens Real Estate LLC and used with permission. Better Homes and Gardens Real Estate LLC fully supports the principles of the Fair Housing Act and the Equal Opportunity Act. Listing information is deemed reliable but is not guaranteed accurate.
Each office is independently owned and operated.
Any services or products provided by third parties are not provided by, affiliated with or related to Better Homes and Gardens Real Estate LLC, or its affiliated companies.