
9419 Newgate Court, New Haven, IN 46774
Local realty services provided by:Better Homes and Gardens Real Estate Connections
Listed by: cecilia espinoza, cecilia espinoza
Office: realty of america llc.
MLS#:202640148
Source:Indiana Regional MLS
Price summary
- Price:$308,000
- Price per sq. ft.:$177.52
About this home
Welcome to 7419 Newgate Ct, where thoughtful updates and inviting spaces come together in this beautifully refreshed 3-bedroom, 2-full-bath home. Step inside to a bright, welcoming interior featuring luxury vinyl plank flooring throughout and fresh paint on the walls and ceilings. The spacious living room is highlighted by a striking stone fireplace and vaulted ceiling, creating an impressive space for relaxing or entertaining. The eat-in kitchen provides a comfortable place to gather, while the 3-season room offers additional space to relax and enjoy the outdoors from the comfort of home. The main bedroom features a walk-in closet and private en-suite bathroom. Both full bathrooms have been completely remodeled and feature double vanities, adding style, functionality, and plenty of space. Extensive updates throughout the home include new light fixtures, ceiling fans, switches and outlets, bathroom exhaust fans, kitchen faucet, smoke detectors, doorbell, garage door opener, and a brand-new washer and dryer. The air ducts have also been professionally cleaned. With its beautiful updates, spacious layout, private main suite, stone fireplace, and inviting 3-season room, this move-in-ready home offers a wonderful combination of comfort, style, and functionality. Schedule your showing today!...
Contact an agent
Home facts
- Year built:1987
- Subdivision & Development:Lakes of Scarborough Estates
- Listing ID #:202640148
- Added:1 day(s) ago
- Updated:September 29, 2026 at 02:46 AM
Rooms and interior
- Bedrooms:3
- Total bathrooms:2
- Full bathrooms:2
- Rooms Total:6
- Kitchen Description:Dishwasher, Microwave, On Main Level, Oven-Gas, Range-Gas, Refrigerator
- Basement Description:Slab
- Living area:1,735 sq. ft.
Heating and cooling
- Cooling:Central Air
- Heating:Gas
Structure and exterior
- Year built:1987
- Building area:1,735 sq. ft.
- Lot area:0.32 Acres
- Lot Features:Level
- Architectural Style:One Story
- Construction Materials:Stone, Wood
- Levels:1 Story
Schools
- High school:New Haven
- Middle school:New Haven
- Elementary school:New Haven
Utilities
- Water:City
- Sewer:City
Finances and disclosures
- Price:$308,000
- Price per sq. ft.:$177.52
- Tax amount:$2,439
Parking
- Parking description:Attached
- Garage spaces:2
New listings near 9419 Newgate Court
- New
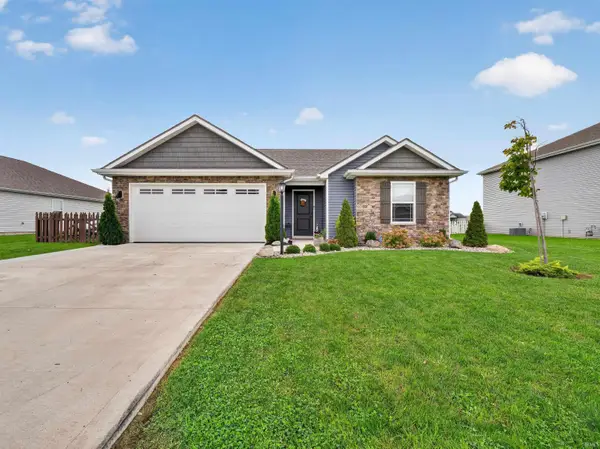 $270,000Active3 beds 2 baths1,397 sq. ft.
4405 Stone Harbor Court, New Haven, IN 46774
MLS# 202639961Listed by: CENTURY 21 BRADLEY REALTY, INC - New
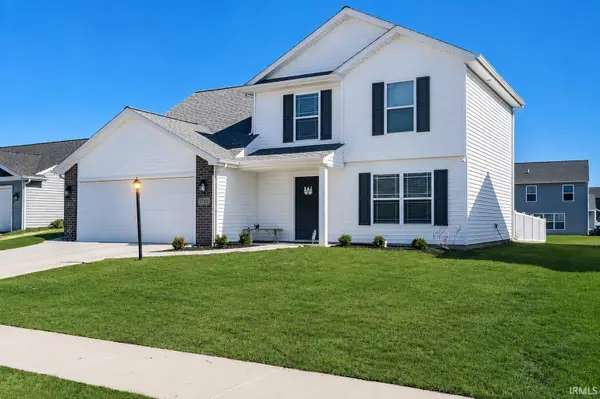 $289,900Active4 beds 3 baths1,662 sq. ft.
3739 Victoria Lakes Court, New Haven, IN 46774
MLS# 202639898Listed by: CENTURY 21 BRADLEY REALTY, INC - New
 $190,000Active2 beds 1 baths1,183 sq. ft.
1122 Seward Street, New Haven, IN 46774
MLS# 202639756Listed by: MIKE THOMAS ASSOC., INC  $305,925Pending4 beds 3 baths2,053 sq. ft.
9439 Dunes Crossing, New Haven, IN 46774
MLS# 202639561Listed by: DRH REALTY OF INDIANA, LLC- New
 $299,900Active3 beds 3 baths1,960 sq. ft.
3765 Woodcliffe Drive, New Haven, IN 46774
MLS# 202639541Listed by: UPTOWN REALTY GROUP - New
 $249,900Active3 beds 2 baths1,326 sq. ft.
9503 Carmondy Crossing, New Haven, IN 46774
MLS# 202639526Listed by: CENTURY 21 BRADLEY REALTY, INC - New
 $194,900Active3 beds 2 baths1,370 sq. ft.
532 Montclair Drive, New Haven, IN 46774
MLS# 202639486Listed by: CENTURY 21 BRADLEY REALTY, INC - New
 $300,000Active4 beds 3 baths2,053 sq. ft.
4715 Heathermoor Lane, New Haven, IN 46774
MLS# 202639342Listed by: ENCORE SOTHEBY'S INTERNATIONAL REALTY - New
 $496,700Active4 beds 4 baths3,297 sq. ft.
9022 S Bay Court, New Haven, IN 46774
MLS# 202639009Listed by: NORTH EASTERN GROUP REALTY


Protect your home and budget from life's surprises with an Assurant Home Warranty, backed by a partner that supports you through every step of homeownership. Explore Plans.
© 2026 Better Homes and Gardens Real Estate LLC. An Anywhere Real Estate company. All rights reserved. Better Homes and Gardens® Real Estate is a registered trademark owned by Meredith Operations Corporation, licensed to Better Homes and Gardens Real Estate LLC and used with permission. Better Homes and Gardens Real Estate LLC fully supports the principles of the Fair Housing Act and the Equal Opportunity Act. Listing information is deemed reliable but is not guaranteed accurate.
Each office is independently owned and operated.
Any services or products provided by third parties are not provided by, affiliated with or related to Better Homes and Gardens Real Estate LLC, or its affiliated companies.