
4800 Falcon Parkway, New Haven, IN 46774
Local realty services provided by:Better Homes and Gardens Real Estate Connections
Listed by: jim owen, jim owen
Office: century 21 bradley realty, inc
MLS#:202634690
Source:Indiana Regional MLS
Price summary
- Price:$299,900
- Price per sq. ft.:$179.69
- Monthly HOA dues:$33.33
About this home
Lakes Of Pinestone Ranch! This inviting 3-bedroom, 2-bath home combines a convenient location, thoughtfully designed floor plan, and bright open-concept living that makes it easy to feel right at home. Offering 1,669 square feet and a finished attached two-car garage, the layout is designed for both comfortable everyday living and effortless entertaining. The spacious great room flows seamlessly into the kitchen and dining area, creating an open gathering space at the heart of the home. Soaring 10-foot ceilings in the foyer, great room, kitchen, and nook add to the sense of space, while oversized windows bring in an abundance of natural light. The well-planned bedroom arrangement provides comfortable private spaces without sacrificing the openness of the main living areas. Outside, the attractive brick and vinyl exterior offers excellent curb appeal, and the recently completed first-year punch list provides added peace of mind. Enjoy the benefits of newer construction without the wait to build, all in a location that keeps shopping, dining, schools, and everyday conveniences within easy reach....
Contact an agent
Home facts
- Year built:2023
- Subdivision & Development:Lakes of Pinestone
- Listing ID #:202634690
- Added:44 day(s) ago
- Updated:October 08, 2026 at 07:56 AM
Rooms and interior
- Bedrooms:3
- Total bathrooms:2
- Full bathrooms:2
- Rooms Total:6
- Flooring:Carpet, Vinyl
- Kitchen Description:Breakfast Bar, Dishwasher, Kitchen Island, Microwave, On Main Level, Oven-Electric, Range-Electric, Range/Oven Hookup, Refrigerator
- Basement Description:Slab
- Living area:1,669 sq. ft.
Heating and cooling
- Cooling:Central Air
- Heating:Forced Air, Gas
Structure and exterior
- Roof:Shingle
- Year built:2023
- Building area:1,669 sq. ft.
- Lot area:0.18 Acres
- Lot Features:Slope
- Architectural Style:One Story
- Construction Materials:Stone, Vinyl
- Exterior Features:Landscaped, Patio Covered
- Levels:1 Story
Schools
- High school:New Haven
- Middle school:New Haven
- Elementary school:Southwick
Utilities
- Water:City
- Sewer:Public
Finances and disclosures
- Price:$299,900
- Price per sq. ft.:$179.69
- Tax amount:$307
Features and amenities
- Laundry features:Dryer Hook Up Electric, Washer Hook-Up
- Amenities:Cable Ready, Ceiling-9+, Closet(s) Walk-in, Crown Molding, Detector-Smoke, Garage Door Opener
Parking
- Parking description:Attached, Off Street Parking
- Garage spaces:2
New listings near 4800 Falcon Parkway
- Coming Soon
 $230,000Coming Soon3 beds 2 baths1,849 sq. ft.
406 Twillo Run Drive, New Haven, IN 46774
MLS# 202641181Listed by: SCHORTGEN REALTY - New
 $259,900Active5 beds 3 baths2,846 sq. ft.
803 Oak Street, New Haven, IN 46774
MLS# 202641334Listed by: COLDWELL BANKER REAL ESTATE GR - New
 $220,000Active3 beds 1 baths1,273 sq. ft.
1220 Highland Terrace Drive, New Haven, IN 46774
MLS# 202640702Listed by: AMERICAN DREAM TEAM REAL ESTATE BROKERS - New
 $194,900Active2 beds 2 baths1,041 sq. ft.
3975 Cobblestone Cove, New Haven, IN 46774
MLS# 202640636Listed by: MIKE THOMAS ASSOC., INC 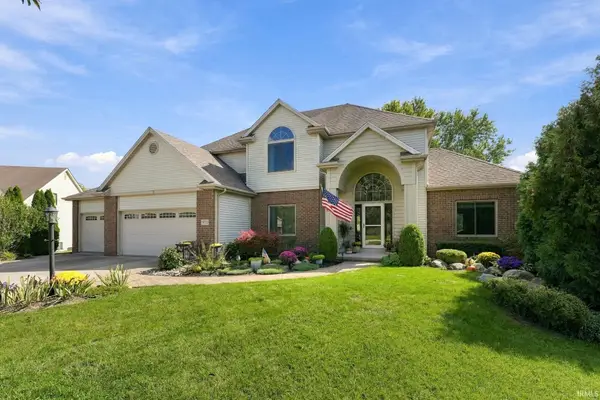 $430,000Pending4 beds 4 baths4,065 sq. ft.
9750 Pawnee Way, New Haven, IN 46774
MLS# 202640591Listed by: MORKEN REAL ESTATE SERVICES, I- New
 $165,000Active3 beds 1 baths900 sq. ft.
507 Campton Drive, New Haven, IN 46774
MLS# 202640298Listed by: CENTURY 21 BRADLEY REALTY, INC  $308,000Pending3 beds 2 baths1,735 sq. ft.
9419 Newgate Court, New Haven, IN 46774
MLS# 202640148Listed by: REALTY OF AMERICA LLC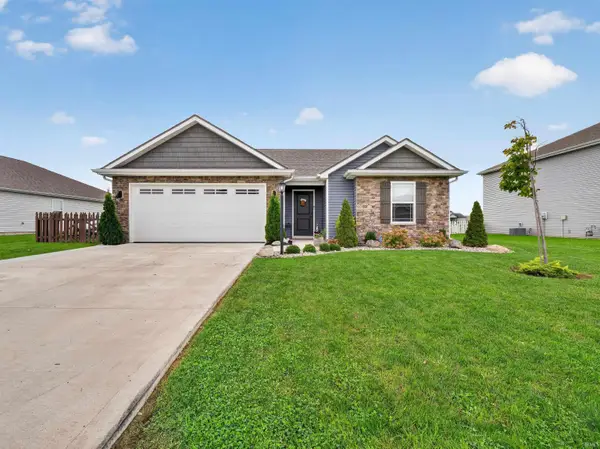 $264,900Active3 beds 2 baths1,397 sq. ft.
4405 Stone Harbor Court, New Haven, IN 46774
MLS# 202639961Listed by: CENTURY 21 BRADLEY REALTY, INC- Open Fri, 5 to 7pm
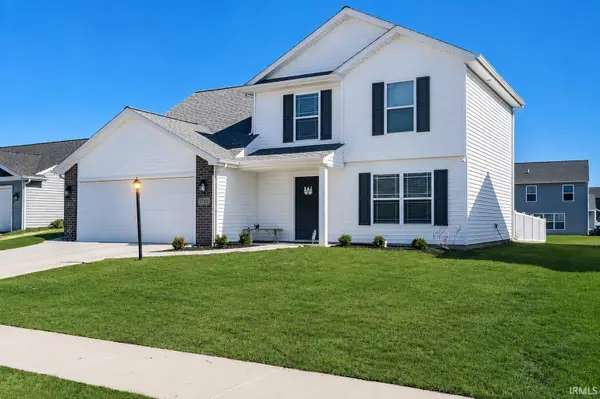 $282,900Active4 beds 3 baths1,662 sq. ft.
3739 Victoria Lakes Court, New Haven, IN 46774
MLS# 202639898Listed by: CENTURY 21 BRADLEY REALTY, INC  $190,000Pending2 beds 1 baths1,183 sq. ft.
1122 Seward Street, New Haven, IN 46774
MLS# 202639756Listed by: MIKE THOMAS ASSOC., INC


Protect your home and budget from life's surprises with an Assurant Home Warranty, backed by a partner that supports you through every step of homeownership. Explore Plans.
© 2026 Better Homes and Gardens Real Estate LLC. An Anywhere Real Estate company. All rights reserved. Better Homes and Gardens® Real Estate is a registered trademark owned by Meredith Operations Corporation, licensed to Better Homes and Gardens Real Estate LLC and used with permission. Better Homes and Gardens Real Estate LLC fully supports the principles of the Fair Housing Act and the Equal Opportunity Act. Listing information is deemed reliable but is not guaranteed accurate.
Each office is independently owned and operated.
Any services or products provided by third parties are not provided by, affiliated with or related to Better Homes and Gardens Real Estate LLC, or its affiliated companies.