
1336 S Heron Drive E, New Palestine, IN 46163
Local realty services provided by:Better Homes and Gardens Real Estate Gold Key
Upcoming open houses
- Sat, Sep 2611:00 am - 01:00 pm
Listed by: missy ackerman
Office: f.c. tucker company
MLS#:22107184
Source:IN_MIBOR | Licensed in Indiana
Price summary
- Price:$399,900
- Price per sq. ft.:$157.81
About this home
Back on the market at no fault of the seller-your second chance to own this turn-key sanctuary! Tucked away on a private, wooded homesite just under an acre, this beautifully updated 4-bedroom home offers the ultimate blend of serene country living and daily convenience. Located just minutes from downtown New Palestine and situated in the highly sought-after New Palestine Community School District, this rare opportunity won't last long. Enjoy total freedom with no HOA-build your dream outdoor oasis, store extra vehicles or equipment, or simply relax amidst the peaceful backdrop of mature trees. Inside, thoughtful updates meet effortless modern style. The showcase kitchen (remodeled in 2023) boasts sleek quartz countertops, contemporary cabinetry, and durable luxury vinyl plank flooring that flows seamlessly through the main living space. Brand-new plush carpet (2026) creates a fresh, move-in-ready vibe, while the versatile 4-bedroom layout easily accommodates a growing family, guests, or a dedicated home office. Step outside onto the impressive new deck (2025) to sip your morning coffee, entertain effortlessly, or unwind as you overlook your private backyard retreat. Major mechanical and exterior updates deliver lasting value, including new windows, siding, gutters, and downspouts (2017). Plus, buy with complete confidence-a home warranty is included for total peace of mind! Space, privacy, major updates, top schools, and country freedom-this property checks every box. Don't let this second chance pass you by!...
Contact an agent
Home facts
- Year built:1978
- Subdivision & Development:Spring Meadows
- Listing ID #:22107184
- Added:71 day(s) ago
- Updated:September 25, 2026 at 03:41 AM
Rooms and interior
- Bedrooms:4
- Total bathrooms:3
- Full bathrooms:2
- Half bathrooms:1
- Dining Description:Dining Combo/Kitchen, Formal Dining Room
- Kitchen Description:Dishwasher, Disposal, Electric Oven, Microwave Hood, Refrigerator
- Living area:2,534 sq. ft.
Heating and cooling
- Cooling:Central Electric
- Heating:Electric
- Central air:Yes
Structure and exterior
- Year built:1978
- Building area:2,534 sq. ft.
- Lot area:0.76 Acres
- Lot Features:Mature Trees, Wooded
- Construction Materials:Brick, Vinyl With Brick
- Exterior Features:Barn Mini, Fire Pit
- Foundation Description:Crawl Space
Schools
- High school:New Palestine High School
- Middle school:New Palestine Jr High School
- Elementary school:Sugar Creek Elementary Sch
Utilities
- Water:Well
Finances and disclosures
- Price:$399,900
- Price per sq. ft.:$157.81
Features and amenities
- Appliances:Refrigerator
- Amenities:Attic Access, Wood Work Painted
Parking
- Garage:Yes
- Garage spaces:2
New listings near 1336 S Heron Drive E
- Open Sun, 1 to 3pmNew
 $380,000Active3 beds 3 baths1,709 sq. ft.
2448 S Sunrise Drive, New Palestine, IN 46163
MLS# 22125710Listed by: KELLER WILLIAMS INDPLS METRO N - New
 $460,000Active4 beds 3 baths2,508 sq. ft.
3394 S Bennett Drive, New Palestine, IN 46163
MLS# 22126324Listed by: CAPITAL T REALTY - New
 $282,500Active3 beds 2 baths1,577 sq. ft.
5311 W 300 S, New Palestine, IN 46163
MLS# 22126399Listed by: MARK DIETEL REALTY, LLC  $424,900Pending5 beds 3 baths2,304 sq. ft.
504 S Meadow Song Court, New Palestine, IN 46163
MLS# 22125936Listed by: THE COOPER REAL ESTATE GROUP $449,900Active5 beds 5 baths3,597 sq. ft.
2447 S Copperstone Drive, New Palestine, IN 46163
MLS# 22125555Listed by: STEVE LEW REAL ESTATE GROUP, LLC $467,500Pending4 beds 3 baths2,221 sq. ft.
11867 N Shelby 700 W, New Palestine, IN 46163
MLS# 22125712Listed by: RE/MAX ADVANCED REALTY $798,000Active4 beds 4 baths5,516 sq. ft.
7437 W Banton Circle, New Palestine, IN 46163
MLS# 22125113Listed by: HOME BOUND REAL ESTATE LLC $364,900Pending3 beds 2 baths2,725 sq. ft.
7022 W Ivy Lane, New Palestine, IN 46163
MLS# 22125448Listed by: ASSIST-2-SELL $458,995Active3 beds 2 baths1,814 sq. ft.
4721 Black Willow Way, New Palestine, IN 46163
MLS# 22124349Listed by: RIDGELINE REALTY, LLC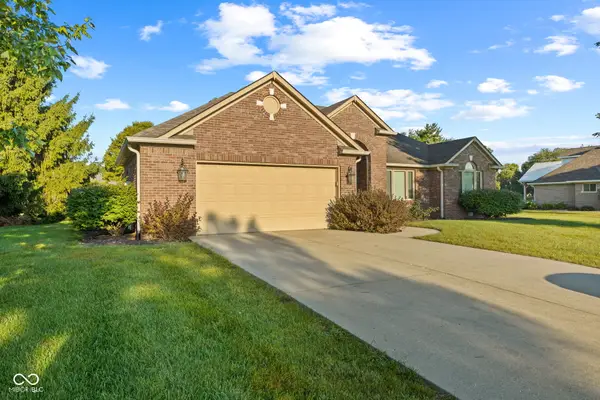 $375,000Pending3 beds 3 baths1,716 sq. ft.
4732 S Grassy Court, New Palestine, IN 46163
MLS# 22123726Listed by: EVER REAL ESTATE, LLC


Protect your home and budget from life's surprises with an Assurant Home Warranty, backed by a partner that supports you through every step of homeownership. Explore Plans.
© 2026 Better Homes and Gardens Real Estate LLC. An Anywhere Real Estate company. All rights reserved. Better Homes and Gardens® Real Estate is a registered trademark owned by Meredith Operations Corporation, licensed to Better Homes and Gardens Real Estate LLC and used with permission. Better Homes and Gardens Real Estate LLC fully supports the principles of the Fair Housing Act and the Equal Opportunity Act. Listing information is deemed reliable but is not guaranteed accurate.
Each office is independently owned and operated.
Any services or products provided by third parties are not provided by, affiliated with or related to Better Homes and Gardens Real Estate LLC, or its affiliated companies.