
4462 S 600 Road W, New Palestine, IN 46163
Local realty services provided by:Better Homes and Gardens Real Estate Gold Key
4462 S 600 Road W,New Palestine, IN 46163
$775,000
- 4 Beds
- 4 Baths
- 4,348 sq. ft.
- Single family
- Pending
Listed by: jeanine levine
Office: home bound real estate llc.
MLS#:22104128
Source:IN_MIBOR
Price summary
- Price:$775,000
- Price per sq. ft.:$178.24
About this home
If you live in New Palestine, you know the Yellow Farm House! This beautiful Farmhouse reproduction has abundant custom, classic finishes. Custom hand milled crown molding and stair railings, 2 story foyer with custom windows, slate flooring to match the historic farmhouse design. And, many new updates have brought this home to a new life. New flooring in every room, Custom window roll down shades thru out the home, new appliances, new granite counter in kitchen, added stair and deck off the south side of the home with access to the fenced side yard, dog run and turf area and more! The full house built-in vacuum systems makes this huge home easy to maintain. The sprawling living/dining room has #1 of 4 fireplaces. Off the kitchen is our favorite room, Office/Study/Family room with #2 of 4 fireplaces plus a wood closet with outside access. The large country kitchen has full oak cabinets built by Corsi, large walk in pantry to hold everything, new appliances an abundance of counterspace with room for your prep is perfect for entertaining! Off the kitchen is a large breakfast room that walks through to the huge screen porch with the best views in the house! Off the porch is the large open deck with your newer Hot Tub (stays) for those evening sunset soaks! The utility/laundry room walks through to the 2nd garage entrance. Upstairs are 3 bedrooms, 2 baths and a large Master Bedroom with #3 of 4 fireplaces, plus a very large walk in closet plus a cedar closet. The full, finished basement has #4 fireplace and is a great gathering room for everyone. Off the main room is a large utility room and full workshop with access to the garage. This home has everything you need, plus nothing left to do!...
Contact an agent
Home facts
- Year built:1984
- Listing ID #:22104128
- Added:44 day(s) ago
- Updated:July 13, 2026 at 08:20 AM
Rooms and interior
- Bedrooms:4
- Total bathrooms:4
- Full bathrooms:3
- Half bathrooms:1
- Dining Description:Breakfast Room, Dining Combo/Great Room
- Kitchen Description:Dishwasher, Disposal, Electric Cooktop, Electric Oven, Microwave, Refrigerator
- Basement:Yes
- Basement Description:Basement, Ceiling - 9+ feet, Finished, Finished Ceiling, Finished Walls, Full, Storage Space, Walk-Out Access
- Living area:4,348 sq. ft.
Heating and cooling
- Cooling:Central Electric
- Heating:Forced Air, Heat Pump
- Central air:Yes
Structure and exterior
- Year built:1984
- Building area:4,348 sq. ft.
- Lot area:4.89 Acres
- Lot Features:Mature Trees, Not In Subdivision, Wooded
- Construction Materials:Vinyl Siding
- Exterior Features:Storage
- Foundation Description:Concrete Perimeter
Finances and disclosures
- Price:$775,000
- Price per sq. ft.:$178.24
Features and amenities
- Appliances:Microwave, Refrigerator, Smoke Alarm, Water Softener Owned
- Amenities:Wood Work Stained
Parking
- Parking description:Finished Garage, Service Door
- Garage:Yes
- Garage spaces:3
New listings near 4462 S 600 Road W
- New
 $389,900Active5 beds 3 baths2,290 sq. ft.
5835 W Countryside Court, New Palestine, IN 46163
MLS# 22112043Listed by: CROSSROADS REAL ESTATE GROUP LLC - New
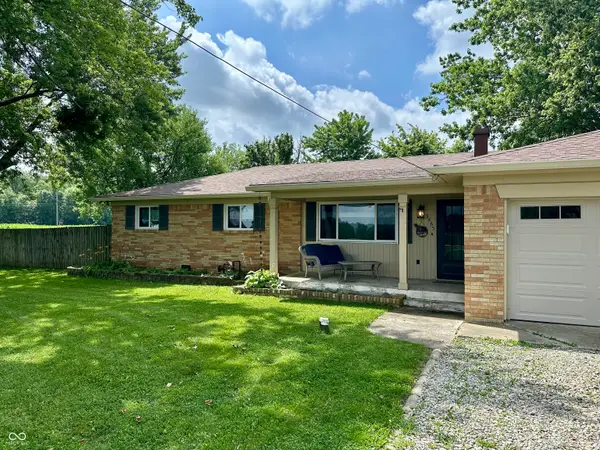 $315,000Active3 beds 2 baths1,394 sq. ft.
5465 W 200 S, New Palestine, IN 46163
MLS# 22113177Listed by: TRUEBLOOD REAL ESTATE - New
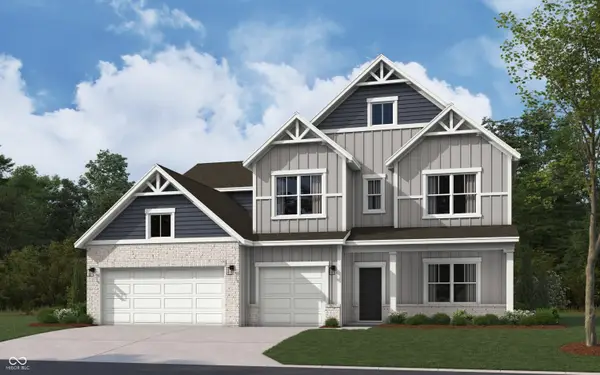 $447,445Active5 beds 4 baths3,068 sq. ft.
7776 Magnolia Street, New Palestine, IN 46163
MLS# 22113010Listed by: DRH REALTY OF INDIANA, LLC - New
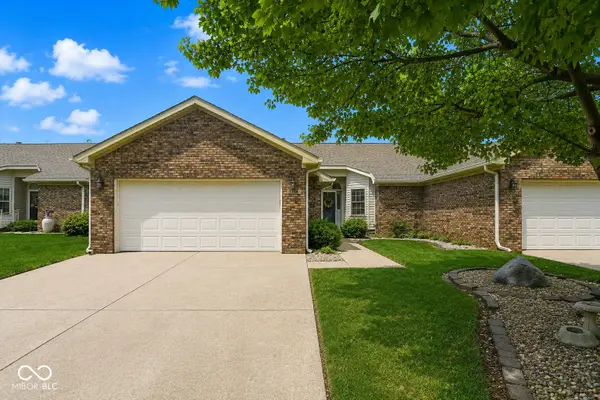 $310,000Active3 beds 2 baths1,546 sq. ft.
3704 S Cedar Cove Court #6, New Palestine, IN 46163
MLS# 22112302Listed by: F.C. TUCKER COMPANY - New
 $355,000Active3 beds 2 baths1,874 sq. ft.
3601 S Southway Drive, New Palestine, IN 46163
MLS# 22112253Listed by: EVER REAL ESTATE, LLC - New
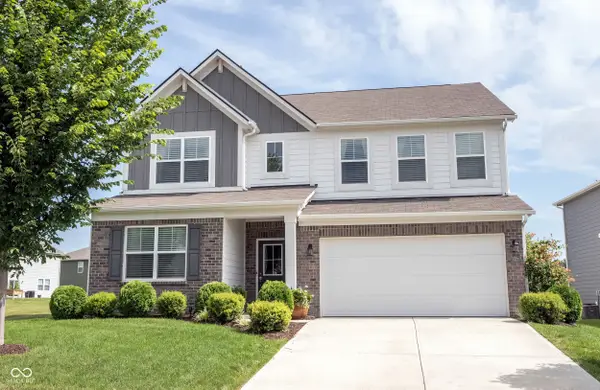 $429,000Active5 beds 4 baths3,124 sq. ft.
4860 W Safford Drive, New Palestine, IN 46163
MLS# 22112130Listed by: F.C. TUCKER COMPANY 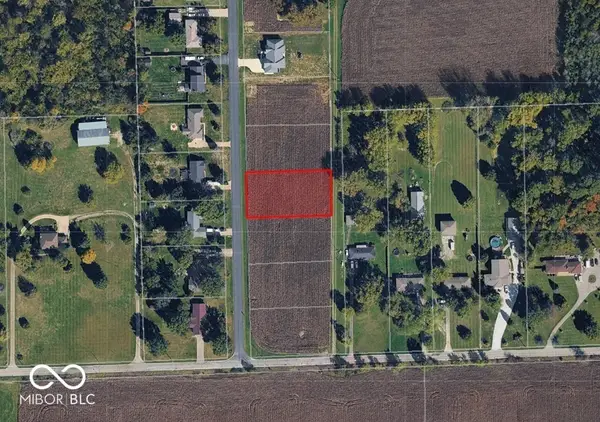 $70,000Pending0.59 Acres
TBD Lot 51 Sunrise South Drive, New Palestine, IN 46163
MLS# 22112666Listed by: MORAN REAL ESTATE GROUP $289,900Pending3 beds 2 baths1,920 sq. ft.
1393 S Buttercup Drive, New Palestine, IN 46163
MLS# 22109595Listed by: HOME BOUND REAL ESTATE LLC- New
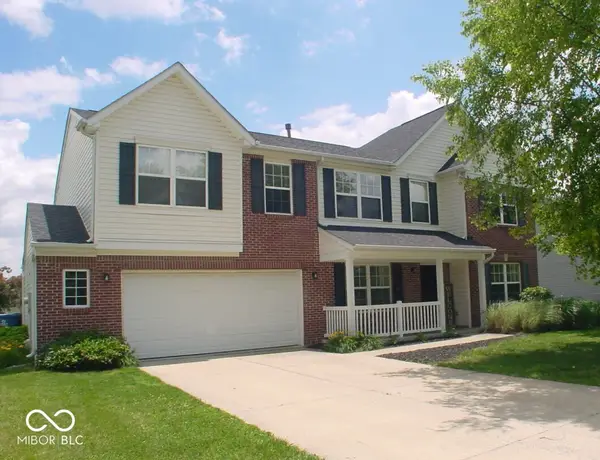 $349,900Active4 beds 3 baths2,867 sq. ft.
2451 S Woodgrove Way, New Palestine, IN 46163
MLS# 22111650Listed by: F.C. TUCKER COMPANY 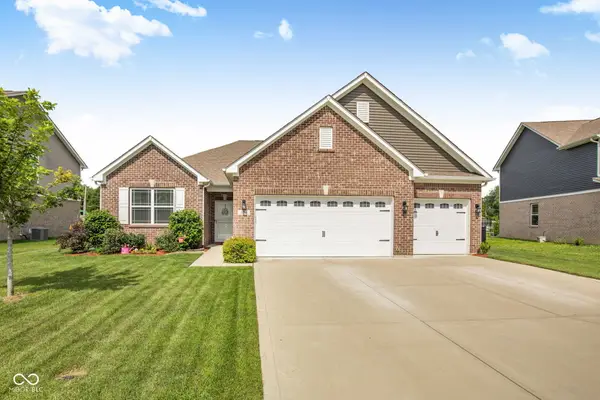 $415,000Active4 beds 3 baths2,287 sq. ft.
3268 S Cordell Road, New Palestine, IN 46163
MLS# 22111266Listed by: F.C. TUCKER COMPANY


Protect your home and budget from life's surprises with an Assurant Home Warranty, backed by a partner that supports you through every step of homeownership. Explore Plans.
© 2026 Better Homes and Gardens Real Estate LLC. An Anywhere Real Estate company. All rights reserved. Better Homes and Gardens® Real Estate is a registered trademark owned by Meredith Operations Corporation, licensed to Better Homes and Gardens Real Estate LLC and used with permission. Better Homes and Gardens Real Estate LLC fully supports the principles of the Fair Housing Act and the Equal Opportunity Act. Listing information is deemed reliable but is not guaranteed accurate.
Each office is independently owned and operated.
Any services or products provided by third parties are not provided by, affiliated with or related to Better Homes and Gardens Real Estate LLC, or its affiliated companies.