
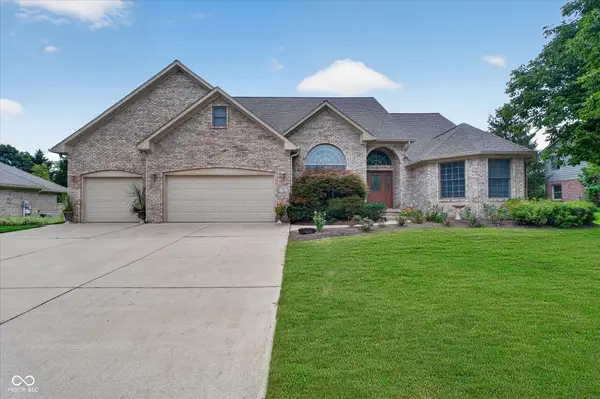
5465 W 200 S, New Palestine, IN 46163
Local realty services provided by:Better Homes and Gardens Real Estate Gold Key
Listed by: craig greenwood
Office: trueblood real estate
MLS#:22113177
Source:IN_MIBOR
Price summary
- Price:$300,000
- Price per sq. ft.:$215.21
About this home
Welcome to 5465 W 200 S in New Palestine, where peaceful country living meets modern comfort. This well-maintained home offers the perfect blend of space, functionality, and recent updates, making it move-in ready for its next owners. Major improvements include a new roof installed in 2021, a new HVAC system in 2018, and a beautifully updated primary bathroom that adds a fresh, modern touch to the owner's suite. With these big-ticket items already completed, you can enjoy peace of mind for years to come. Whether you're relaxing at home, entertaining family and friends, or simply enjoying the surrounding countryside, this property offers the ideal setting to make lasting memories. Don't miss your opportunity to own this beautiful New Palestine home-schedule your private showing today!
Contact an agent
Home facts
- Year built:1966
- Subdivision & Development:No Subdivision
- Listing ID #:22113177
- Added:48 day(s) ago
- Updated:August 28, 2026 at 10:53 AM
Rooms and interior
- Bedrooms:3
- Total bathrooms:2
- Full bathrooms:2
- Dining Description:Dining Combo/Family Room
- Kitchen Description:Dishwasher, Gas Cooktop, Gas Oven, Microwave
- Living area:1,394 sq. ft.
Heating and cooling
- Cooling:Central Electric
- Heating:Forced Air
- Central air:Yes
Structure and exterior
- Year built:1966
- Building area:1,394 sq. ft.
- Lot area:0.7 Acres
- Architectural Style:Ranch
- Construction Materials:Brick
- Exterior Features:Barn Mini
- Foundation Description:Block, Crawl Space
Finances and disclosures
- Price:$300,000
- Price per sq. ft.:$215.21
Features and amenities
- Appliances:Gas Cooktop, Microwave
Parking
- Garage:Yes
- Garage spaces:2
New listings near 5465 W 200 S
- New
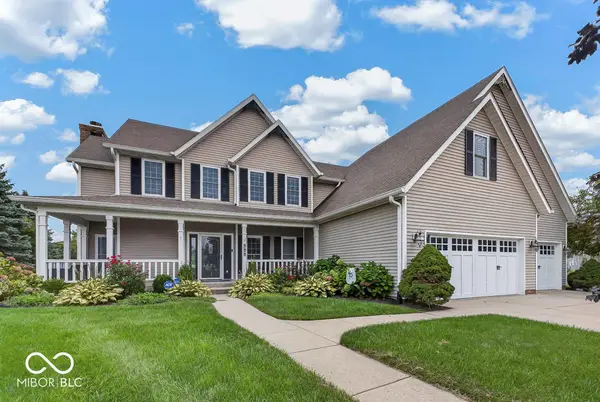 $599,900Active5 beds 5 baths4,110 sq. ft.
777 S Meadow Song Court, New Palestine, IN 46163
MLS# 22122419Listed by: JF PROPERTY GROUP - New
 $175,000Active3.2 Acres
2639 S Kings Way, New Palestine, IN 46163
MLS# 22122972Listed by: REAL BROKER, LLC - New
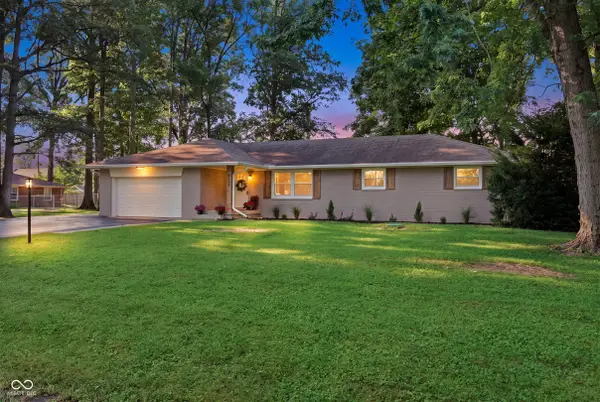 $400,000Active4 beds 2 baths1,800 sq. ft.
4839 W Oak Drive, New Palestine, IN 46163
MLS# 22122227Listed by: F.C. TUCKER COMPANY - Open Sun, 1 to 3pmNew
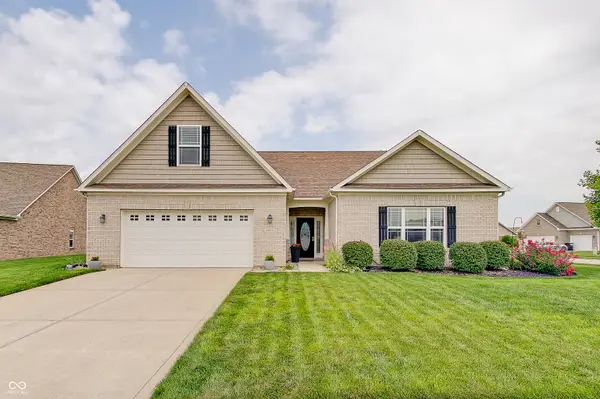 $395,000Active3 beds 2 baths2,383 sq. ft.
4602 W Dane Court, New Palestine, IN 46163
MLS# 22122179Listed by: THE REAL ESTATE GROUP LLC - Open Sat, 1am to 3pmNew
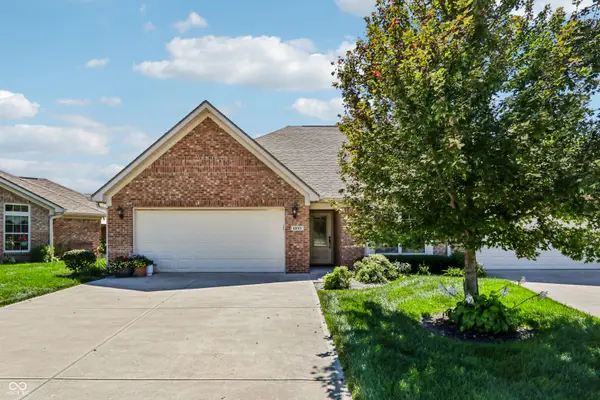 $330,000Active2 beds 2 baths1,507 sq. ft.
4935 W Harrisburg Court, New Palestine, IN 46163
MLS# 22122714Listed by: EVER REAL ESTATE, LLC 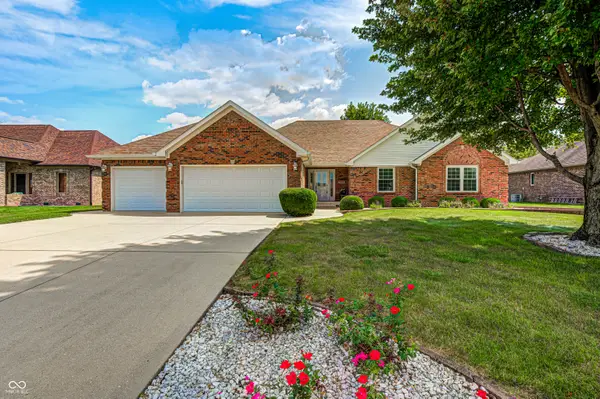 $369,000Pending3 beds 3 baths1,811 sq. ft.
3753 S Cedar Creek Lane, New Palestine, IN 46163
MLS# 22121479Listed by: ENVOY REAL ESTATE, LLC- New
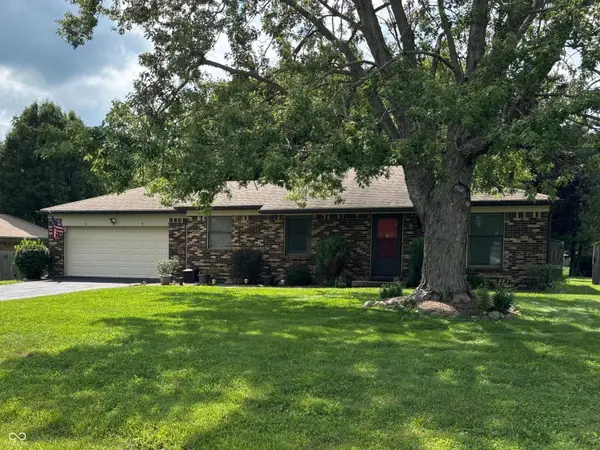 $279,500Active2 beds 2 baths1,131 sq. ft.
2932 High Acres East Street, New Palestine, IN 46163
MLS# 22115438Listed by: GOING PROPERTY GROUP, LLC 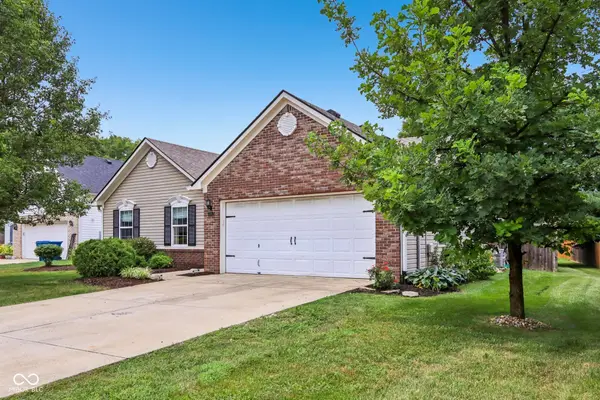 $275,000Pending3 beds 2 baths1,502 sq. ft.
4086 S Turning Leaf Court, New Palestine, IN 46163
MLS# 22121575Listed by: COMPASS INDIANA, LLC- New
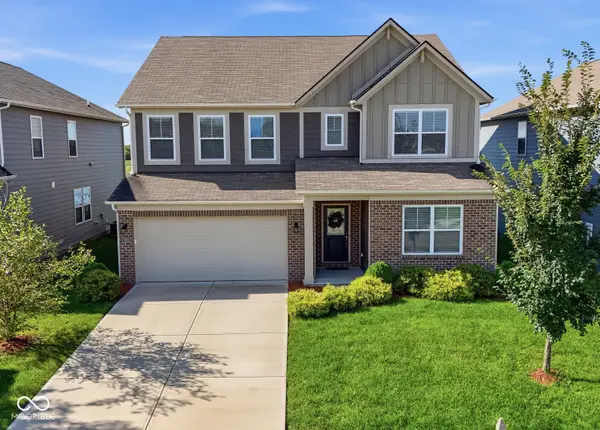 $419,900Active5 beds 4 baths3,124 sq. ft.
4781 W Safford Drive, New Palestine, IN 46163
MLS# 22120909Listed by: BERKSHIRE HATHAWAY HOME - New
 $560,000Active4 beds 3 baths3,262 sq. ft.
4365 W Woodbridge Lane, New Palestine, IN 46163
MLS# 22120566Listed by: KELLER WILLIAMS INDPLS METRO N


Protect your home and budget from life's surprises with an Assurant Home Warranty, backed by a partner that supports you through every step of homeownership. Explore Plans.
© 2026 Better Homes and Gardens Real Estate LLC. An Anywhere Real Estate company. All rights reserved. Better Homes and Gardens® Real Estate is a registered trademark owned by Meredith Operations Corporation, licensed to Better Homes and Gardens Real Estate LLC and used with permission. Better Homes and Gardens Real Estate LLC fully supports the principles of the Fair Housing Act and the Equal Opportunity Act. Listing information is deemed reliable but is not guaranteed accurate.
Each office is independently owned and operated.
Any services or products provided by third parties are not provided by, affiliated with or related to Better Homes and Gardens Real Estate LLC, or its affiliated companies.