
4762 W 1120 N, New Palestine, IN 46163
Local realty services provided by:Better Homes and Gardens Real Estate Gold Key
Listed by: david johnson
Office: f.c. tucker company
MLS#:22104805
Source:IN_MIBOR
Price summary
- Price:$269,900
- Price per sq. ft.:$204.47
About this home
Looking for room to spread out without sacrificing convenience? This beautifully updated all-brick ranch in Shelby County offers the perfect blend of country living & modern comfort on a scenic .65-acre lot with a New Palestine address & sought-after Triton Central Schools. Surrounded by mature trees & backing to peaceful farm ground, the property provides a private, park-like setting that's increasingly hard to find. Inside, you'll discover 1,320 square feet of refreshed living space featuring recent renovations, including stylish vinyl plank flooring throughout most of the home & updated bathrooms. The spacious primary bath boasts dual vanities, creating a functional & comfortable retreat. The home offers 3 bedrooms, 1.5 baths, a dedicated laundry room, & all appliances are included, making for an easy move-in experience. Outside is where this property truly shines. In addition to the attached 2-car garage, you'll find a massive 3-car workshop/pole barn, a separate carport, & a large mini barn-providing incredible space for hobbies, vehicles, equipment, storage, or a home-based business. Enjoy the freedom of no HOA, along with the benefits of private well and septic systems. Whether you're looking for extra workspace, room for recreational vehicles, or simply a peaceful country setting with beautiful views, this property delivers a rare combination of versatility, privacy & value!...
Contact an agent
Home facts
- Year built:1977
- Listing ID #:22104805
- Added:44 day(s) ago
- Updated:July 13, 2026 at 08:19 AM
Rooms and interior
- Bedrooms:3
- Total bathrooms:2
- Full bathrooms:1
- Half bathrooms:1
- Dining Description:Dining Combo/Great Room
- Kitchen Description:Disposal, Electric Cooktop, Electric Oven, Refrigerator
- Living area:1,320 sq. ft.
Heating and cooling
- Cooling:Central Electric
- Heating:Heat Pump
- Central air:Yes
Structure and exterior
- Year built:1977
- Building area:1,320 sq. ft.
- Lot area:0.65 Acres
- Lot Features:Mature Trees
- Architectural Style:Ranch
- Construction Materials:Brick
- Exterior Features:Barn Mini
- Foundation Description:Crawl Space
Schools
- High school:Triton Jr-Sr High School
- Elementary school:Triton Elementary School
Utilities
- Water:Well
Finances and disclosures
- Price:$269,900
- Price per sq. ft.:$204.47
Features and amenities
- Appliances:Refrigerator, Washer
- Laundry features:Dryer, Laundry in Unit, Washer
- Amenities:Wood Work Stain/Painted
Parking
- Garage:Yes
- Garage spaces:4
New listings near 4762 W 1120 N
- New
 $389,900Active5 beds 3 baths2,290 sq. ft.
5835 W Countryside Court, New Palestine, IN 46163
MLS# 22112043Listed by: CROSSROADS REAL ESTATE GROUP LLC - New
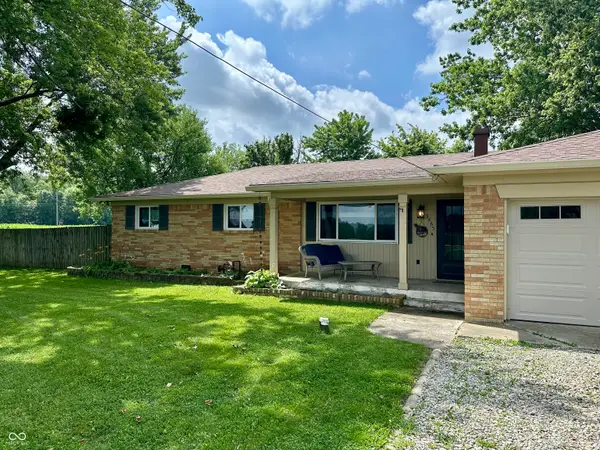 $315,000Active3 beds 2 baths1,394 sq. ft.
5465 W 200 S, New Palestine, IN 46163
MLS# 22113177Listed by: TRUEBLOOD REAL ESTATE - New
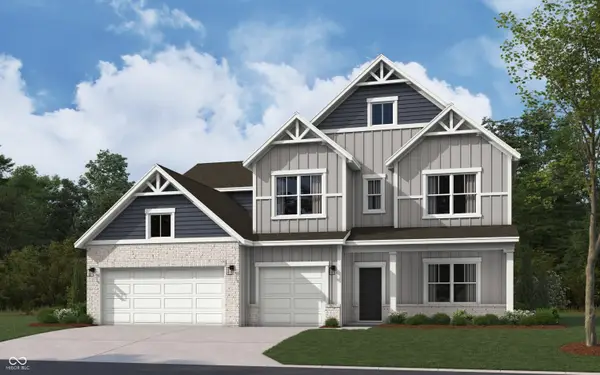 $447,445Active5 beds 4 baths3,068 sq. ft.
7776 Magnolia Street, New Palestine, IN 46163
MLS# 22113010Listed by: DRH REALTY OF INDIANA, LLC - New
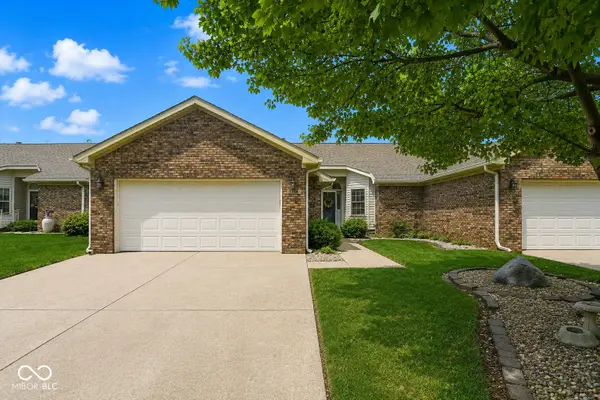 $310,000Active3 beds 2 baths1,546 sq. ft.
3704 S Cedar Cove Court #6, New Palestine, IN 46163
MLS# 22112302Listed by: F.C. TUCKER COMPANY - New
 $355,000Active3 beds 2 baths1,874 sq. ft.
3601 S Southway Drive, New Palestine, IN 46163
MLS# 22112253Listed by: EVER REAL ESTATE, LLC - New
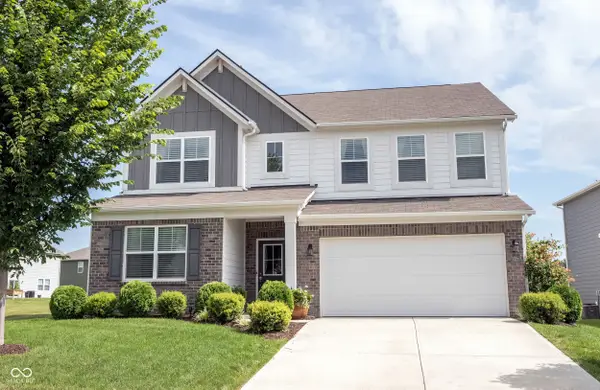 $429,000Active5 beds 4 baths3,124 sq. ft.
4860 W Safford Drive, New Palestine, IN 46163
MLS# 22112130Listed by: F.C. TUCKER COMPANY 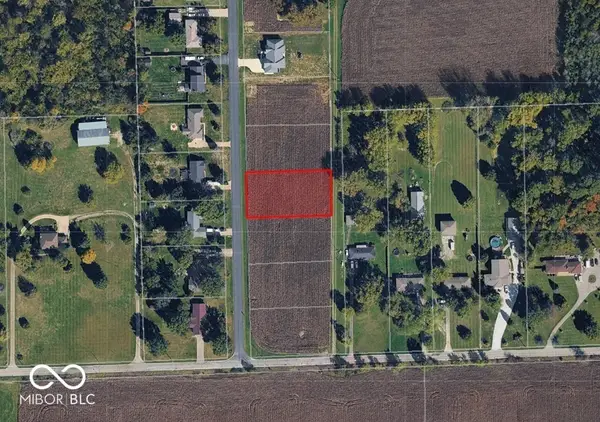 $70,000Pending0.59 Acres
TBD Lot 51 Sunrise South Drive, New Palestine, IN 46163
MLS# 22112666Listed by: MORAN REAL ESTATE GROUP $289,900Pending3 beds 2 baths1,920 sq. ft.
1393 S Buttercup Drive, New Palestine, IN 46163
MLS# 22109595Listed by: HOME BOUND REAL ESTATE LLC- New
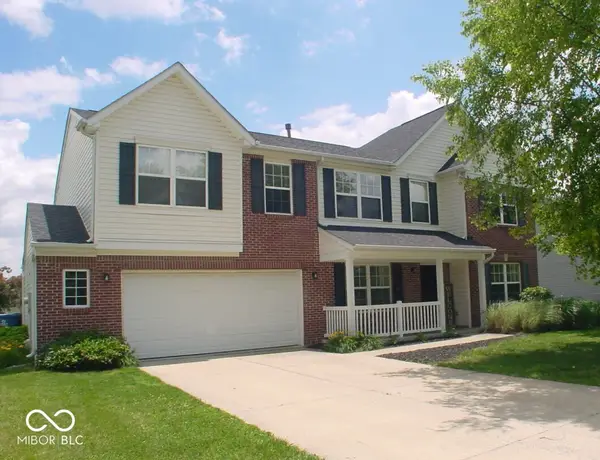 $349,900Active4 beds 3 baths2,867 sq. ft.
2451 S Woodgrove Way, New Palestine, IN 46163
MLS# 22111650Listed by: F.C. TUCKER COMPANY 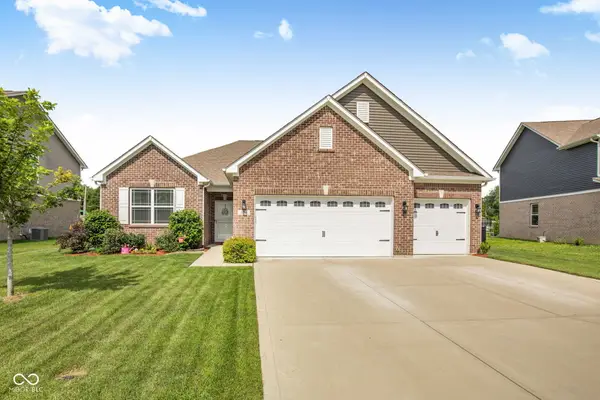 $415,000Active4 beds 3 baths2,287 sq. ft.
3268 S Cordell Road, New Palestine, IN 46163
MLS# 22111266Listed by: F.C. TUCKER COMPANY


Protect your home and budget from life's surprises with an Assurant Home Warranty, backed by a partner that supports you through every step of homeownership. Explore Plans.
© 2026 Better Homes and Gardens Real Estate LLC. An Anywhere Real Estate company. All rights reserved. Better Homes and Gardens® Real Estate is a registered trademark owned by Meredith Operations Corporation, licensed to Better Homes and Gardens Real Estate LLC and used with permission. Better Homes and Gardens Real Estate LLC fully supports the principles of the Fair Housing Act and the Equal Opportunity Act. Listing information is deemed reliable but is not guaranteed accurate.
Each office is independently owned and operated.
Any services or products provided by third parties are not provided by, affiliated with or related to Better Homes and Gardens Real Estate LLC, or its affiliated companies.