
18895 Red Cedar Road, New Paris, IN 46553
Local realty services provided by:Better Homes and Gardens Real Estate Connections
Listed by: kim vuittonetCell: 574-227-0254
Office: cressy & everett- goshen
MLS#:202638409
Source:Indiana Regional MLS
Price summary
- Price:$319,900
- Price per sq. ft.:$202.34
About this home
Welcome to 18895 Red Cedar Road, a beautifully maintained traditional two-story home in an attractive New Paris subdivision with no HOA! The inviting main level offers durable vinyl plank flooring, abundant natural light and a spacious eat-in kitchen featuring hickory cabinetry, soft-close cupboards and drawers throughout kitchen and all bathrooms, a sizable pantry and convenient USB outlets. Both the oven and microwave offer convection cooking, while the brand-new dishwasher and four-door refrigerator with exterior ice and water add everyday convenience. The main-level primary suite provides comfortable, convenient living and features a private en suite with a deep soaking tub, walk-in closet and USB outlets. Upstairs, the additional bedrooms offer flexible space for family, guests or a home office. Ceiling fans are found in every room, and the laundry area includes a front-load washer and dryer on pedestals. The attached heated garage features a thermal-pane insulated garage door for added year-round comfort. Additional highlights include a whole-house humidifier, water distribution manifold, matching stone mailbox, attractive stone exterior accents and established landscaping. With its thoughtful upgrades, spacious yard and desirable neighborhood setting, this move-in-ready property has so much to offer!...
Contact an agent
Home facts
- Year built:2018
- Subdivision & Development:Meandering Meadows
- Listing ID #:202638409
- Added:2 day(s) ago
- Updated:September 19, 2026 at 03:07 PM
Rooms and interior
- Bedrooms:4
- Total bathrooms:3
- Full bathrooms:2
- Rooms Total:10
- Flooring:Vinyl
- Kitchen Description:Dishwasher, Microwave, Range-Gas, Range/Oven Hookup, Refrigerator
- Basement Description:Slab
- Living area:1,581 sq. ft.
Heating and cooling
- Cooling:Central Air
- Heating:Forced Air, Gas
Structure and exterior
- Roof:Asphalt, Shingle
- Year built:2018
- Building area:1,581 sq. ft.
- Lot area:0.3 Acres
- Lot Features:Corner
- Architectural Style:Traditional, Two Story
- Construction Materials:Stone, Vinyl
- Levels:2 Stories
Schools
- High school:Fairfield Jr/Sr
- Middle school:Fairfield Jr/Sr
- Elementary school:New Paris
Utilities
- Water:Well
- Sewer:City
Finances and disclosures
- Price:$319,900
- Price per sq. ft.:$202.34
- Tax amount:$1,767
Features and amenities
- Laundry features:Main Floor Laundry
- Amenities:Custom Cabinetry
Parking
- Parking description:Attached, Concrete Driveway
- Garage spaces:2
New listings near 18895 Red Cedar Road
- New
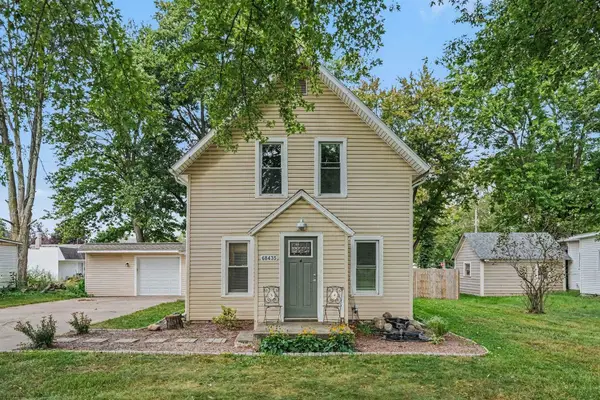 $209,900Active3 beds 1 baths1,436 sq. ft.
68435 Jackson Street, New Paris, IN 46553
MLS# 202638359Listed by: COLDWELL BANKER REAL ESTATE GROUP 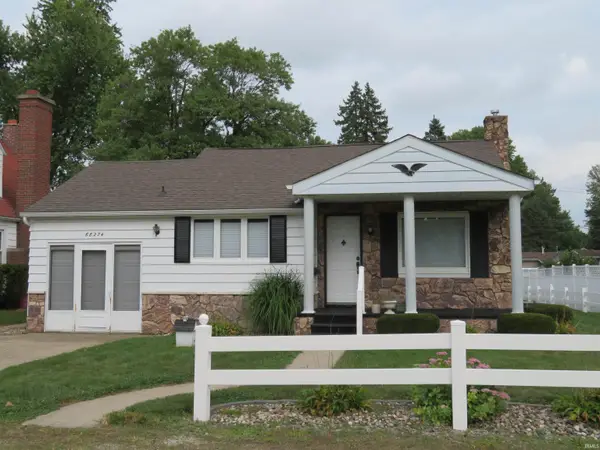 $205,000Pending3 beds 1 baths1,646 sq. ft.
68274 Butler Street, New Paris, IN 46553
MLS# 202637733Listed by: RE/MAX RESULTS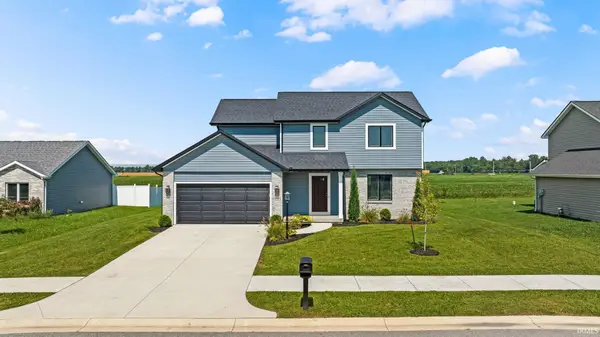 $369,900Active4 beds 3 baths1,698 sq. ft.
18333 Peregrine Drive, New Paris, IN 46553
MLS# 202636635Listed by: CENTURY 21 BRADLEY REALTY, INC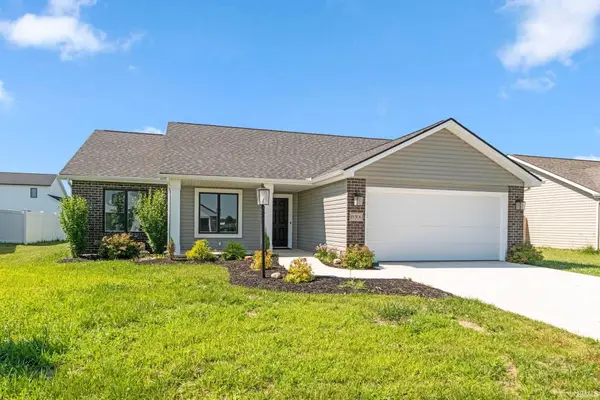 $319,900Active4 beds 2 baths1,514 sq. ft.
18306 Peregrine Drive, New Paris, IN 46553
MLS# 202635465Listed by: CENTURY 21 BRADLEY REALTY, INC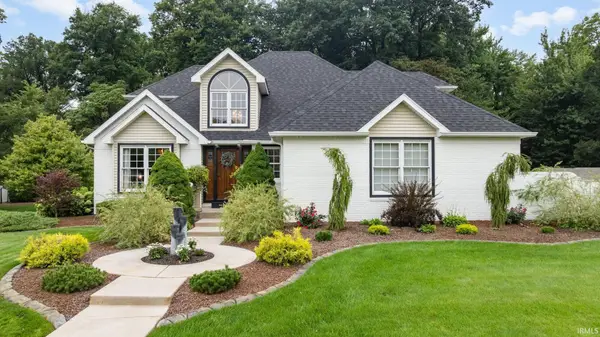 $450,000Pending4 beds 3 baths3,573 sq. ft.
71201 State Road 15, New Paris, IN 46553
MLS# 202633281Listed by: BERKSHIRE HATHAWAY HOMESERVICES ELKHART $329,900Active3 beds 2 baths1,361 sq. ft.
18347 Peregrine Lane, New Paris, IN 46553
MLS# 202632788Listed by: OPEN DOOR REALTY, INC $355,900Active3 beds 2 baths1,351 sq. ft.
18527 Nankeen Court, New Paris, IN 46553
MLS# 202631795Listed by: RE/MAX RESULTS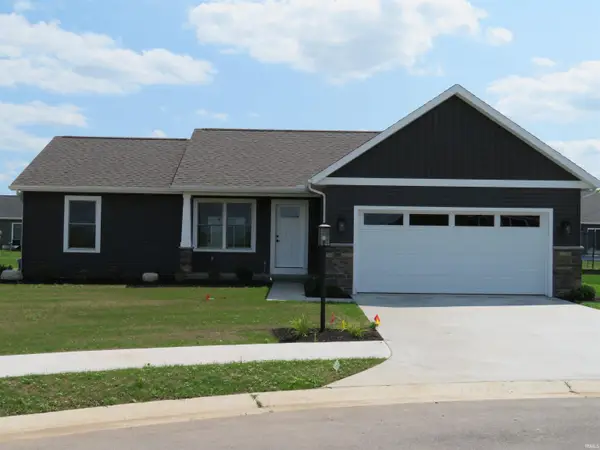 $389,900Active4 beds 3 baths2,165 sq. ft.
18514 Nankeen Court, New Paris, IN 46553
MLS# 202631673Listed by: RE/MAX RESULTS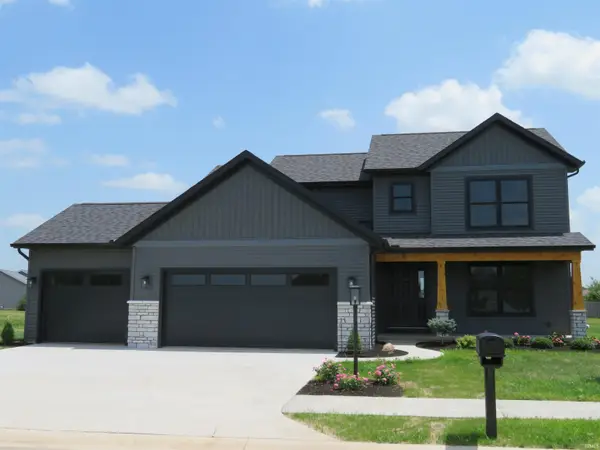 $482,900Active3 beds 3 baths2,256 sq. ft.
68376 Falcons Lair Lane, New Paris, IN 46553
MLS# 202626232Listed by: RE/MAX RESULTS


Protect your home and budget from life's surprises with an Assurant Home Warranty, backed by a partner that supports you through every step of homeownership. Explore Plans.
© 2026 Better Homes and Gardens Real Estate LLC. An Anywhere Real Estate company. All rights reserved. Better Homes and Gardens® Real Estate is a registered trademark owned by Meredith Operations Corporation, licensed to Better Homes and Gardens Real Estate LLC and used with permission. Better Homes and Gardens Real Estate LLC fully supports the principles of the Fair Housing Act and the Equal Opportunity Act. Listing information is deemed reliable but is not guaranteed accurate.
Each office is independently owned and operated.
Any services or products provided by third parties are not provided by, affiliated with or related to Better Homes and Gardens Real Estate LLC, or its affiliated companies.