
18527 Nankeen Court, New Paris, IN 46553
Local realty services provided by:Better Homes and Gardens Real Estate Connections
Listed by: sheila showalterCell: 574-536-5815
Office: re/max results
MLS#:202631795
Source:Indiana Regional MLS
Price summary
- Price:$355,900
- Price per sq. ft.:$131.72
- Monthly HOA dues:$12.5
About this home
Check out this BRAND NEW Journey Home by Miller Brothers Builders! Our Harrison model features a vaulted ceiling that really highlights the open concept kitchen, dining and living rooms. You'll love the shaker style kitchen cabinets, stainless appliances, the center island with breakfast bar and a designated dining room area. Primary bedroom with walk-in closet and adjoining bath. Full unfinished basement is framed & plumbed for a bath & also has an egress window. 3 Car attached garage, patio, well landscaped and has irrigation too.
Contact an agent
Home facts
- Year built:2026
- Subdivision & Development:Falcons Lair
- Listing ID #:202631795
- Added:49 day(s) ago
- Updated:September 24, 2026 at 03:53 PM
Rooms and interior
- Bedrooms:3
- Total bathrooms:2
- Full bathrooms:2
- Rooms Total:6
- Dining Description:Main Level
- Kitchen Description:Breakfast Bar, Dishwasher, Microwave, On Main Level, Range-Gas, Refrigerator
- Basement Description:Full Basement
- Living area:1,351 sq. ft.
Heating and cooling
- Cooling:Central Air
- Heating:Forced Air, Gas
Structure and exterior
- Year built:2026
- Building area:1,351 sq. ft.
- Lot area:0.25 Acres
- Lot Features:Level
- Architectural Style:One Story, Ranch
- Construction Materials:Vinyl
- Exterior Features:Patio Open
- Levels:1 Story
Schools
- High school:Fairfield Jr/Sr
- Middle school:Fairfield Jr/Sr
- Elementary school:New Paris
Utilities
- Water:Well
Finances and disclosures
- Price:$355,900
- Price per sq. ft.:$131.72
- Tax amount:$50
Features and amenities
- Laundry features:Dryer Hook Up Gas, Main Floor Laundry, Washer Hook-Up
- Amenities:Ceilings-Vaulted, Irrigation System
Parking
- Parking description:Attached, Concrete Driveway, Off Street Parking
- Garage spaces:3
New listings near 18527 Nankeen Court
- New
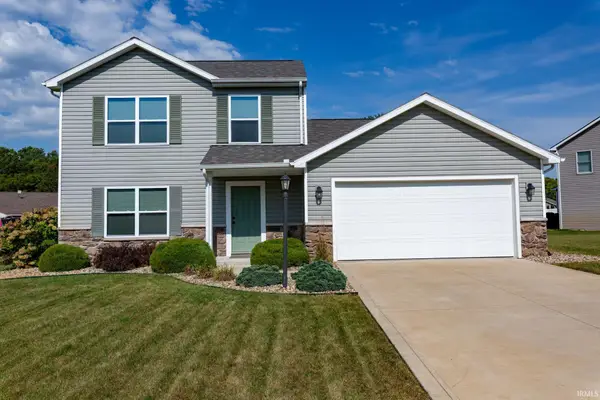 $319,900Active4 beds 3 baths1,581 sq. ft.
18895 Red Cedar Road, New Paris, IN 46553
MLS# 202638409Listed by: CRESSY & EVERETT- GOSHEN 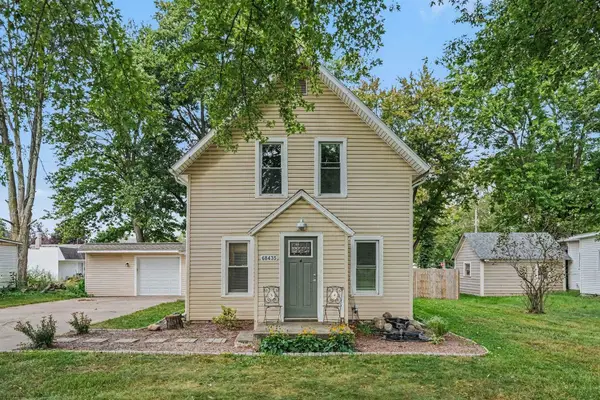 $209,900Pending3 beds 1 baths1,436 sq. ft.
68435 Jackson Street, New Paris, IN 46553
MLS# 202638359Listed by: COLDWELL BANKER REAL ESTATE GROUP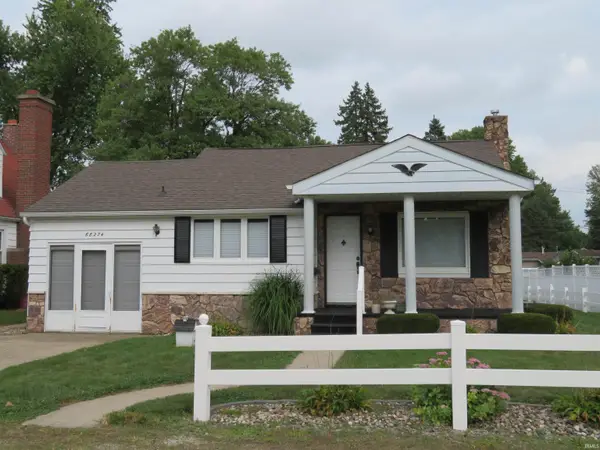 $205,000Pending3 beds 1 baths1,646 sq. ft.
68274 Butler Street, New Paris, IN 46553
MLS# 202637733Listed by: RE/MAX RESULTS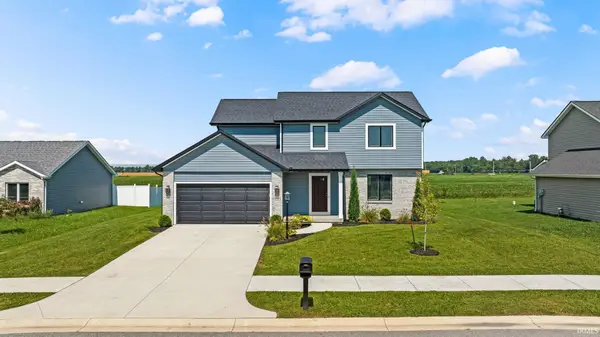 $369,900Active4 beds 3 baths1,698 sq. ft.
18333 Peregrine Drive, New Paris, IN 46553
MLS# 202636635Listed by: CENTURY 21 BRADLEY REALTY, INC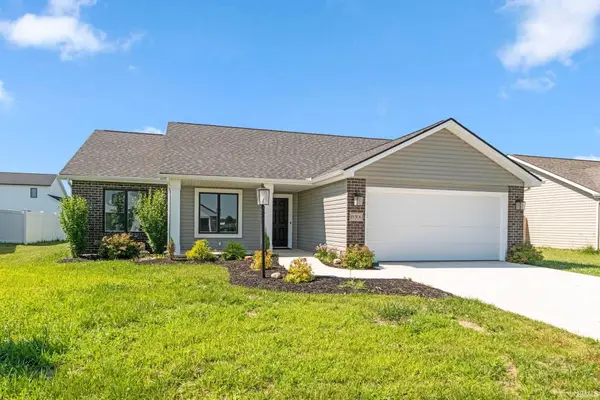 $319,900Active4 beds 2 baths1,514 sq. ft.
18306 Peregrine Drive, New Paris, IN 46553
MLS# 202635465Listed by: CENTURY 21 BRADLEY REALTY, INC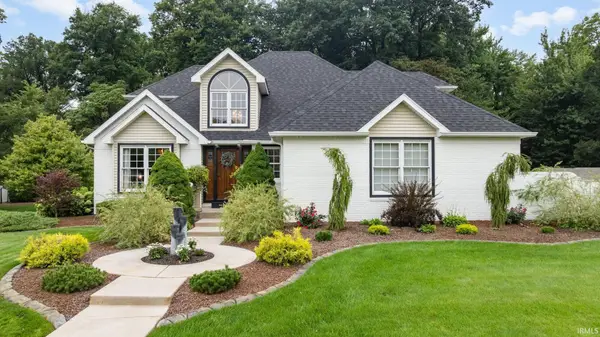 $450,000Pending4 beds 3 baths3,573 sq. ft.
71201 State Road 15, New Paris, IN 46553
MLS# 202633281Listed by: BERKSHIRE HATHAWAY HOMESERVICES ELKHART $329,900Active3 beds 2 baths1,361 sq. ft.
18347 Peregrine Lane, New Paris, IN 46553
MLS# 202632788Listed by: OPEN DOOR REALTY, INC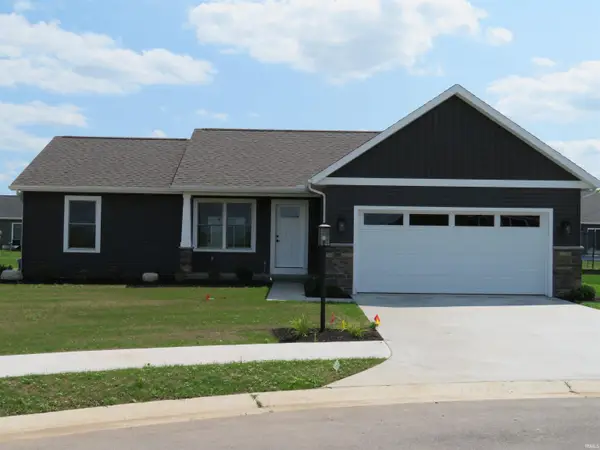 $389,900Active4 beds 3 baths2,165 sq. ft.
18514 Nankeen Court, New Paris, IN 46553
MLS# 202631673Listed by: RE/MAX RESULTS- Open Tue, 1 to 4pm
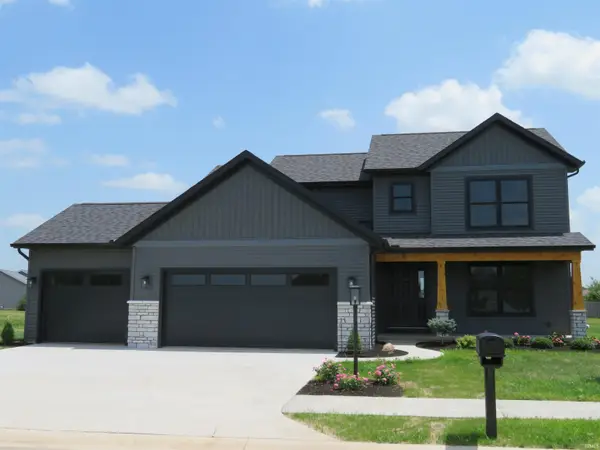 $482,900Active3 beds 3 baths2,256 sq. ft.
68376 Falcons Lair Lane, New Paris, IN 46553
MLS# 202626232Listed by: RE/MAX RESULTS


Protect your home and budget from life's surprises with an Assurant Home Warranty, backed by a partner that supports you through every step of homeownership. Explore Plans.
© 2026 Better Homes and Gardens Real Estate LLC. An Anywhere Real Estate company. All rights reserved. Better Homes and Gardens® Real Estate is a registered trademark owned by Meredith Operations Corporation, licensed to Better Homes and Gardens Real Estate LLC and used with permission. Better Homes and Gardens Real Estate LLC fully supports the principles of the Fair Housing Act and the Equal Opportunity Act. Listing information is deemed reliable but is not guaranteed accurate.
Each office is independently owned and operated.
Any services or products provided by third parties are not provided by, affiliated with or related to Better Homes and Gardens Real Estate LLC, or its affiliated companies.