
19033 4th Street, New Paris, IN 46553
Local realty services provided by:Better Homes and Gardens Real Estate Connections
Listed by: janette amstutzCell: 574-535-3540
Office: re/max results
MLS#:202646266
Source:Indiana Regional MLS
Price summary
- Price:$305,000
- Price per sq. ft.:$111.31
About this home
Those who appreciate craftsmanship and timeless beauty of homes built in the 1920’s will want to take a tour of this beautiful home. The brick exterior and covered front porch with tile flooring greet you as you enter. The living room with it's stained woodwork, hardwood floors and fireplace creates a relaxing area. The dining room leads to the newer custom designed kitchen with quartz countertops, subway tile backsplash, wall oven/microwave and cork flooring. Everything is conveniently located for an ease of cooking. The main floor office is equipped with built-in shelving/cabinets, desk and bench. The new updated bath with original terrazzo flooring and new subway tile is conveniently located. There are 3 upstairs bedrooms with walk in closets and wood floors. House is heated with a 3 zone system: main floor, upstairs and basement. The basement has a second bath and finished family room. Backyard with garden spaces, play structure, and a second garage/workshop with stairs to loft area which is partially finished. This beautiful craftsman bungalow with natural woodwork, hardwood floors, brick exterior, newer updated kitchen and bath is ready for it’s new owner....
Contact an agent
Home facts
- Year built:1927
- Subdivision & Development:None
- Listing ID #:202646266
- Added:1 day(s) ago
- Updated:November 11, 2026 at 10:50 PM
Rooms and interior
- Bedrooms:3
- Total bathrooms:2
- Full bathrooms:2
- Rooms Total:9
- Flooring:Hardwood Floors
- Kitchen Description:Cooktop-Gas, Dishwasher, Freezer, Microwave, Oven-Built-In, Refrigerator
- Basement Description:Full Basement, Partially Finished
- Living area:2,265 sq. ft.
Heating and cooling
- Heating:Baseboard, Hot Water
Structure and exterior
- Year built:1927
- Building area:2,265 sq. ft.
- Lot area:0.25 Acres
- Lot Features:Level
- Architectural Style:Bungalow, Craftsman, One and Half Story
- Construction Materials:Brick
- Exterior Features:Porch Covered
- Levels:1 1/2 Stories
Schools
- High school:Fairfield Jr/Sr
- Middle school:Fairfield Jr/Sr
- Elementary school:New Paris
Utilities
- Water:Private
Finances and disclosures
- Price:$305,000
- Price per sq. ft.:$111.31
- Tax amount:$1,890
Features and amenities
- Laundry features:Dryer Hook Up Gas/Electric, In Basement
- Amenities:Built-In Bookcase, Built-In Desk, Closet(s) Walk-in, Countertops-Solid Surf, Custom Cabinetry, Garage Door Opener, Garage Utilities, Workshop
Parking
- Parking description:Concrete Driveway, Detached
- Garage spaces:2
New listings near 19033 4th Street
- New
 $239,900Active4 beds 2 baths2,276 sq. ft.
68575 County Road 23 Road, New Paris, IN 46553
MLS# 202646313Listed by: MCKINNIES REALTY, LLC ELKHART - New
 $219,900Active4 beds 2 baths2,166 sq. ft.
68479 Clinton Street, New Paris, IN 46553
MLS# 202646320Listed by: HEART CITY REALTY LLC - New
 $280,000Active3 beds 2 baths1,678 sq. ft.
19177 W Market Street, New Paris, IN 46553
MLS# 202646060Listed by: RE/MAX OAK CREST -PLYMOUTH - Open Sat, 12 to 1pmNew
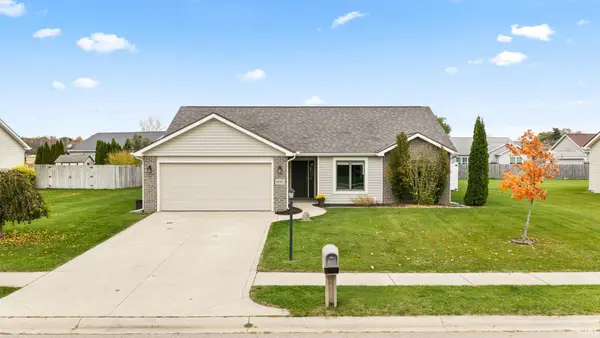 $299,900Active3 beds 2 baths1,411 sq. ft.
18367 Barrington Drive, New Paris, IN 46553
MLS# 202645362Listed by: EXP REALTY, LLC 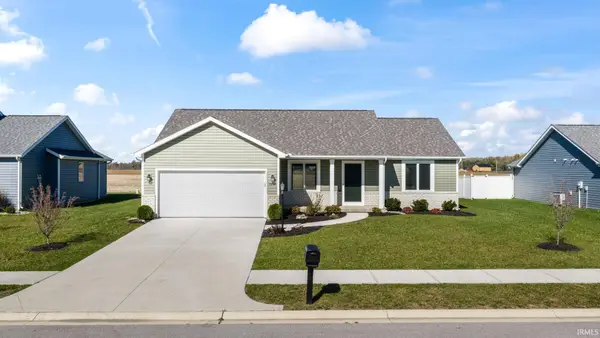 $359,900Active3 beds 2 baths1,336 sq. ft.
18361 Peregrine Drive, New Paris, IN 46553
MLS# 202643955Listed by: CENTURY 21 BRADLEY REALTY, INC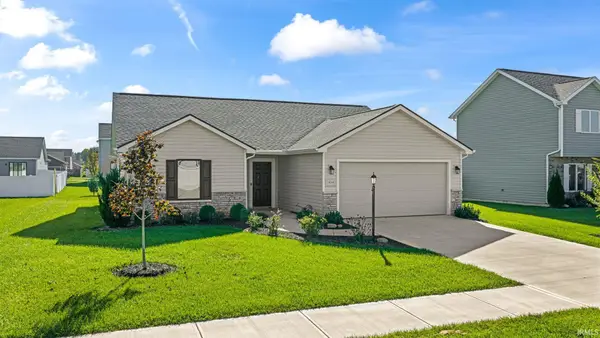 $319,900Active3 beds 2 baths1,262 sq. ft.
18348 Peregrine Drive, New Paris, IN 46553
MLS# 202643897Listed by: CENTURY 21 BRADLEY REALTY, INC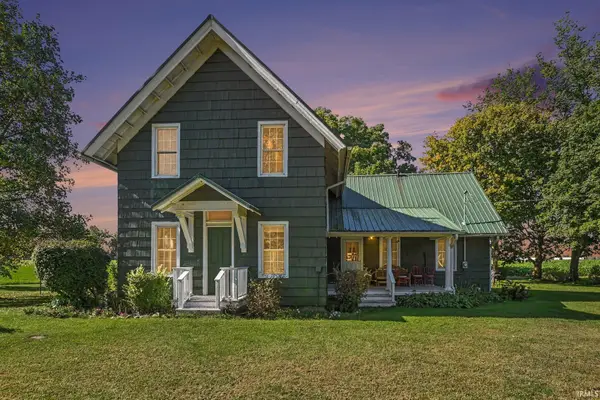 $229,000Pending6 beds 2 baths2,392 sq. ft.
67377 County Road 29, New Paris, IN 46553
MLS# 202640679Listed by: BERKSHIRE HATHAWAY HOMESERVICES ELKHART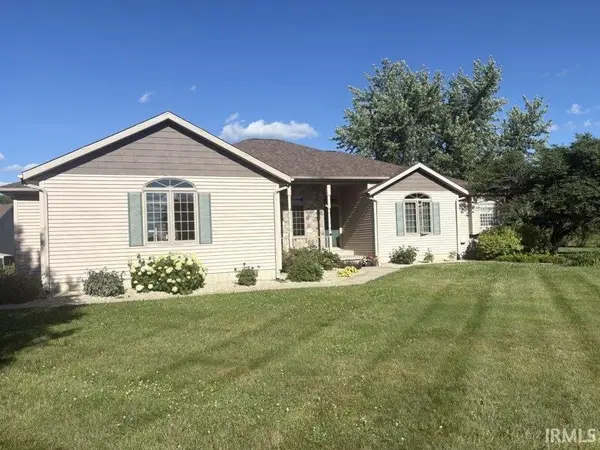 $699,000Active5 beds 4 baths3,530 sq. ft.
69590 County Rd 21 Road, New Paris, IN 46553
MLS# 202639610Listed by: OPEN DOOR REALTY, INC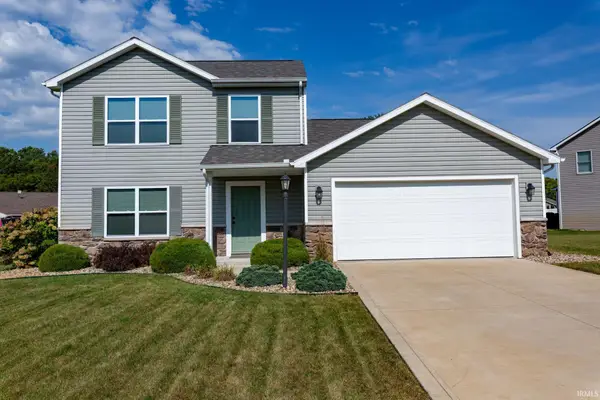 $314,900Active4 beds 3 baths1,581 sq. ft.
18895 Red Cedar Road, New Paris, IN 46553
MLS# 202638409Listed by: CRESSY & EVERETT- GOSHEN


Protect your home and budget from life's surprises with an Assurant Home Warranty, backed by a partner that supports you through every step of homeownership. Explore Plans.
© 2026 Better Homes and Gardens Real Estate LLC. An Anywhere Real Estate company. All rights reserved. Better Homes and Gardens® Real Estate is a registered trademark owned by Meredith Operations Corporation, licensed to Better Homes and Gardens Real Estate LLC and used with permission. Better Homes and Gardens Real Estate LLC fully supports the principles of the Fair Housing Act and the Equal Opportunity Act. Listing information is deemed reliable but is not guaranteed accurate.
Each office is independently owned and operated.
Any services or products provided by third parties are not provided by, affiliated with or related to Better Homes and Gardens Real Estate LLC, or its affiliated companies.